
Carlsbad Corporate Office Furniture Relocation Case Study
Pacific Ergonomics partnered with their client, Avent Designs, and White Construction to deliver a flagship headquarters that functions as jewelry within the space — on time, under budget, and two weeks ahead of schedule.
|
Client |
Leading Collectible Company |
|
LOCATION |
Carlsbad, California |
|
Scope |
500 curvilinear workstations, 85 private offices (incl. 19 executive) |
|
Engagement |
14 months |
|
Design Firm |
Avent Designs (Lisa Avent) |
|
Contractor |
White Construction |
|
Outcome |
Delivered 2 weeks ahead of schedule, under budget and client was very satisfied. |
Curvilinear Workstations
Private Offices
Executive Offices
Engagement
Ahead of Schedule
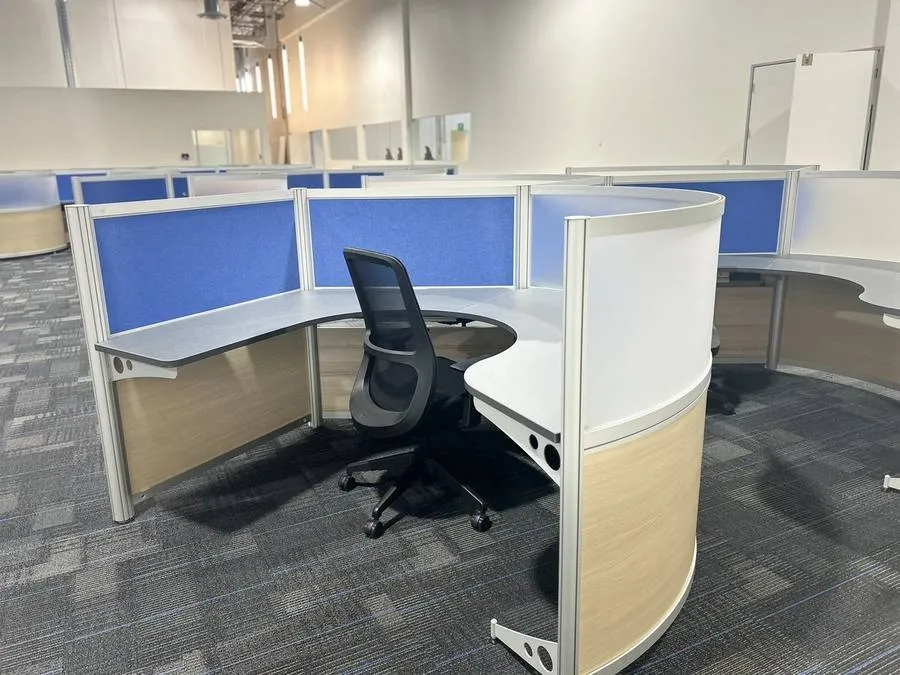
A workspace designed to reflect the trajectory of the business
Our client wanted its new headquarters to recognize employee value, attract top talent, support retention, and instill pride of place. The workstation system could not be an afterthought — it needed to function as jewelry while delivering generous, productive surfaces for a high-performing team. Pacific Ergonomics was engaged to ensure the curvilinear workstation specification would support the space planning, design intent, and better business outcomes at scale.
Key Takeaways
- How Pacific Ergonomics delivered 500 contemporary curvilinear modern office cubicles on time and under budget in an aggressive holiday installation window
- How design collaboration with Avent Designs and White Construction produced a workspace that functions as jewelry within the space
- How a multi-size task chair strategy ensured every employee had a chair that fit their body within the project budget
- How Pacific Ergonomics navigated Thanksgiving-to-year-end installation, active construction, and procurement uncertainty without disrupting the schedule
A headquarters that had to perform as well as it looked
Pacific Ergonomics was brought in to make sure the curvilinear workstation specification could deliver on all of it at scale, without sacrificing design intent or blowing the budget.
Client Objectives
- Reflect the trajectory of the business—a growing, design-conscious company, not a generic office
- Attract and retain talent by investing in an environment employees would be proud to work in
- Support productivity with workstations that were generous, functional, and genuinely comfortable for long hours
- Carry client’s brand character into the furniture itself—visually distinctive, carefully crafted, “jewelry within the space,” not a typical cubicle grid
- Work within a renovated building’s constraints—structural poles, irregular private office footprints, and active construction happening at the same time as installation
- Fit every employee properly, regardless of body size, within the seating budget
- Hit an aggressive, immovable move-in date—installation had to be complete in the window between Thanksgiving and the end of December, ahead of a first-of-the-year occupancy
Challenges
- Structural poles throughout the building complicated open-floor and private office layouts
- Installation window fell between Thanksgiving and year-end — the hardest stretch on the calendar
- Active construction continued in adjacent zones during furniture installation
- Procurement uncertainty required direct manufacturer relationships to hold budget and quality
From a standard office grid to a Modern rounded Cubicle showpiece: A Workplace Worth Being Excited About
Our client set out to create something extraordinary for their people. Relocating to a restored warehouse in Carlsbad, they wanted a workplace as inspirational, functional, and aesthetically unique as the company itself, a space employees would walk into and feel the pride of working somewhere truly special. Not rows of gray boxes. Not a sea of identical panels. They wanted modern, contemporary curvilinear office cubicles that didn’t look like cubicles at all, fabulously designed workstations that people would actually be excited to sit down at.
That vision took a year of consultative planning, exacting specification work, and a partnership built on trust and open communication. Pacific Ergonomics served as the full-service furniture partner from the start: specifying the right contemporary curved workstation system, engineering around the building’s structural constraints, managing procurement through tariff uncertainty, coordinating a zone-by-zone just-in-time delivery schedule, hoisting furniture to the second floor, and executing a holiday installation window alongside active construction crews.
The result was delivered two weeks ahead of an already aggressive schedule, under budget, and exactly as imagined.
Our client, a leading sports and entertainment collectibles company, was relocating its Carlsbad headquarters. The move was a chance to build a workspace that matched where the company was headed, not just where it had been.
Leadership didn’t want typical square cubicles. The company built its reputation on products people collect and care about, and they wanted a workstation system with that same character in the daily work environment. The building itself came with real constraints too. It was a renovated structure with structural poles in inconvenient spots, and 85 private offices that all varied in size and shape.
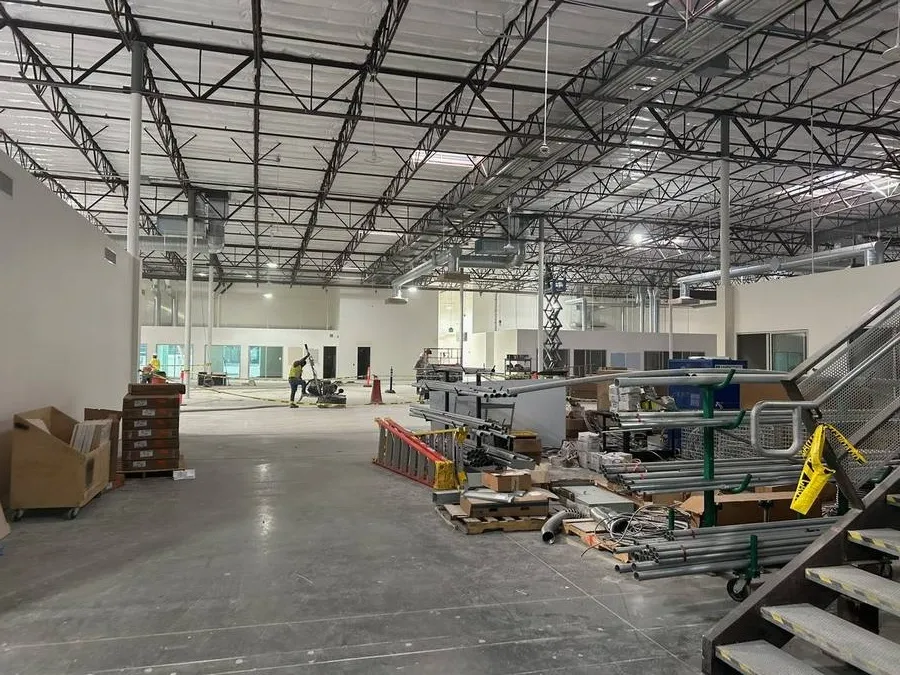
Starting with an empty warehouse
The building was a restored warehouse: high ceilings, open steel trusses, polished concrete floors, and an industrial character that our client’s leadership embraced as the identity of the new space. The challenge was filling it in a way that honored that aesthetic while creating a productive, comfortable, genuinely exciting workplace for 600 people.
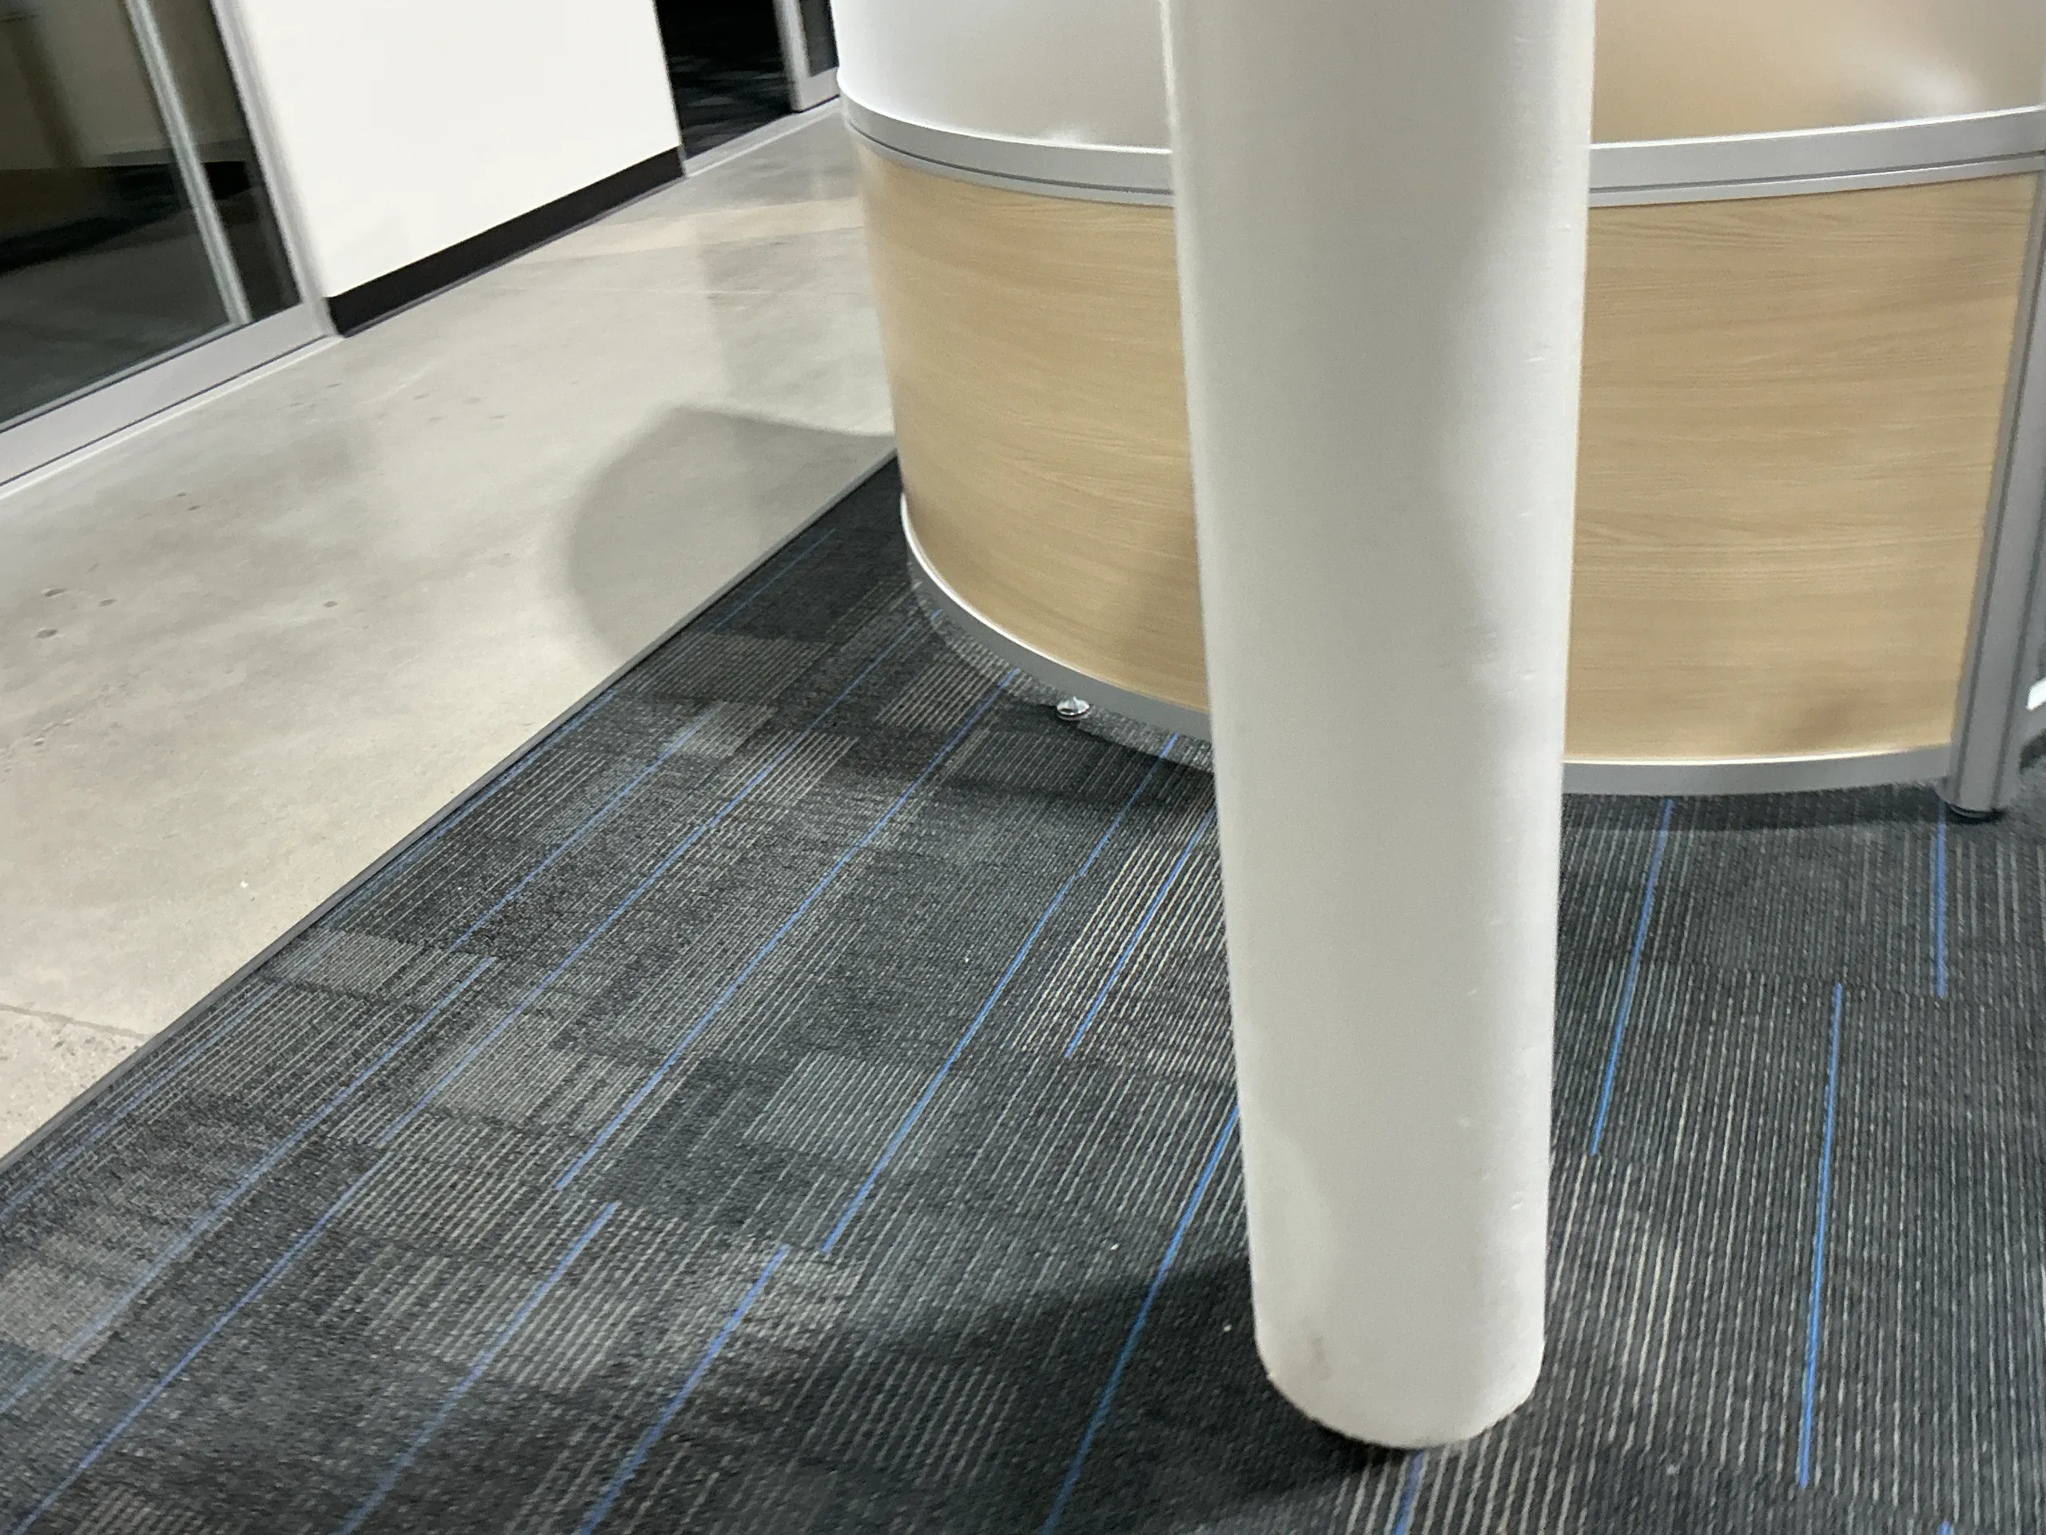
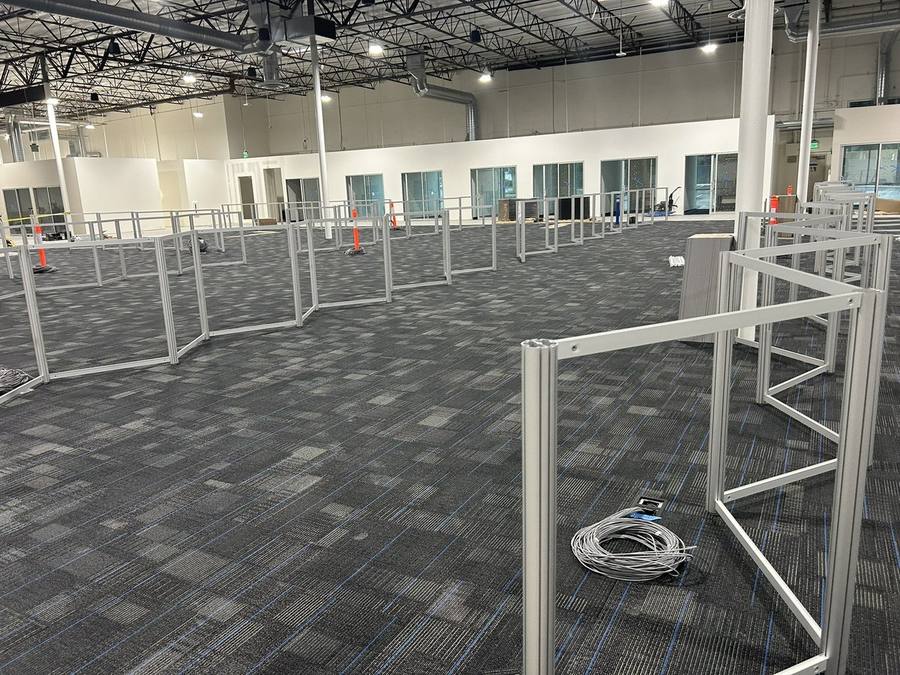
Pacific Ergonomics designed around many poles that were scattered across the renovated office.
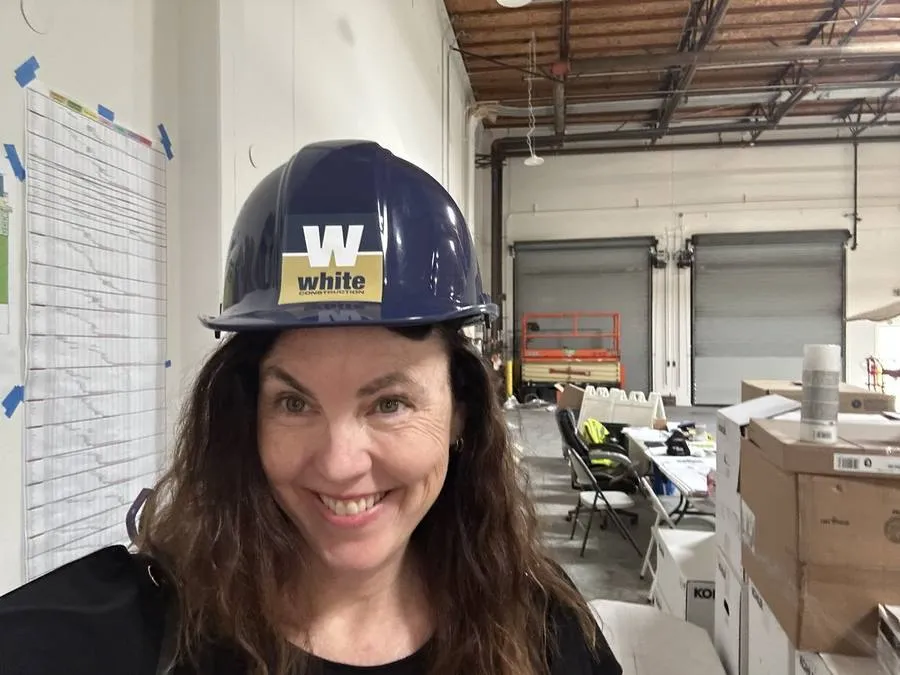
Pacific Ergonomics worked alongside Advent Designs and White Construction from early in the planning process. Weekly project management meetings kept all parties aligned. Every decision, from workstation configuration to delivery sequencing, was made collaboratively with the client’s priorities front and center.
Specifying the Contemporary Curvilinear Workstation Program
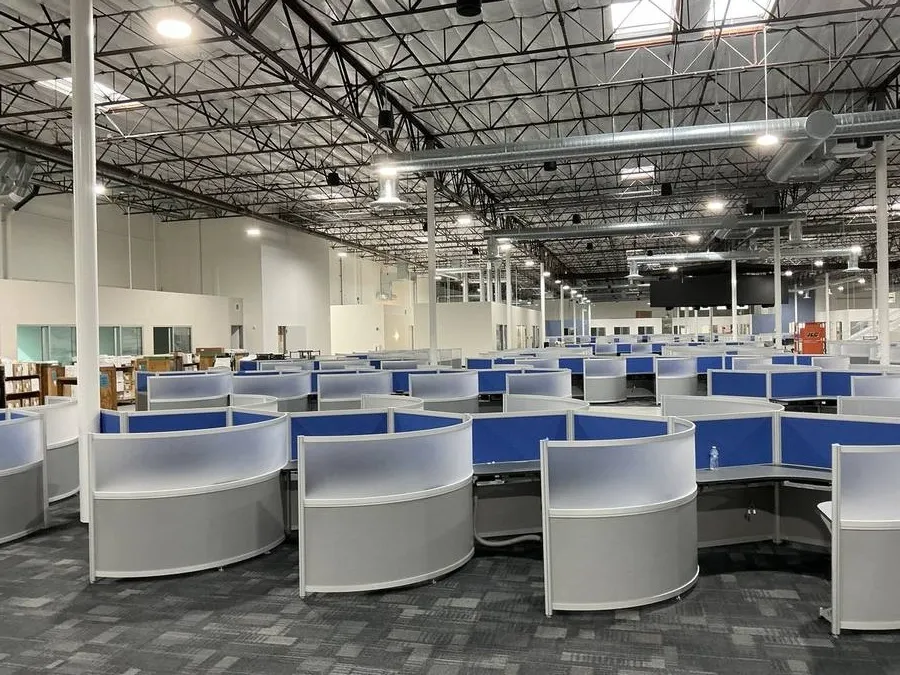
Our client chose contemporary curvilinear modern office cubicles because curved, rounded panels do something conventional square workstations cannot: they create a softer, more open visual flow that complements the industrial character of the building. The curved forms break up the visual weight of 500 workstations across an open floor and give each employee a generous wraparound desk surface with room for multiple monitors, documents, and tools.
These are modern office cubicles that don’t feel like cubicles. Employees get defined personal space and acoustic separation without the closed-in feeling of traditional systems. The contemporary design sends a clear message that the company invested in its people.
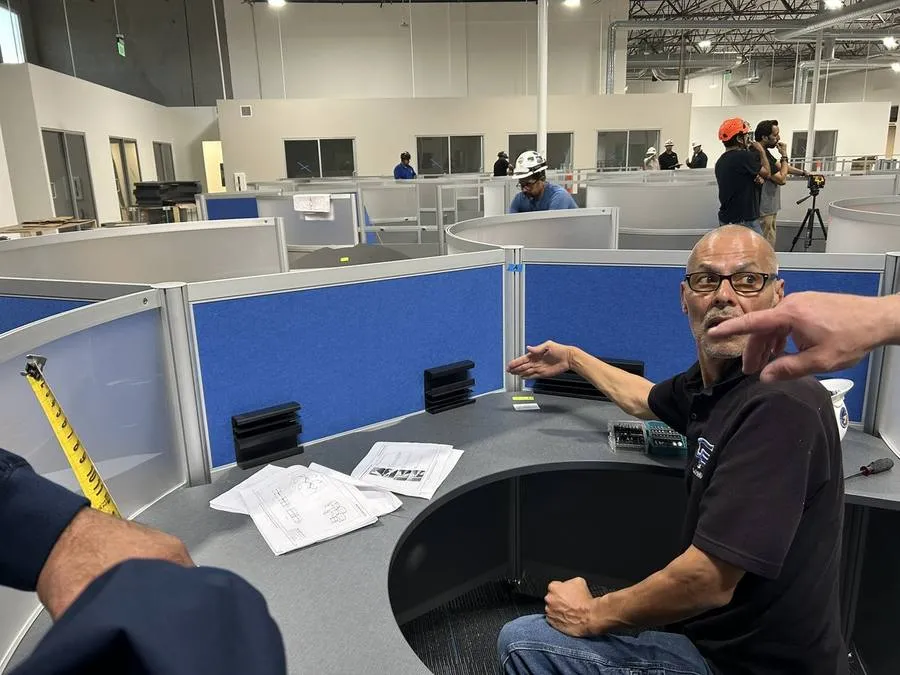
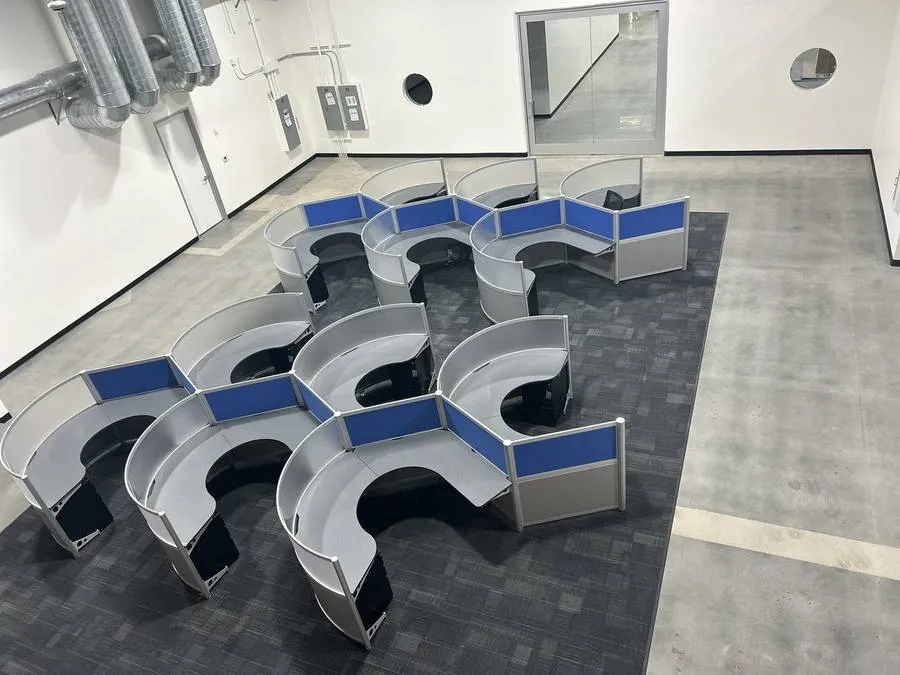
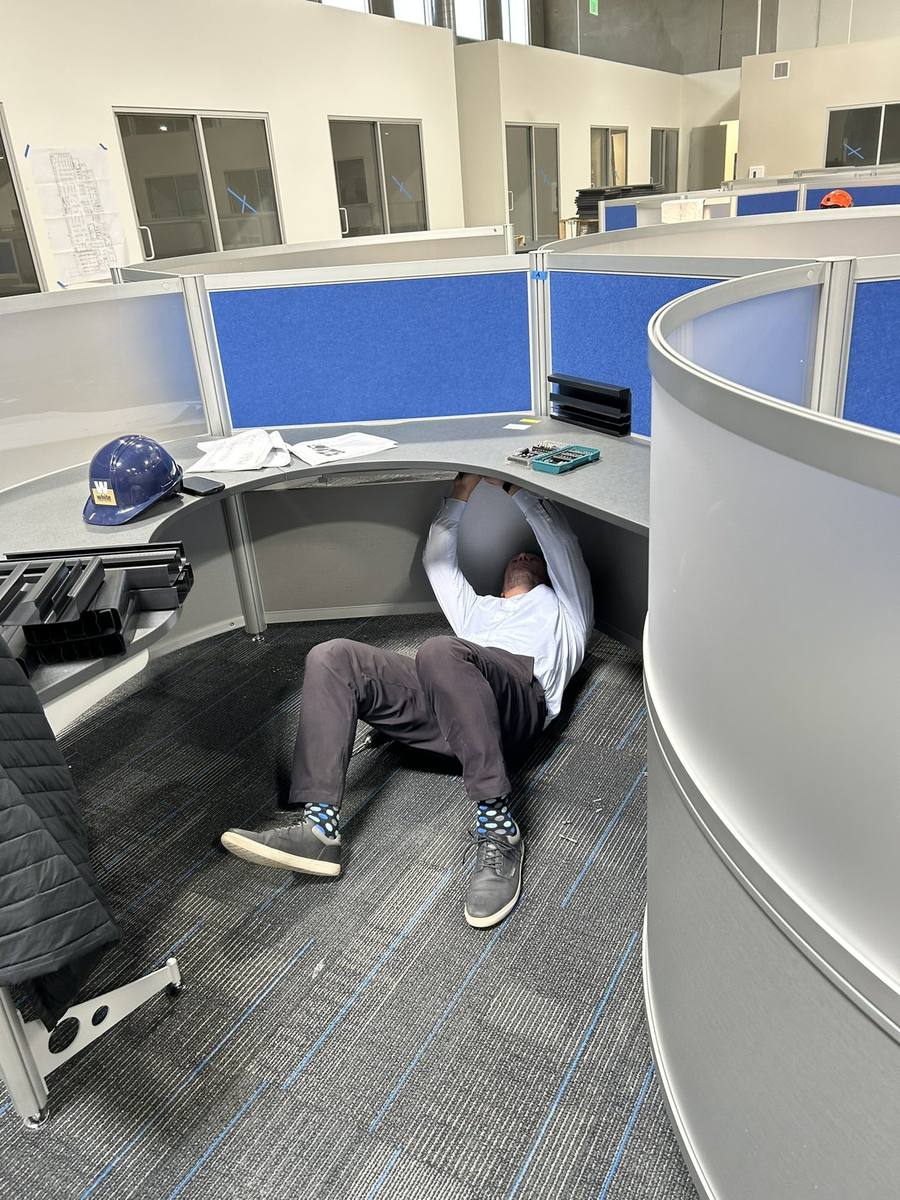
A live installation shot
Multiple Colors by Department AND ACOUSTIC VALUE
The acoustic panels do more than look great. The zigzag arrangement of the curved workstations across the floor naturally improves sound management. Rather than allowing noise to travel in straight, uninterrupted lines across an open plan, the staggered curved runs break up and redirect sound waves before they can build into distracting ambient noise. The geometry of the workstation layout itself does the acoustic work, giving employees a quieter, more focused environment without any additional acoustic treatment required.
Different departments received different acoustic panel colors, creating visual zones across the open floor without hard walls or barriers. The color coding gave each team its own identity and made the environment intuitive to navigate from day one.
Designing Around Structural Constraints
The warehouse floor presented obstacles that a standard grid layout could not accommodate. Structural support poles were fixed in place and could not be moved. Floor cores for power and data had limited flexibility in their locations. Rather than compromising the workstation program to work around these constraints, Pacific Ergonomics designed layouts that incorporated them intentionally, with curved runs that flowed naturally around every pole and configurations that positioned floor cores exactly where they were needed.
Showroom Mockup and Testing
Before a single piece was procured, Pacific Ergonomics built a full working mockup at the Escondido showroom. the client’s project team came in to test cable routing strategies, confirm sit-stand surface mounting heights, and walk through the complete installation sequence. Every question that might have surfaced on installation day was answered weeks in advance.
Every question that might have surfaced on installation day was answered in the showroom weeks before the first truck arrived on site.
Seamless Wire Management at Every Station
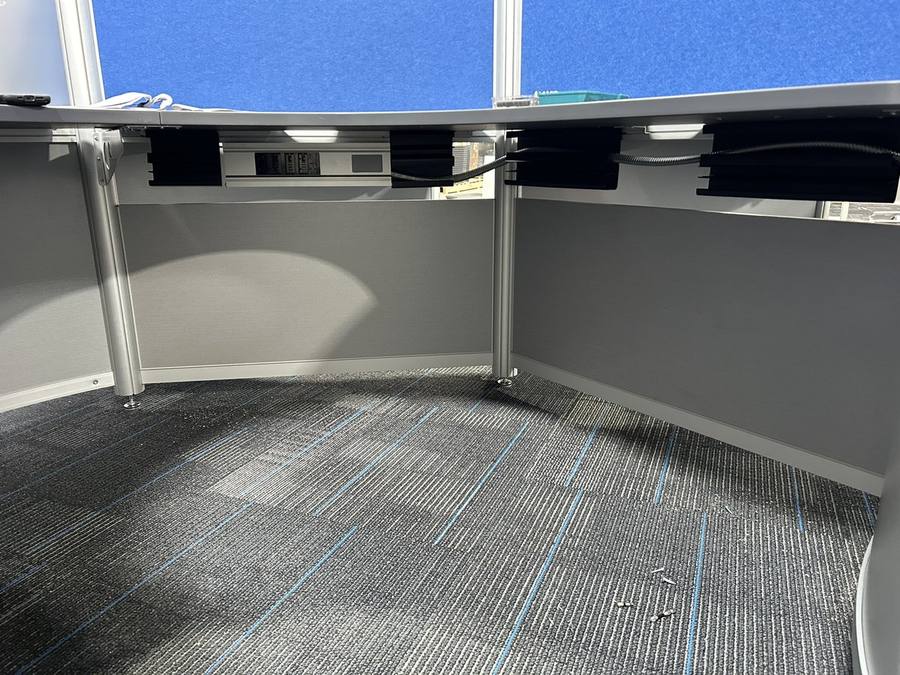
Clean cable management was a requirement, not an afterthought. Every contemporary curvilinear workstation was specified with integrated under-desk cable channels, power modules, and data ports built directly into the curved panel system. The result is a floor where 500 modern office cubicles show zero visible cable clutter, keeping the contemporary aesthetic intact and the workspace fully functional.
A Private Office Program Built For Consistency, Not Exception.
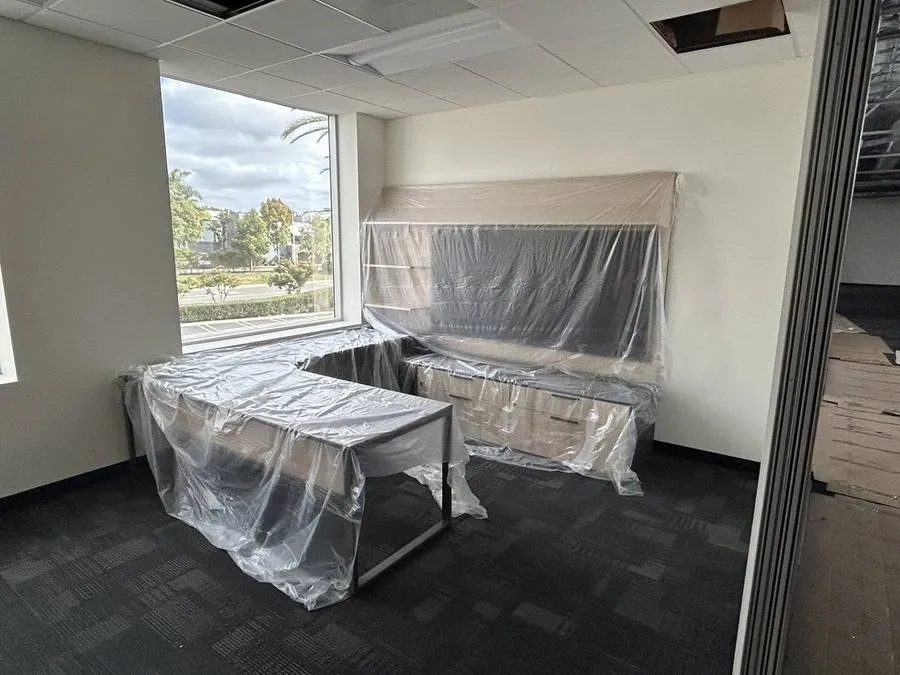
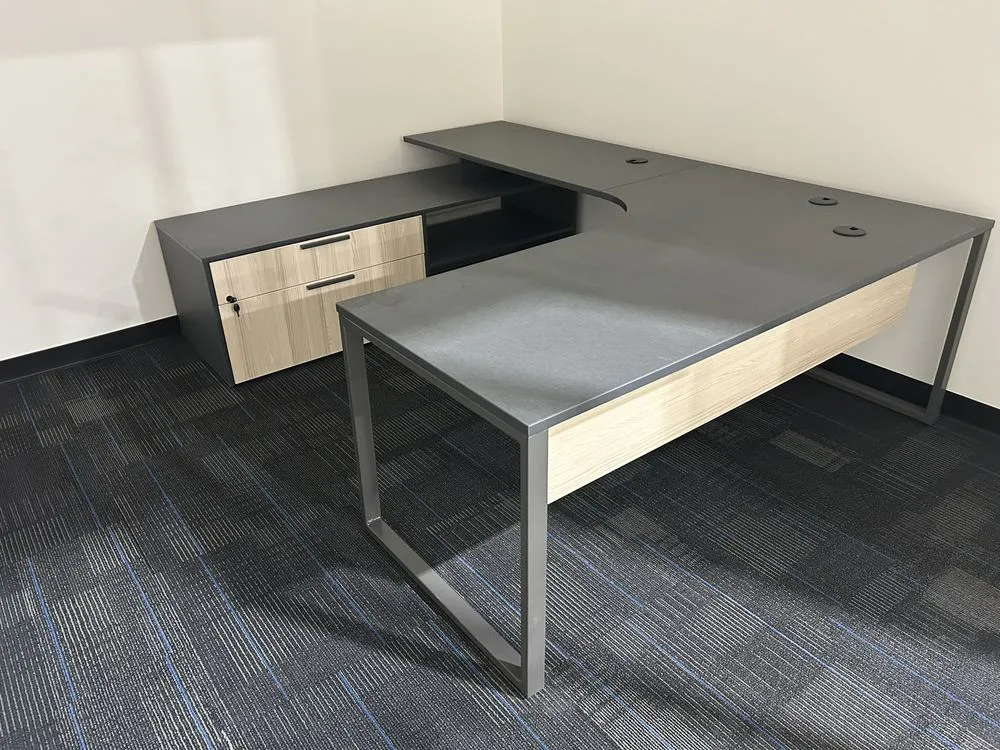
The renovated building’s 85 private offices, including 19 executive offices, varied in size, shape, and structural condition, with poles cutting into some. Pacific Ergonomics laid out every office individually so each one delivered the same feeling and flow as the next, regardless of the room it had to work with.
Every Private Office, The Same Standard
The design team applied the same principles in every office: preventing window glare, supporting ergonomic positioning, and factoring in feng shui considerations. With only a small number of executive exceptions, every private office delivers the same feeling, flow, and visual experience as every other one, no matter the dimensions Pacific Ergonomics had to work with.
Executive Offices: Recognition Without Separation
The 19 executive offices carry the same design language as the rest of the program. The difference is scale, not character. Each executive office got a larger footprint to match the responsibilities of the leaders working there, so executives work in spaces that signal the seriousness of their roles without pulling them out of the design language their teams see every day.
One Office, Built Entirely Custom
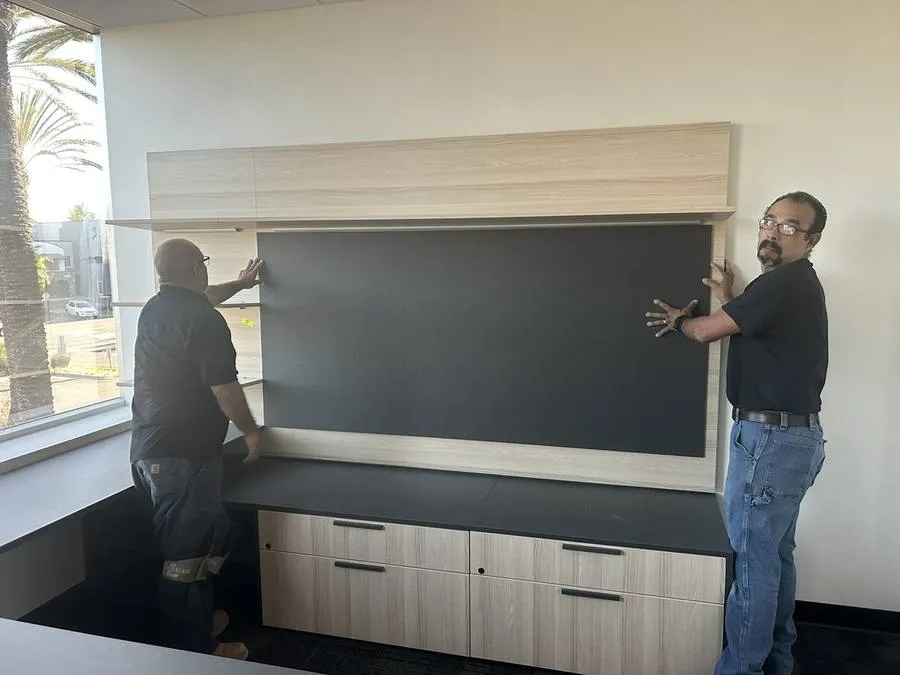
One office in the leadership tier needed a fully custom solution. Pacific Ergonomics delivered a custom credenza with a pull-out trash receptacle and a concealed refrigerator drawer, plus a matching wallboard, tackboard, and bookcase. The credenza matched the executive desk and used the same leg detail as the rest of the office, with a richer, more expressive veneer that gave the piece more presence.
Six coordinated disciplines made the project work
Pacific Ergonomics shaped strategy across specification, space planning, ergonomics, procurement, and installation — treating every constraint as a design parameter rather than an obstacle.
Curvilinear workstation specification
Flowing lines and soft geometry replaced the rigid cubicle grid. Curved work surfaces kept monitors and tools within natural reach, and PET acoustic panels cut noise across the open floor.
furniture + fit
Layout design around constraints
Structural poles and irregular office shapes were treated as design parameters, not obstacles. The reworked layout minimized floor cores, and redesigned power distribution with White Construction cut cost without touching function or code.
space + flow
Multi-size task chair program
A fit review found employees at both ends of the size range weren’t in chairs that fit them. A two-stage program — one chair for most users, a complementary model for the rest — gave everyone a proper fit without breaking budget or visual consistency.
ergonomics
Showroom as working mockup
After the system was selected, the showroom stayed in use — validating cable routing on the curved panels, testing sit-stand mounting, confirming pedestal migration, and giving client’s team a physical reference point before anything shipped.
de-risking
Just-in-time holiday installation
The install had to happen between Thanksgiving and year-end, inside a building still under active construction. A just-in-time delivery sequence shipped and installed each section as construction handed it off — completed two weeks early.
delivery + support
Bespoke executive millwork
One executive office needed a fully custom solution: a credenza with a concealed refrigerator and pull-out tray, matched wallboard, tackboard, and bookcase, finished in an elevated veneer to fit the broader design language.
custom + detail
Showroom Mockup: Four Ways It Protected the Project
- Cable routing — Client’s cable contractor pre-validated routing across the curved panel geometry before any product reached the Carlsbad site
- Sit-stand mounting — Determined where height-adjustable adapters would mount on rounded work surfaces, a non-trivial question on curvilinear systems
- Pedestal migration — Confirmed that client’s existing pedestals could migrate to the new system, preserving prior investment
- Internal alignment — Gave client’s team a tangible reference point for finish, accessory, and configuration decisions well before product shipped
The workstations needed to be aesthetic, functional, and ergonomically sound. Showpiece, tool, and daily home for the work itself.
Delivered on every dimension of the brief
500 workstations. 85 offices. One 14-month engagement. Two weeks ahead of an aggressive schedule. Under budget. Every punch list item resolved before client’s teams moved in on January 1.
500
curvilinear workstations installed
85
private offices completed
2 wks
ahead of aggressive schedule
Under budget
with substantial storage cost savings to client
- 500 curvilinear workstations installed
- Bespoke executive millwork delivered
- Project completed 2 weeks ahead of schedule
- Substantial storage cost savings to client
- 85 private offices completed (incl. 19 executive)
- Multi-size task chair program within budget
- Project delivered under budget
- Holiday installation window executed without incident
A project of this ambition is never the work of a single firm.
Pacific Ergonomics is grateful to have collaborated with a team whose standards set the bar for the entire engagement.
Leading Collectible Company
Client trusted Pacific Ergonomics for every decision in the engagement.
Avent Designs
Design firm (Lisa Avent) whose leadership shaped a headquarters that reflects client’s brand identity.
White Construction
General contractor whose coordination kept furniture installation aligned with the renovation throughout the engagement.
Planning a headquarters relocation at scale?
Let’s discuss your organization’s workspace goals, ergonomic needs, and furniture requirements.