Skip to content

25 Years of Expertise Serving Nationwide  |  Showroom by Appt Only: Escondido, CA  ·  Mon–Fri 8:30am–5pm PST  |

619-546-0872
pacific-ergo-logo
  • Office FurnitureExpand
    • Office Furniture
      VIEW ALL →
      OPEN PLAN WORKSTATIONS
      • Modern Office Cubicles
      • Modular Offices
      • Height Adjustable Benching
      • Acoustic Panels & Dividers
      • Office Lockers
      OFFICE DESIGN INSPIRATION
      • Modern Office Design Ideas
      PRIVATE OFFICES
      • Executive Office Furniture
      • Executive Desks
      • Executive Credenzas & Storage
      • Executive Meetings & Tables
      • Office Guest Chairs
      • Law Office Furniture
      • Custom Executive Office Furniture
      COLLABORATIVE SPACES
      • Cafe & Bistro
      • Outdoor Spaces
      • Lounge & Soft Seating
      • Reception
      • Waiting Areas
      MEETING ROOMS
      • Conference Room Tables
      • Conference Room Chairs
      • Huddle Tables
      • Training Tables
      • Training Room Chairs
      • Executive Conference Room Furniture
      ERGONOMIC CHAIRS
      • Ergonomic Chair Program
      • Chairs for Office
      • 24/7 Chairs
      • Police Chairs
      • All Seating

  • Lab FurnitureExpand
    • Lab Furniture
      VIEW ALL →
      LAB CHAIRS & STOOLS
      • Lab Chairs & Stools
      • ESD Chairs
      • Cleanroom Chairs
      • Specialty Chairs
      • Big and Tall Lab Stool
      • Microscope Chair & Stool
      • Pipetting Chair
      • Fume Hood Chair
      HEIGHT-ADJUSTABLE LAB TABLES

      Electric · Crank · Peg adjustable

      • Height Adjustable Tables
      • ESD Tables
      • Industrial Tables
      • Specialty Tables
      • Microscope Table
      • Microtome Table
      • Mobile Lab Table
      • Multi-Colored Lab Table
      BY APPLICATION
      • Cleanroom Furniture
      • University & College Lab Stools
      LAB INSIGHTS
      • Epoxy And Phenolic Microtome Tables Add Stability Laminate Can’t Match

      • Ergonomic Lab Seating: The Overlooked Factor Driving Employee Turnover

      • Discover 12 Adjustable Lab Tables

      • Is Ergonomics Important in Lab Design

      • Investment in Height Adjustable Benching Needs to Be Maximized

  • ServicesExpand
    • Ergonomic Services
      VIEW ALL →
      ergonomic Assessments
      • Office Ergonomic Assessment
      • Virtual Assessment
      • Home Office Assessment
      • Industrial Assessment
      • Lab Assessment
      • Workers Comp Assessment
      PROGRAMS & TRAINING
      • Ergonomic Consulting
      • Ergonomic Equipment Portal
      • Ergonomic Chairs Program
      • Ergonomic Training
      PROJECT SERVICES
      • Office Space Planning
      • Commercial Office Design
      • Furniture Procurement
      • Installation

  • About UsExpand
    • COMPANY
      • About Us
      • Government Certifications
      OVERVIEW

      For over 25 years, Pacific Ergonomics has transformed workspaces nationwide. As a Certified Woman-Owned small business based in Escondido, CA, we proudly support clients of all sizes—including the Fortune 500. We offer two distinct areas of expertise: expert ergonomic assessment services for office, lab, and industrial teams, and turnkey business furniture solutions from design to installation that perfectly blend function, form, and aesthetics.  

  • InsightsExpand
    • BROWSE
      • All Insights
      Filter by Topic
      • Lab Furniture
      • Office Furniture
      • Ergonomic Consulting
      Notes from the Field

      25+ years of hands-on ergonomic experience. Our blog covers what actually works for offices, labs, and industrial spaces — not just theory.

Request a Consultation

Call Us: 619-546-0872

pacific-ergo-logo
Case Study · Office Furniture & executive suite

Executive Office Renovation – Real Results

This client is one of the largest outside electrical contractors in the Western United States, handling transmission line, distribution, and substation construction for utility and industrial clients across the region. Acoustic bleed was affecting sensitive meetings across the entire executive floor. This problem was serious enough that conversations meant to stay private carried straight through the walls of executive offices and the boardroom. The client brought in Pacific Ergonomics to fix that, update multiple dated C suite offices and a board room, hallways, storage areas, make it more functional for executive that have very different needs.

Pacific Ergonomics commercial furniture solutions turned a dated office into a modern showpiece that is attractive, functional and ergonomic. The space is unrecognizable.

View results Discuss your project

Client

Electrical Contractor

LOCATION

Escondido, CA

Scope

Total transformation of the C-suite floor with 4 executive offices, boardroom, storage areas, hallway, storage, and stairs

Design Firm

Pacific Ergonomics in-house design, specification of products, all finishes, procurement, and installation.

Outcome

Renovating the existing built-ins instead of adding new millwork avoided an estimated $200,000 in cost. The conference room cabinet alone would have run close to that figure as custom millwork. The result is a C-suite that gets used every day and looks nor functions anything like the space they started with.

$200K+

saved vs. new
custom millwork

7

C- Suite executive Floor Including the Boardroom
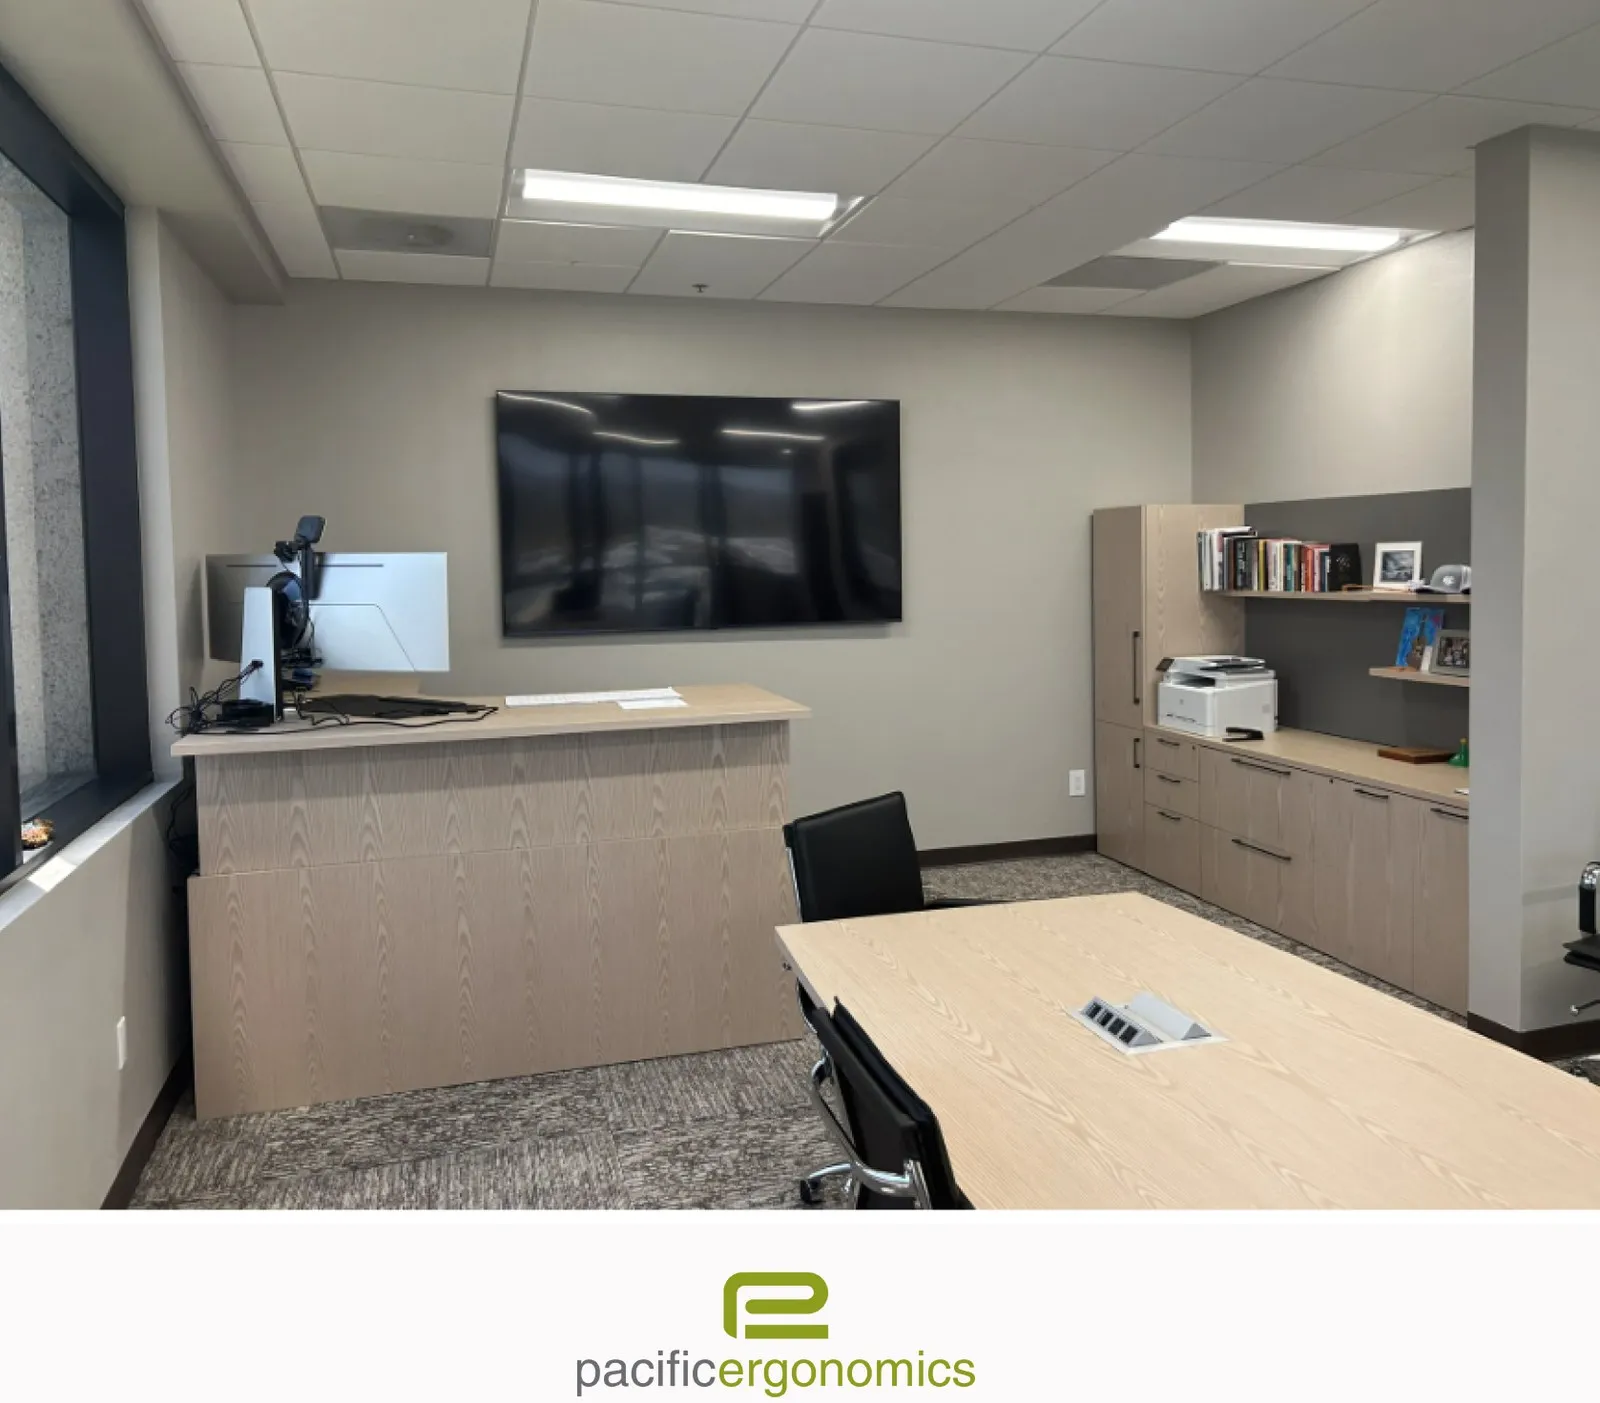
Electrical Contractor Executive Office Renovation
Project Snapshot

Electrical Contractor Executive Office Renovation: Escondido, CA

Pacific Ergonomics took on the entire executive floor and boardroom as one turnkey project. Every executive was interviewed individually so each office was designed around how they actually worked, not a one-size-fits-all layout. Each executive had unique goals challenges with items outside of office furniture that Pacific Ergonomics created solutions for including acoustics, lighting, air conditioning, storage, paint color, carpet and removing dated wood paneling that existed all over.

Objectives + Challenges

An Executive Suite With Character, And An Acoustic Problem No Panel Could Fix

Pacific Ergonomics was brought in to solve the bleed at the source, modernize five executive office furniture spaces, and run it all as one turnkey project.

Challenges

  • Acoustic bleed between offices and the boardroom that made the offices and the boardroom almost unusable for high level sensitive meetings.
  • Wood panels were all over the walls creating a dated aesthetic
  • A worn stair carpet that could not be replaced without redoing the entire first floor
  • Existing wallpaper, built ins, and even poles in offices did not look nice
  • Lighting was dull and dated
  • Furniture was not ergonomic or attractive
  • There was not an effective way whiteboard strategy to brainstorm during meetings
  • Heavy file cabinets crowding a room that needed a different use
  • Air, lighting, paint, carpet and details had not been touched for decades

GOALS

  • Determine the root of the acoustic problem before delivering a solution (It was not what the client thought it was)
  • Modernize the entire dated executive floor and boardroom without a full teardown
  • Keep the existing wood doors and trim rather than replace them
  • Get more seating out of the boardroom without adding square footage
  • Ensure the space for each executive met their goals and needs, yet integrated throughout the office
  • Create a collaborative solution for each space
  • Leverage existing built-in furniture where we could for cost savings
Transformation

Each executive office and the boardroom had its own goals and its own problems to solve.

OFFICE 1

Goals: Expand this office so it could fit a larger conference table, a height adjustable L shaped desk and a credenza with coat closet. Also added a beverage station. Fix the acoustic bleed. Make use of dead space. Solve the pole blocking the window from becoming a glass board.

BEFORE
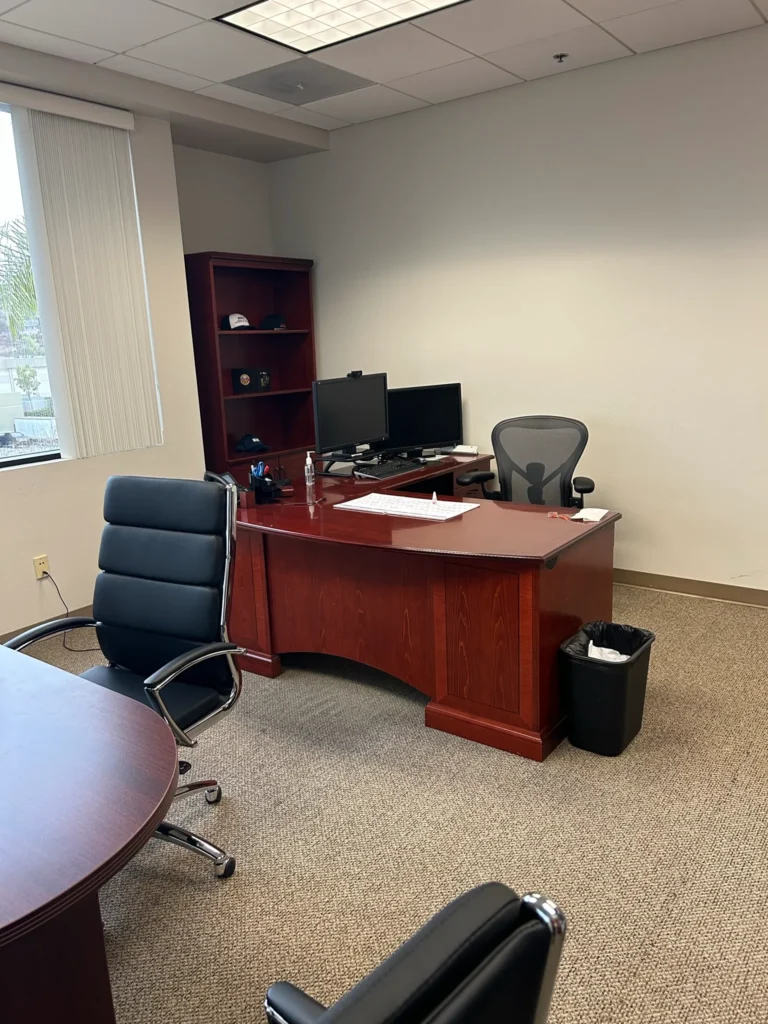
  • Executive Office Refresh BEFORE
    BEFORE: Executive office had issues with acoustic bleed, privacy, dead space, dated aesthetic, it wasn’t height adjustable and no space for a whiteboard.
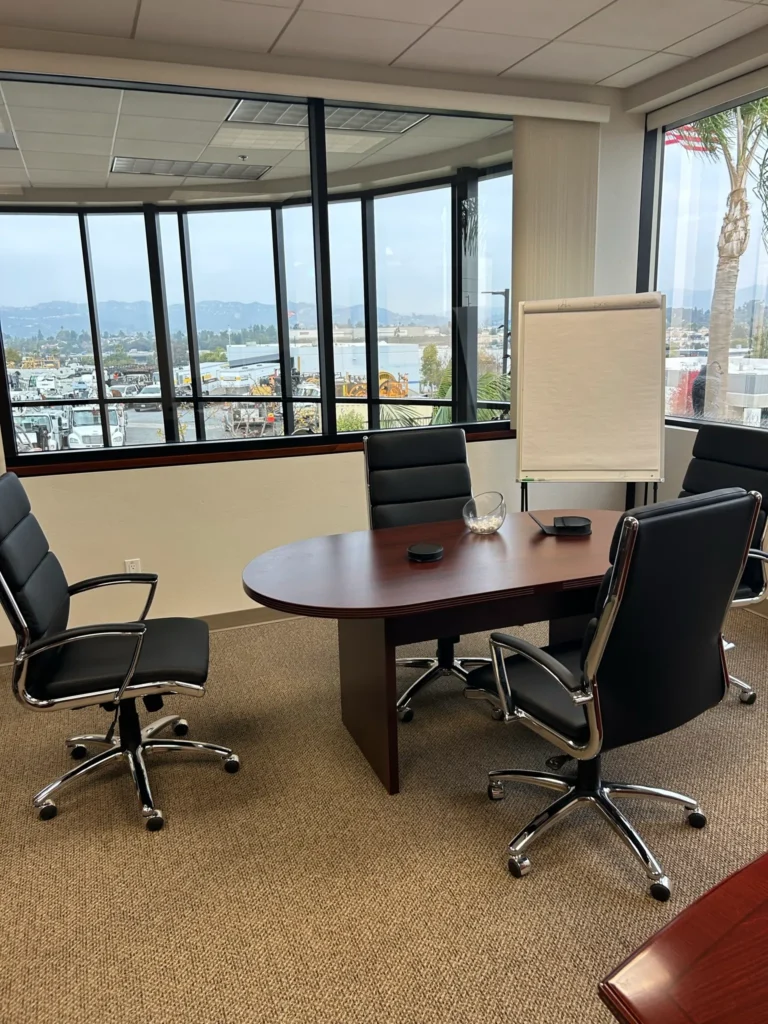
  • Not enough space to collaborate and have executive level meetings
    Not enough space to collaborate and have executive level meetings
AFTER

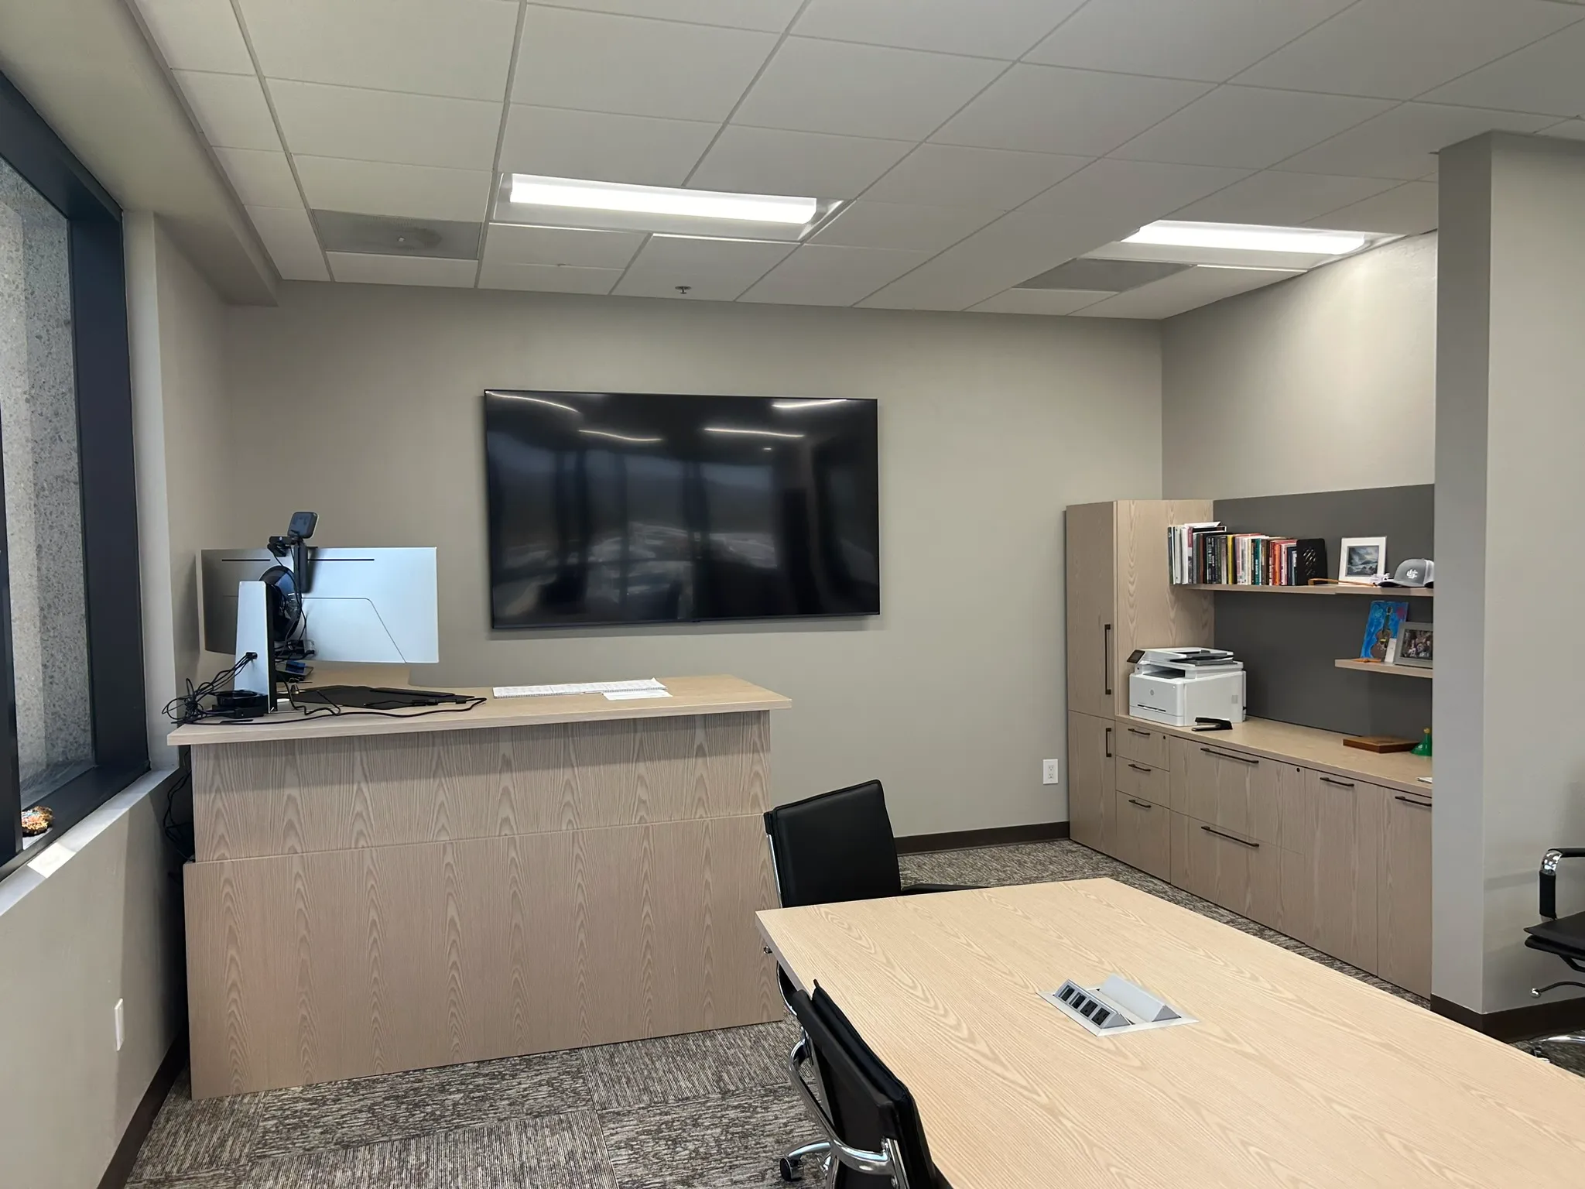
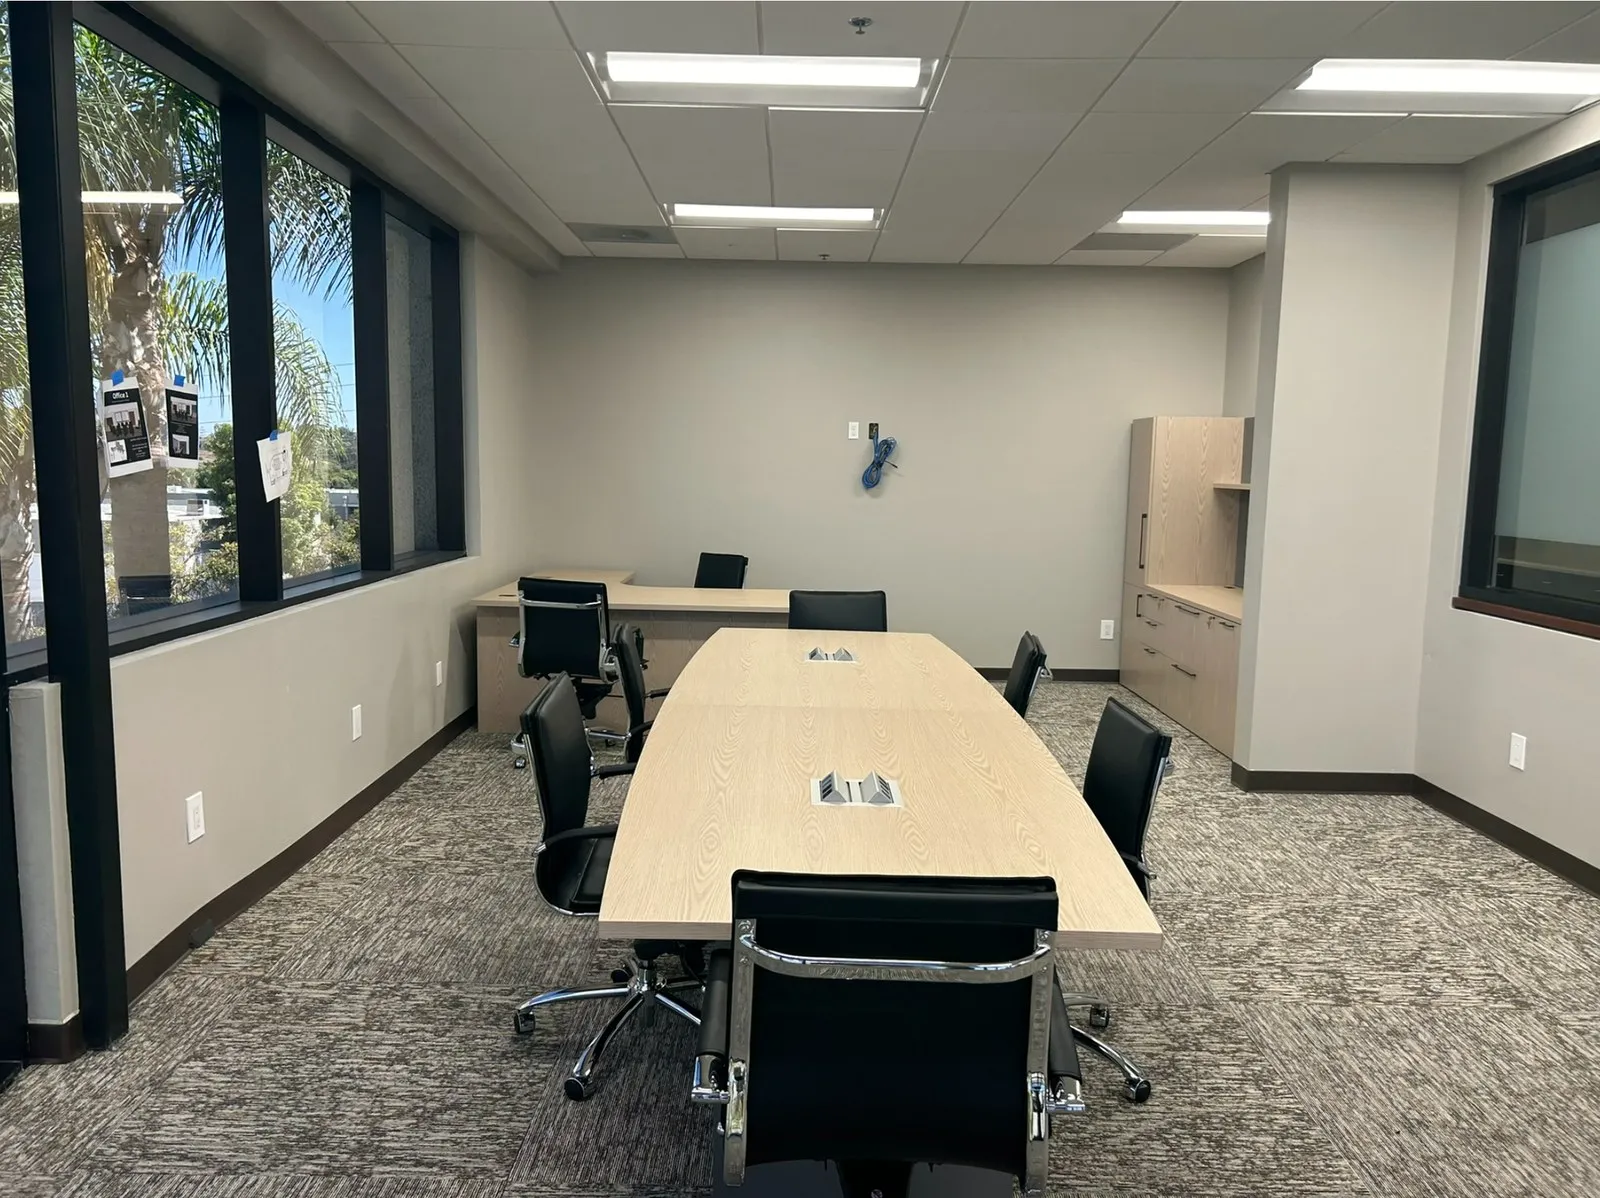
  • AFTER: Executive Height adjustable desk (showing in standing position) No legs are seen. Added meeting table, credenza, coat closet, printer station and coffee bar.
    AFTER: Executive Height adjustable desk (showing in standing position) No legs are seen. Added meeting table, credenza, coat closet, printer station and coffee bar.
  • Meeting table matched to height adjustable executive desk, we used existing chairs to save client money.
    Meeting table matched to height adjustable executive desk, we used existing chairs to save client money.

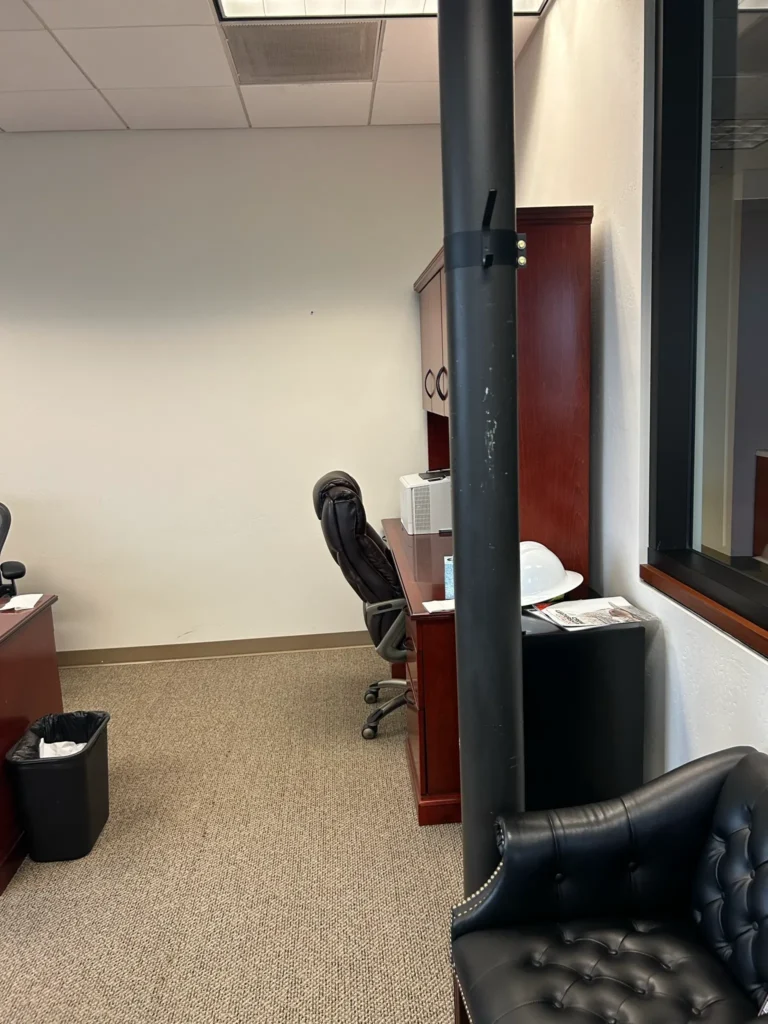
BEFORE: POLE OBSTRUCTION

  • BEFORE- A pole was very visible in front of the glass that was going to be a glassboard. We covered this pole with drywall. Total transformation.
    BEFORE- A pole was very visible in front of the glass that was going to be a glass board. We covered this pole with drywall. Total transformation.

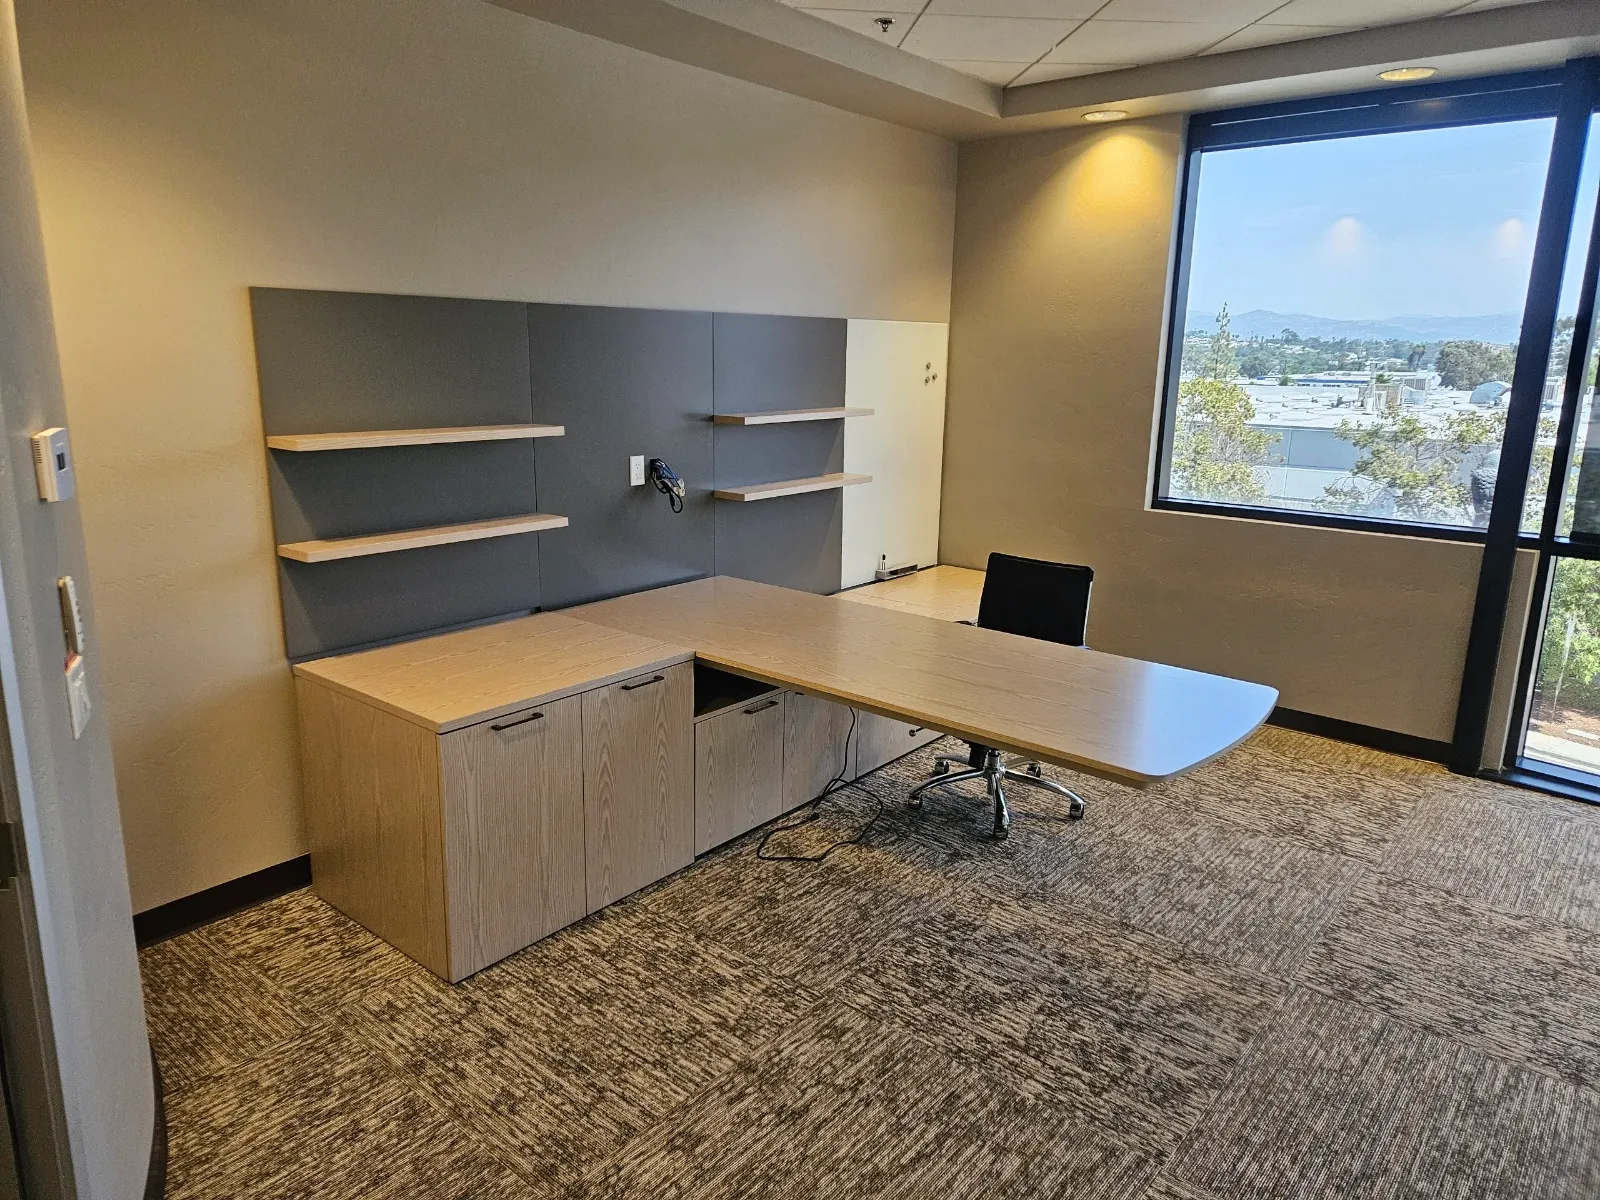
AFTER: POLE COVERED WITH DRYWALL AND NEW OFFICE FURNITURE MADE TO SIZE
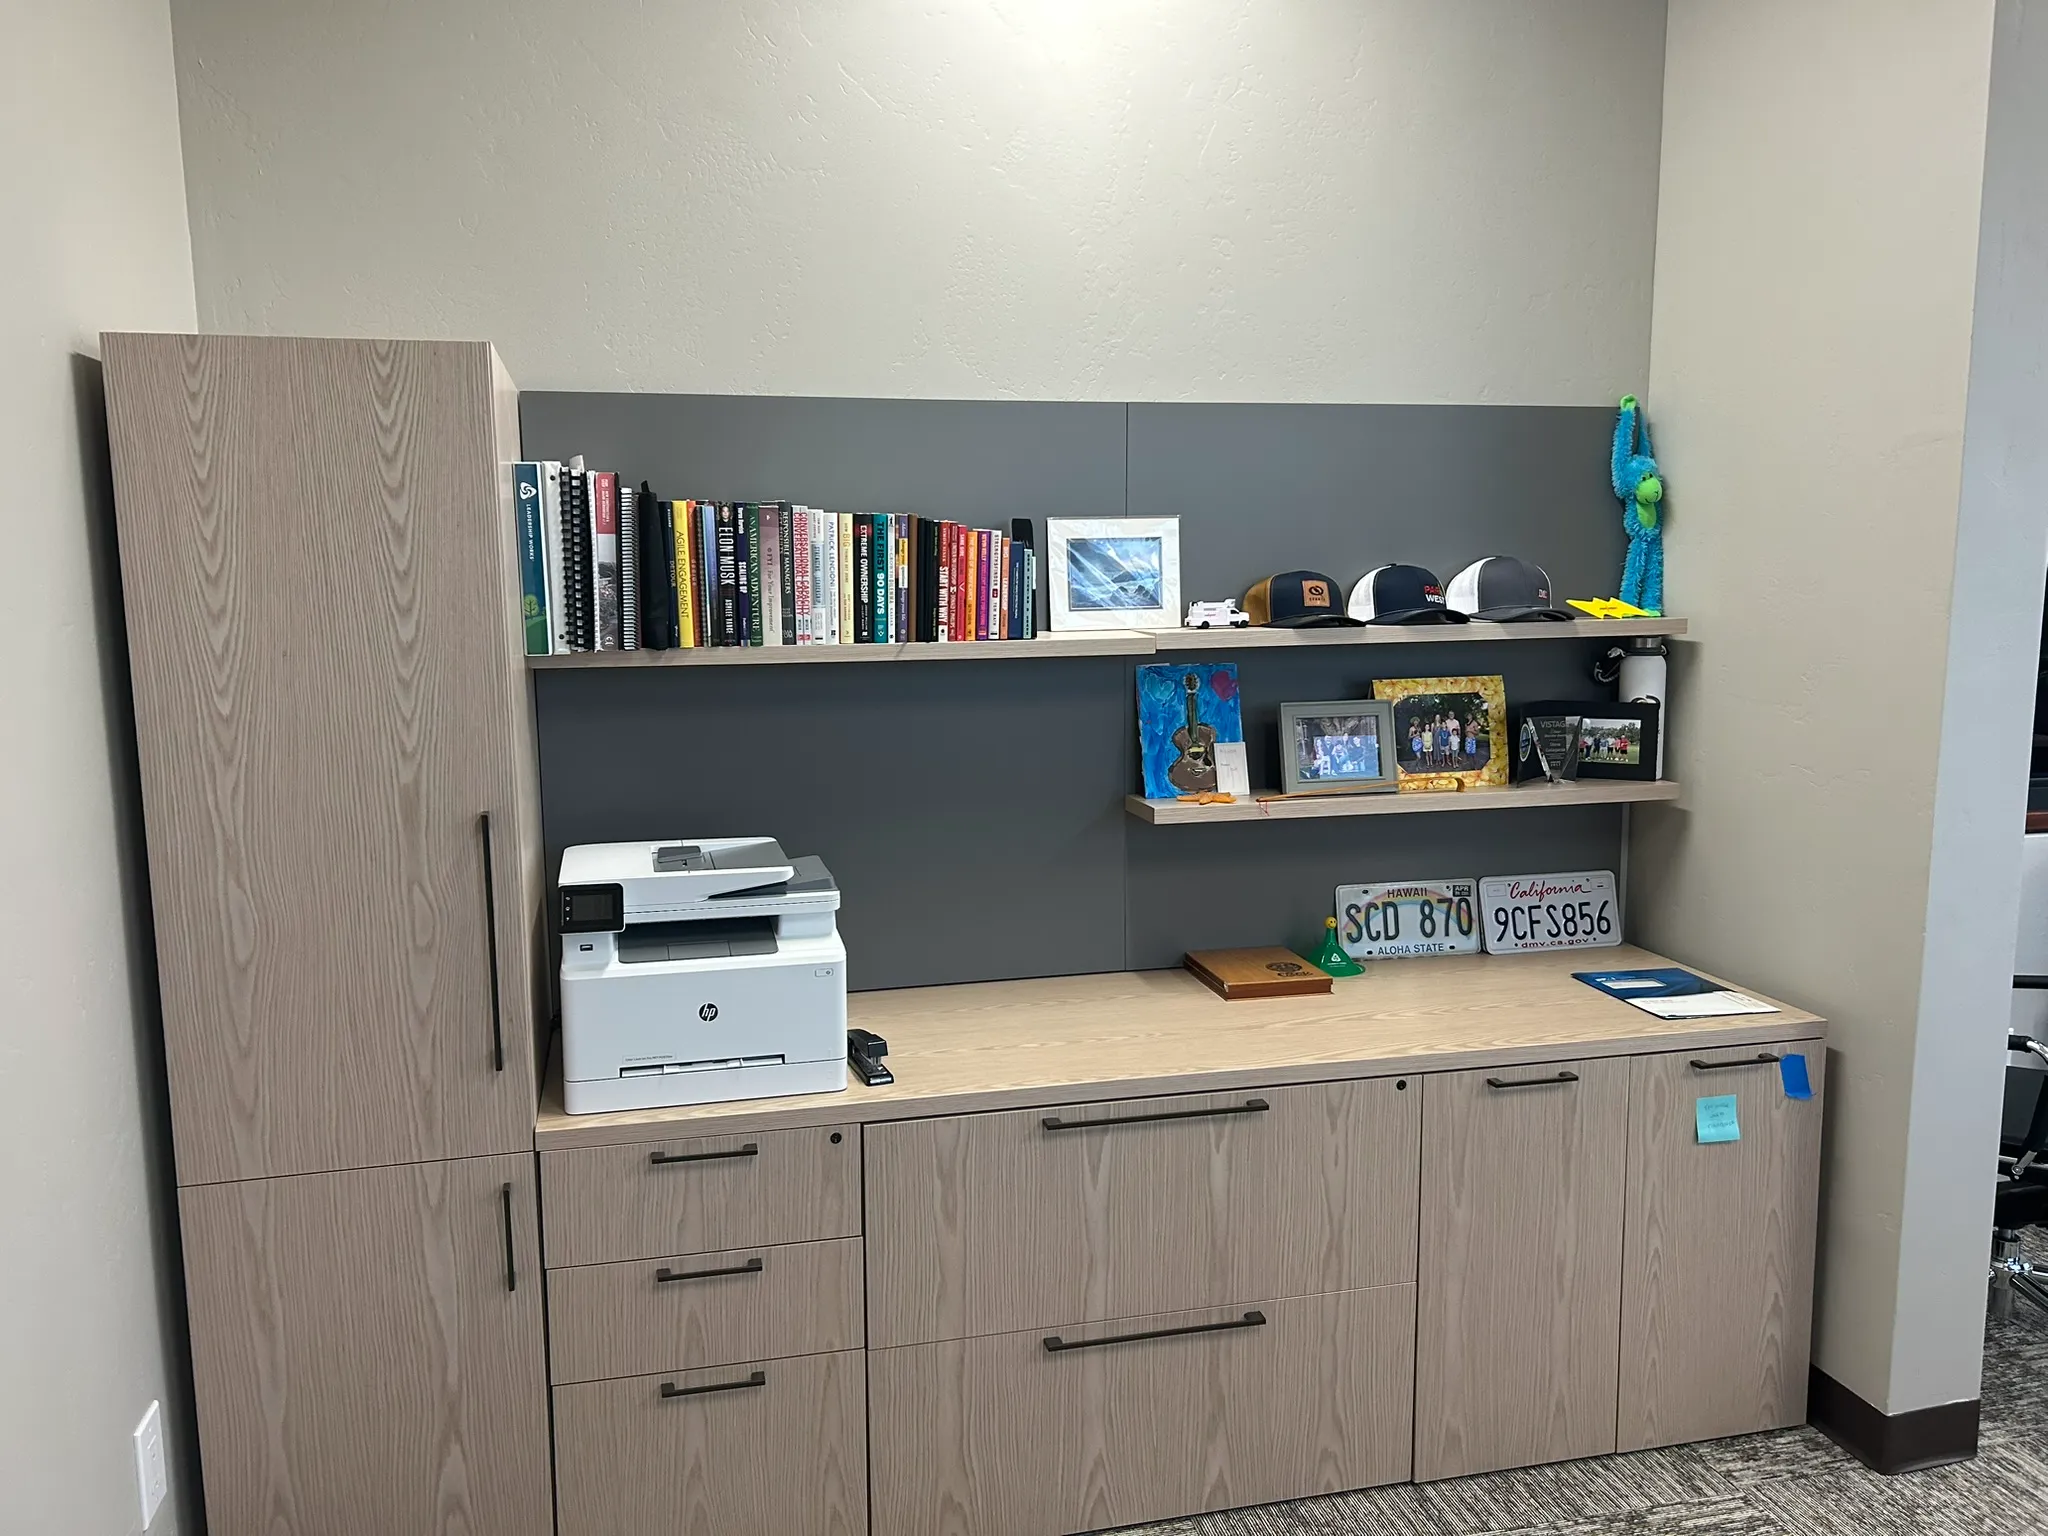
  • After- Custom sized furniture to fit space, without the cost of millwork. Flexibility to move later.
    AFTER – Custom sized furniture to fit space, without the cost of millwork. Flexibility to move later. Pole is now hidden from sight and cabinet looks like custom millwork without the added cost.

Coffee bar detail

Saved significant costs by not doing new millwork anywhere as they were leasing. Yet we made office furniture that fit their space exactly for a new coffee bar. Since they are leasing they wanted a built in millwork aesthetic, but needed to make sure they could take this with them when the lease expired.
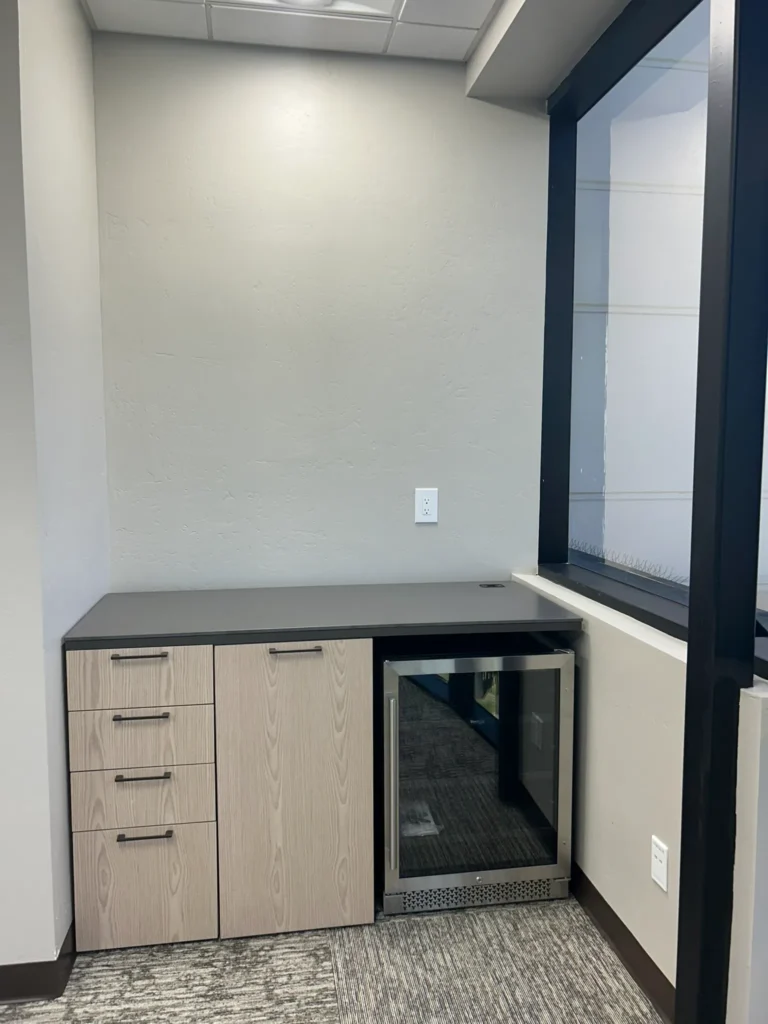
  • Took a space that wasn't being used and created a beverage coffee station. This was furniture made to look like Millwork. Cost savings and flexibility to move when the lease expires.
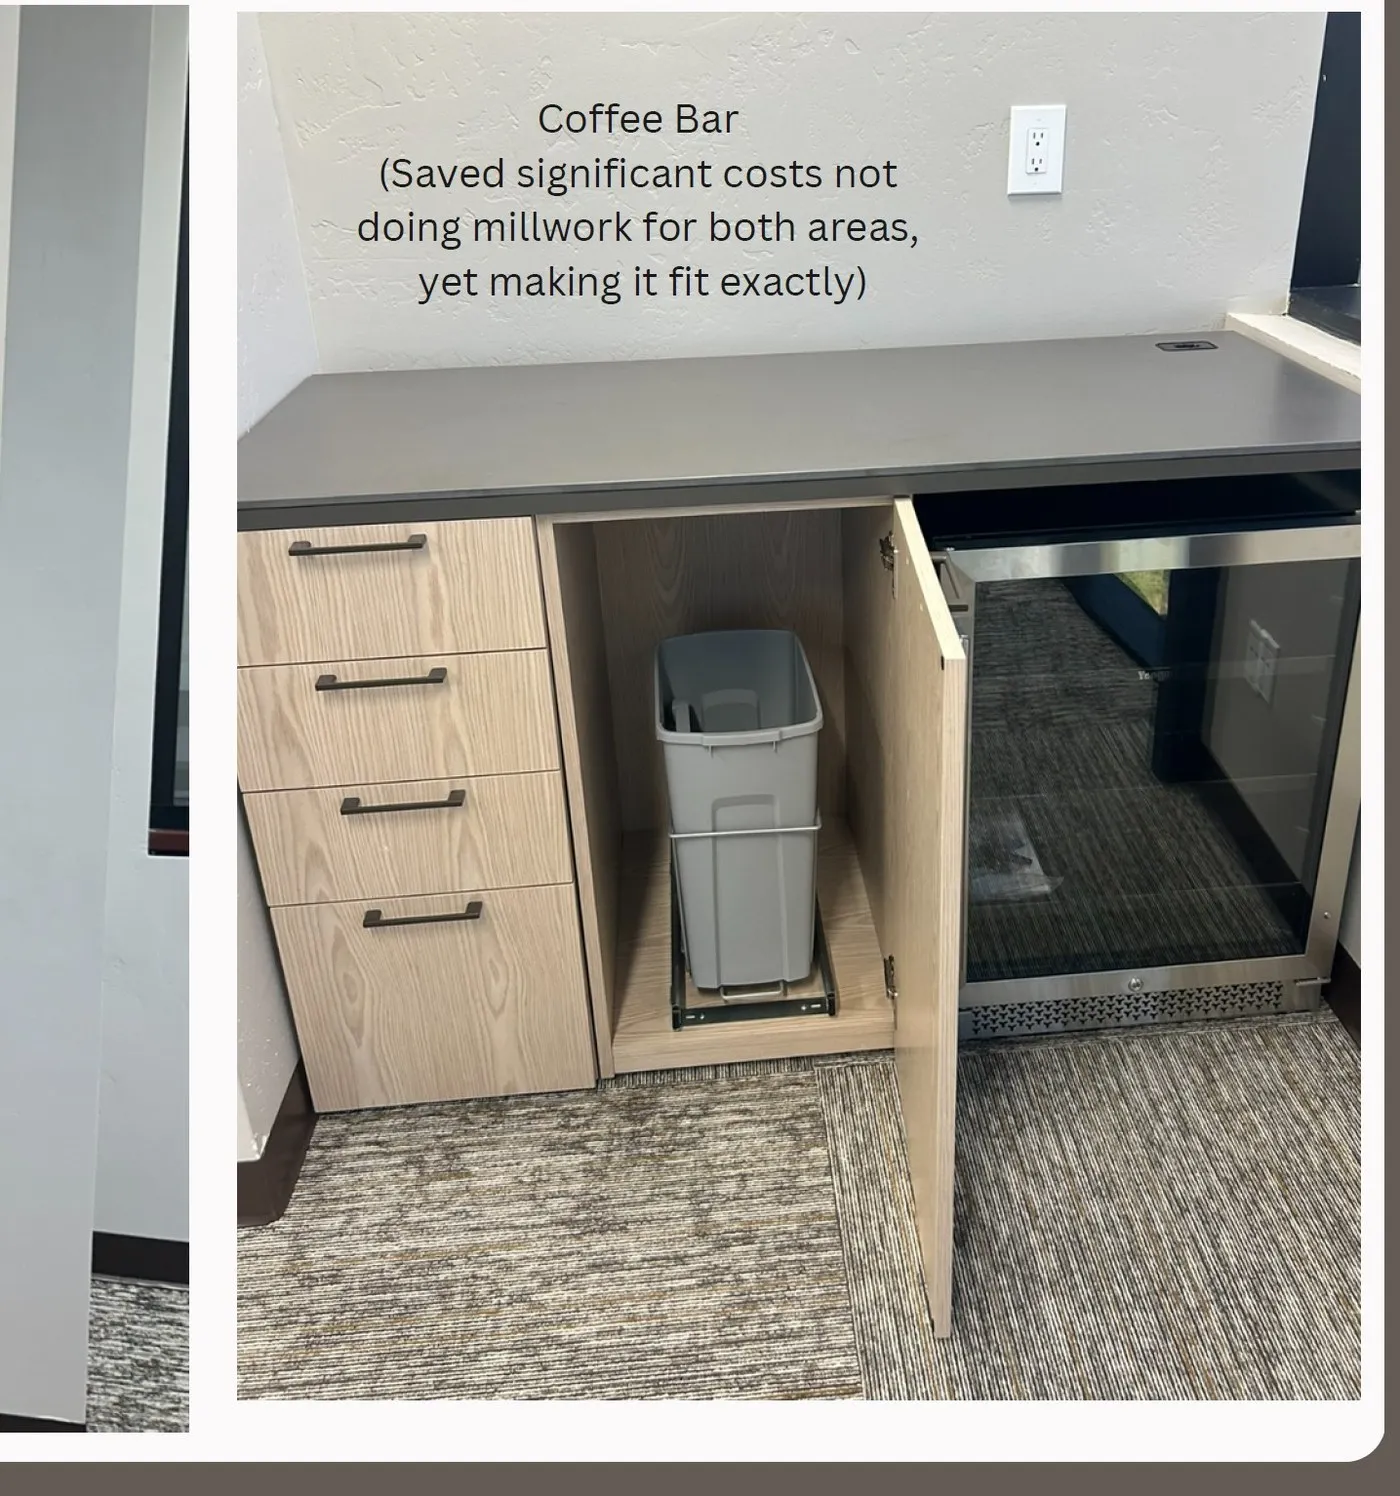
    Took a space that wasn’t being used and created a beverage coffee station. This was furniture made to look like Millwork. Cost savings and flexibility to move when the lease expires.
  • coffee bar detail
    Attention to every detail the executive needed

Glass, converted for privacy and glassboards

Transformed the existing glass to give the office privacy and add usable glass boards, thereby maximizing the space.
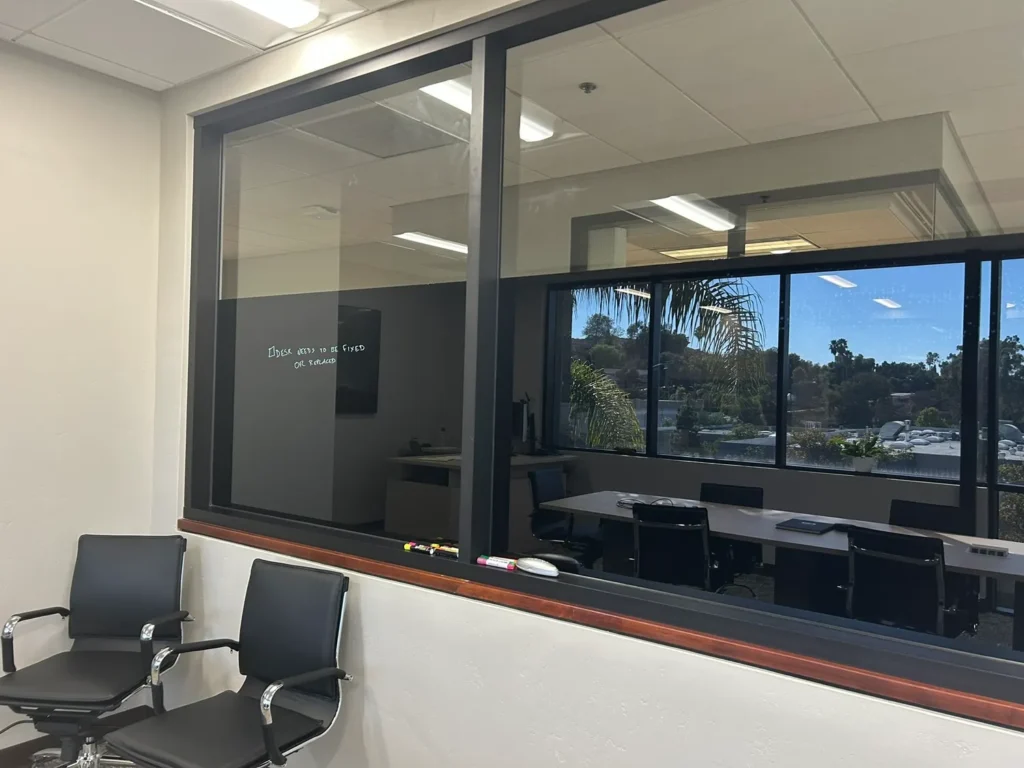
  • BEFORE: Executive office with Glass and no privacy
    One area needed total privacy and we implemented black glassboard.
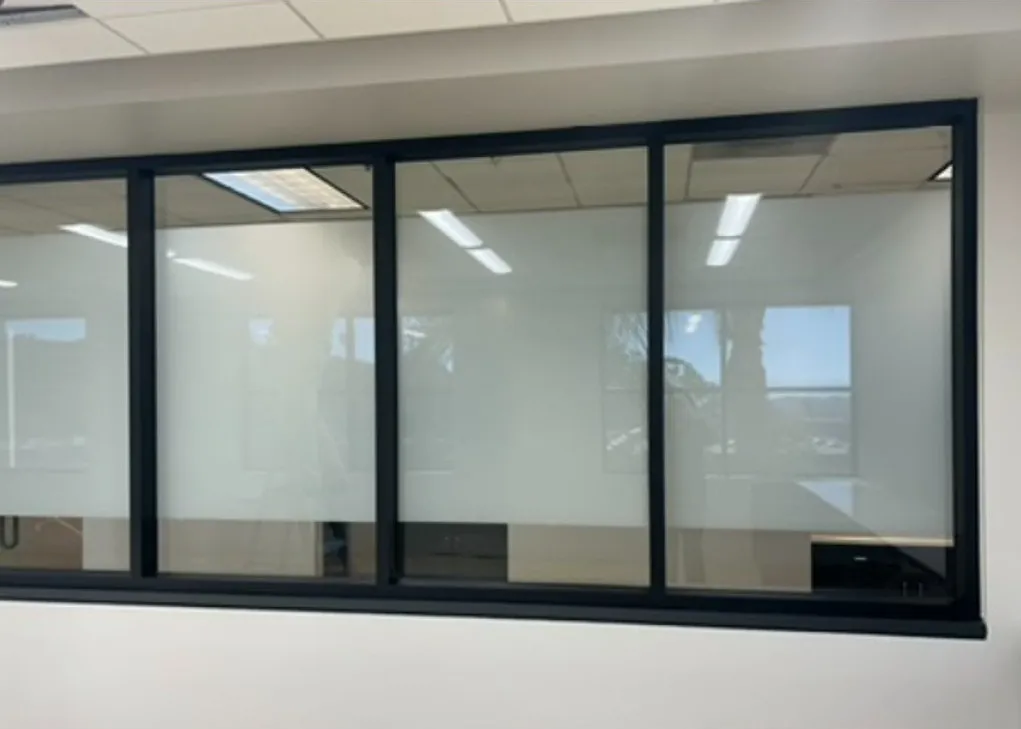
  • finished 1
    Another area had a lighter glass board.

OFFICE 2

Goals: Create two separate meeting areas in the office for break out discussions. Fix the acoustics. Replace dated lighting and ceiling. Replace dark, dated built-ins and doors. Create real collaboration space instead of a single workstation.

An additional conference table and a desk for the traveling executive, laid out so meetings can happen in two different spots in the room without crowding the workspace.

Goals: Create a collaborative executive office with multiple places to have discussions and meetings. This executive traveled frequently and needed a desk that could convert to a conference table easily.

BEFORE
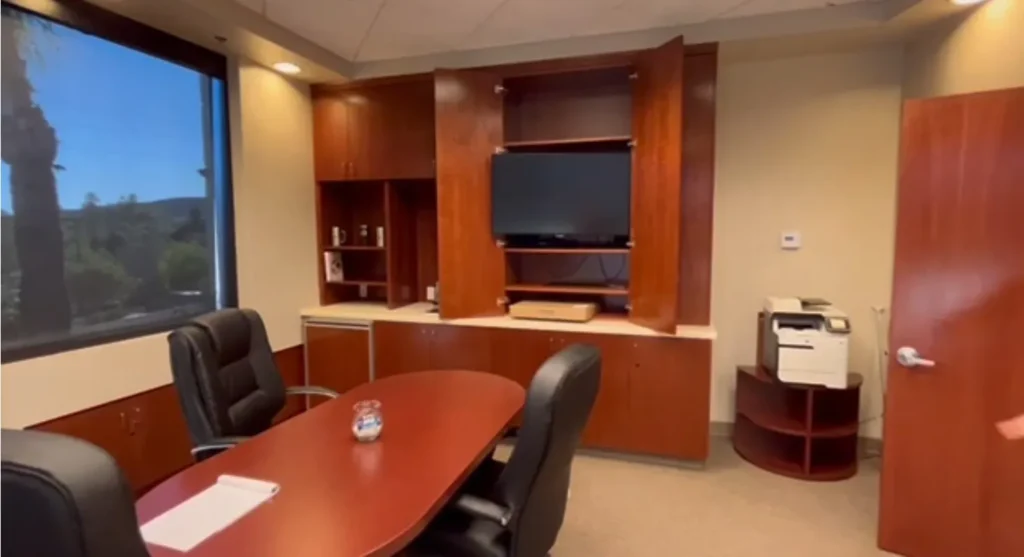
  • office 2 before
    BEFORE: Dated millwork, unusable furniture for needs.

AFTER
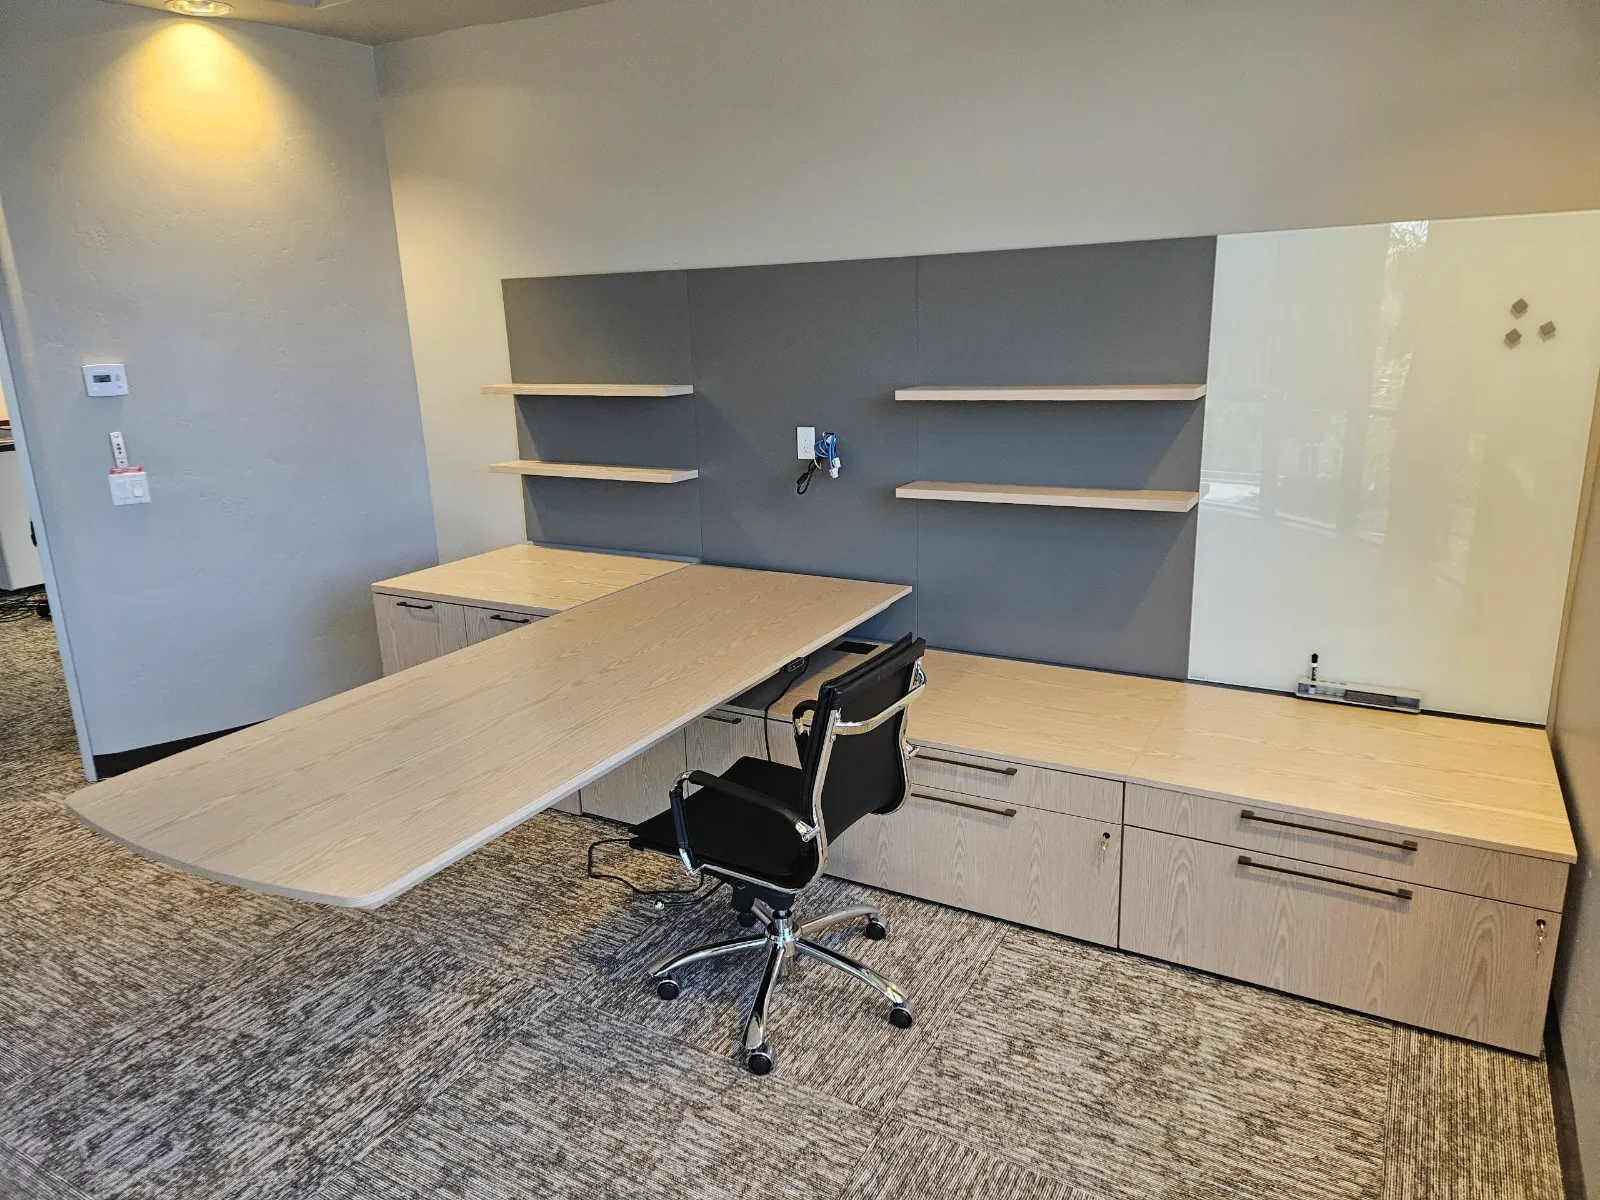
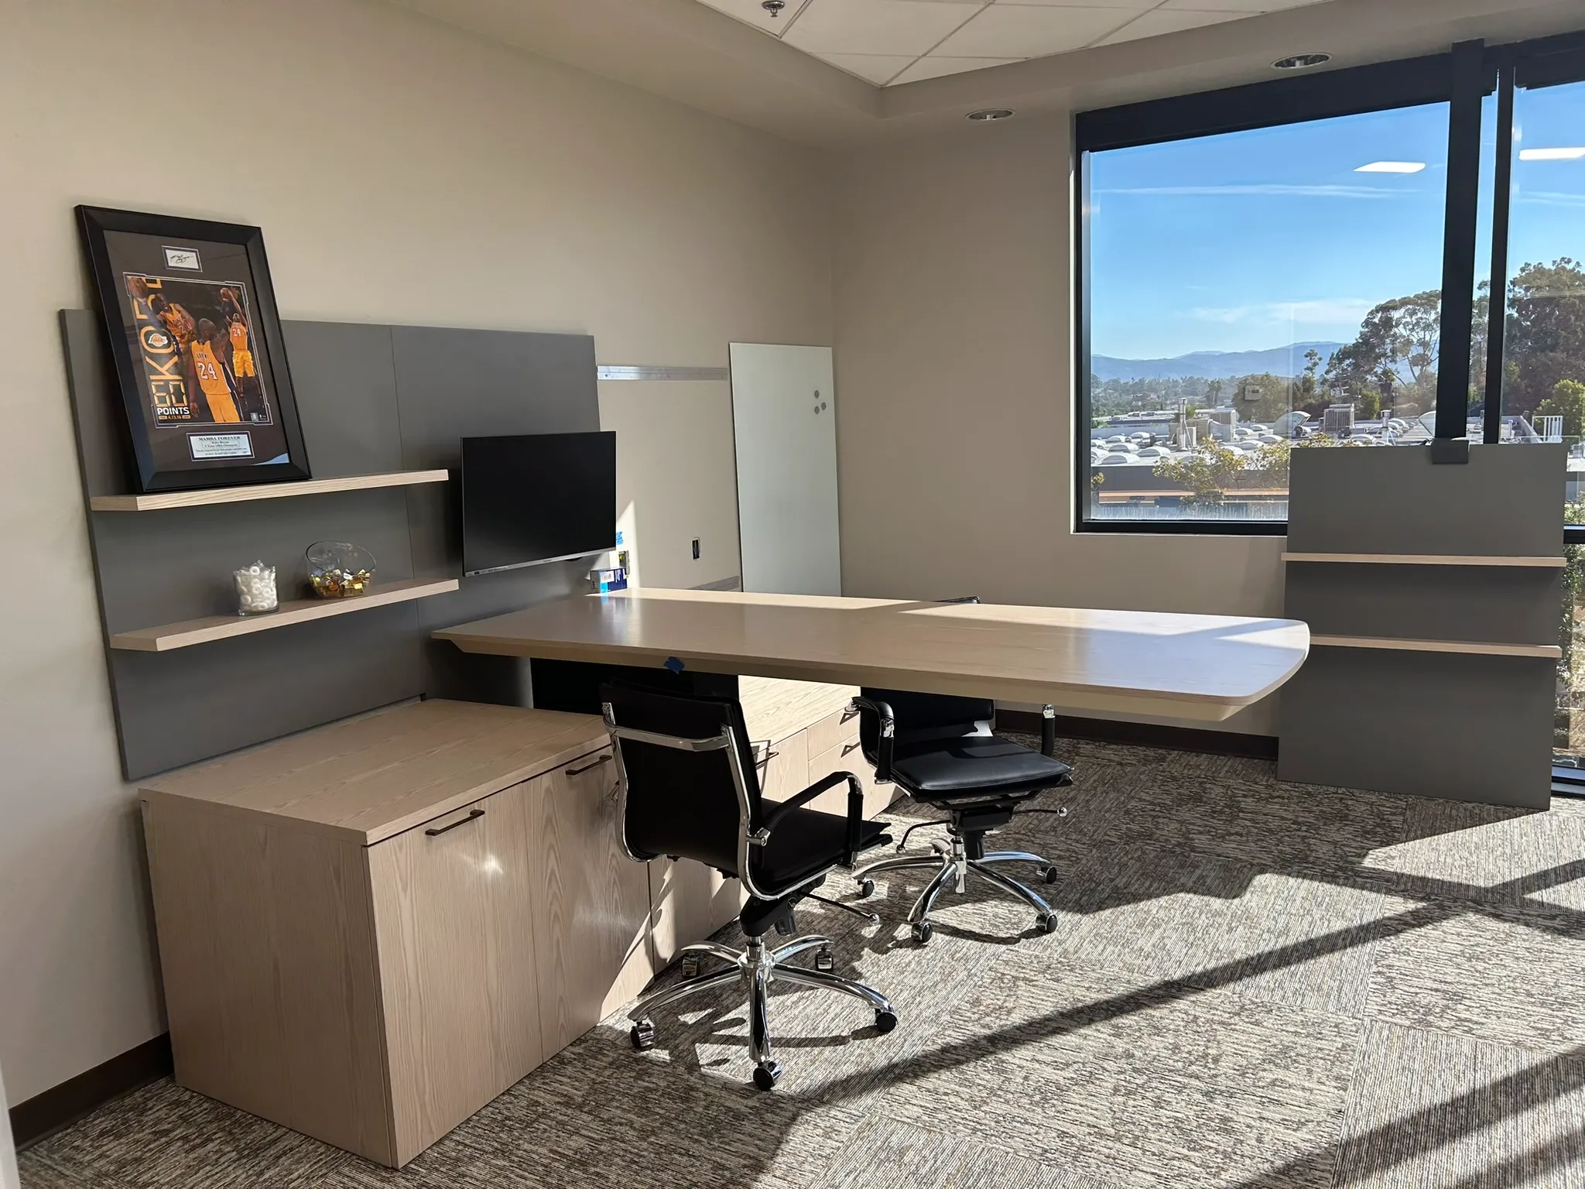
  • Prior to mounting the new monitor. They can now fit five of these chairs around the desk for a huddle.
    Prior to mounting the new monitor. They can now fit five of these conference around the desk for a huddle. When not in a meeting, it is the executive desk. (TV monitor comes out from wall for dual purpose use)
  • Getting ready to add the monitor that doubled as a TV for presentations. The unilever desk is height adjustable. Instally add chairs and have a huddle or work independently.
    Getting ready to add the monitor that doubled as a TV for presentations. The Unilever desk is height adjustable. Install chairs and have a huddle or work independently.
  • This executive wanted multiple places to have collaborative meetings. This is a height adjustable desk that doubles as a conference. He ended up with two areas for break out collaborative.
    AFTER: This executive wanted multiple places to have collaborative meetings. This is a height adjustable desk that doubles as a conference table. He ended up with two areas for break out collaborative.

Executive Office 3

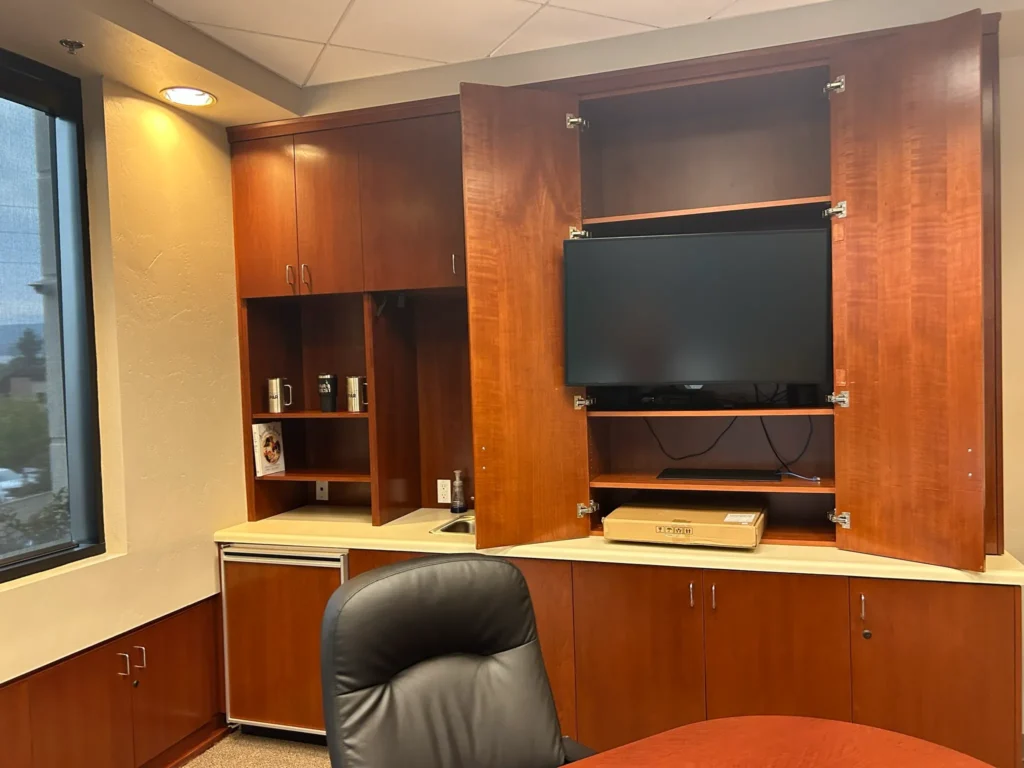
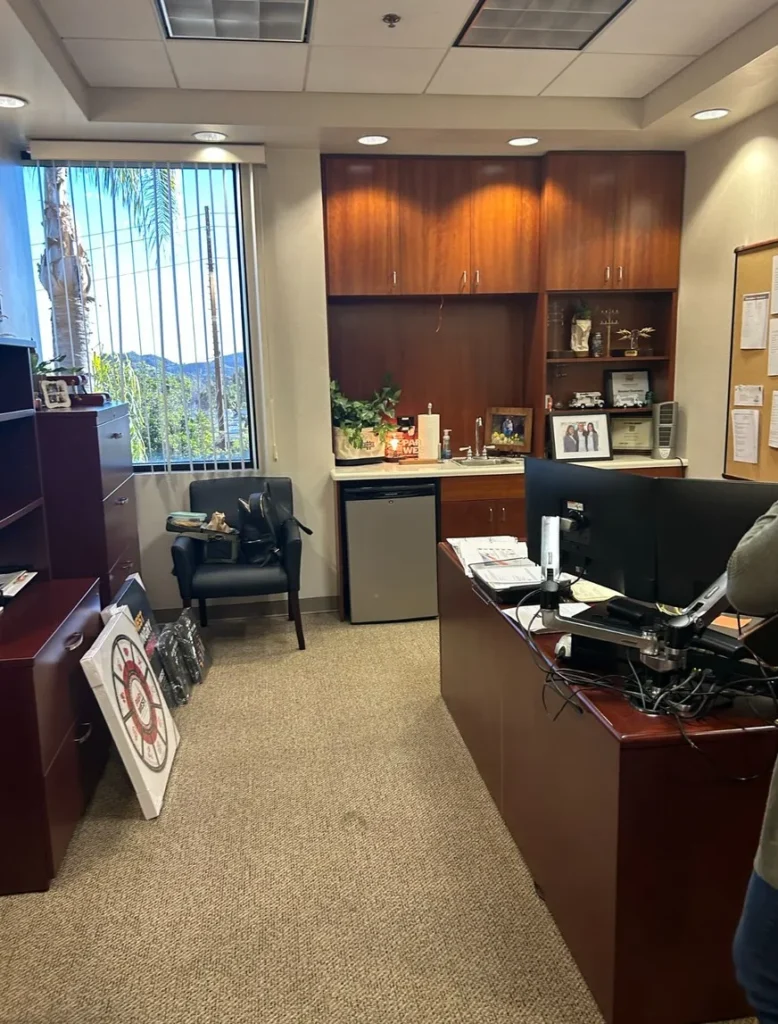
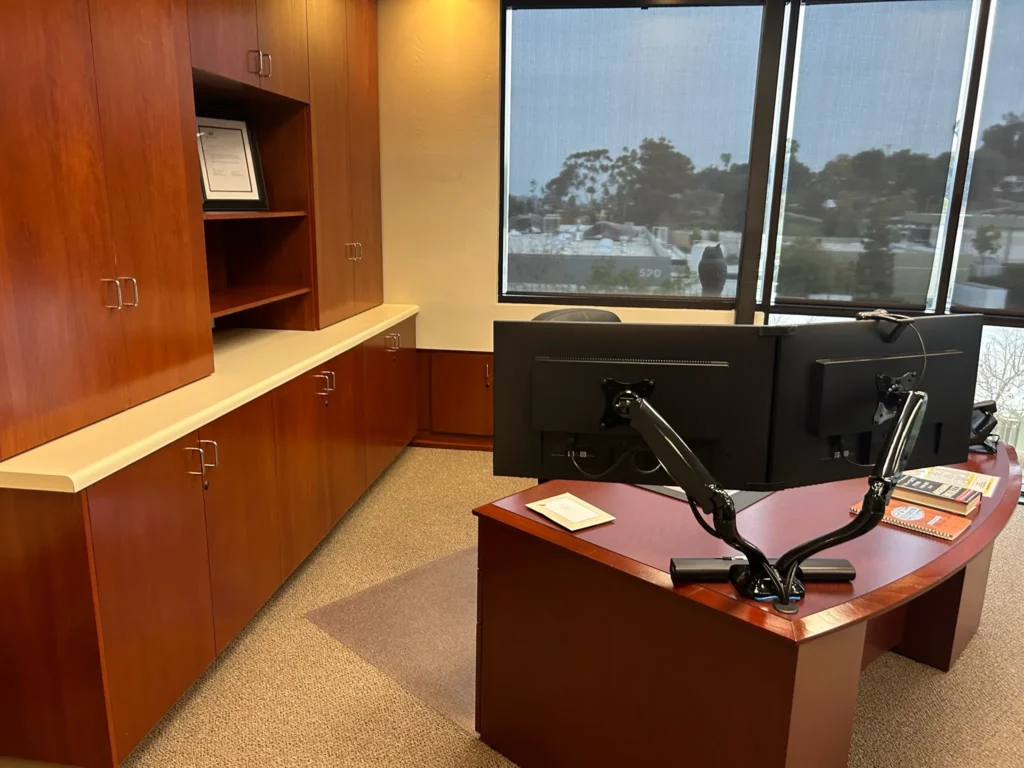
Built in millwork that we leveraged. We painted it and added a refrigerator. New height adjustable L shaped executive desk, coat closet, sitting area and lounge chairs made this a functional, attractive new office. (New paint and carpet also)

BEFORE
  • office 3 before
    Dated lighting and ceiling panels, air not circulating properly, and heavy file cabinets taking up needed space.
  • office 3 before 2
    Built in wood panels everywhere
  • Transformed the office
    Dark wood built ins

AFTER

  • office 3 after
    Repainted the built in cabinet. Removed the wallpaper and painted.

OFFICE 4 (Guest Office)

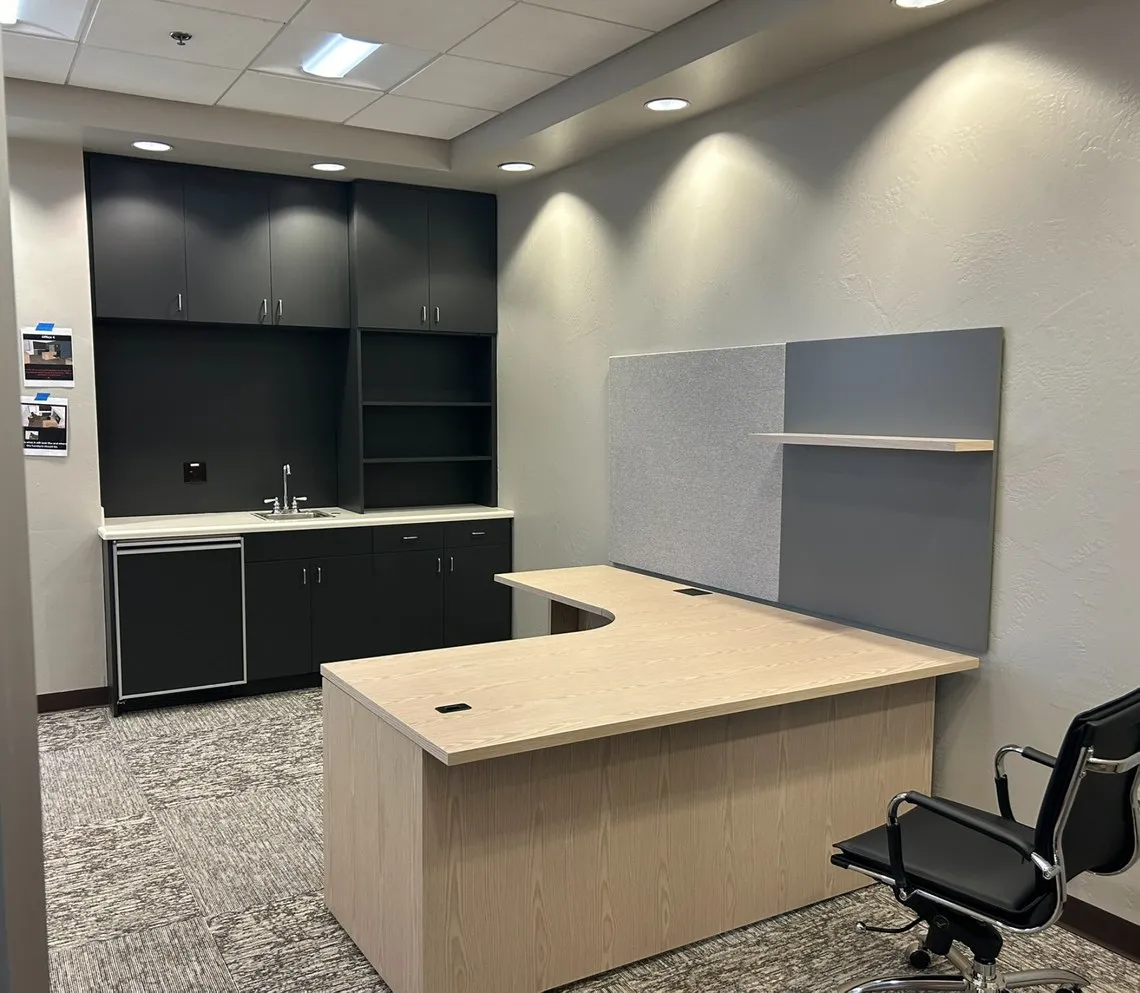
Goals: Provide a height-adjustable executive desk for traveling executives. We also added one guest seat and a tackboard. Optimal flow + a place for a coat.

BEFORE
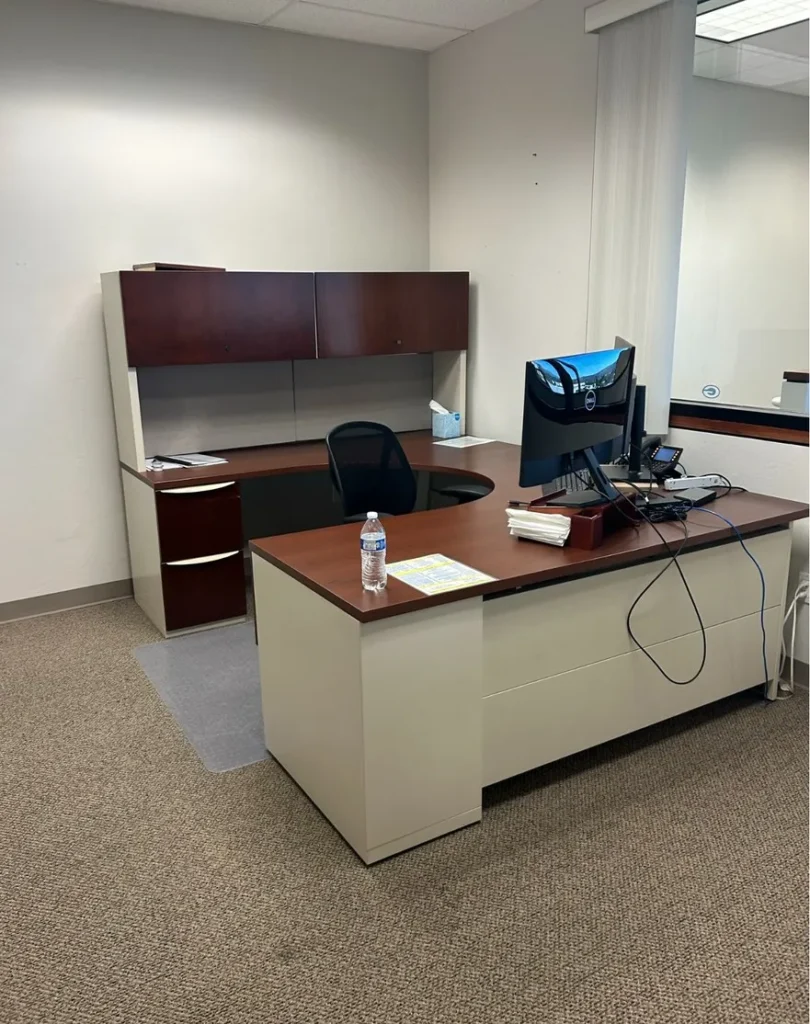
  • Dated case goods, no dedicated guest seating flow, no tackboard.
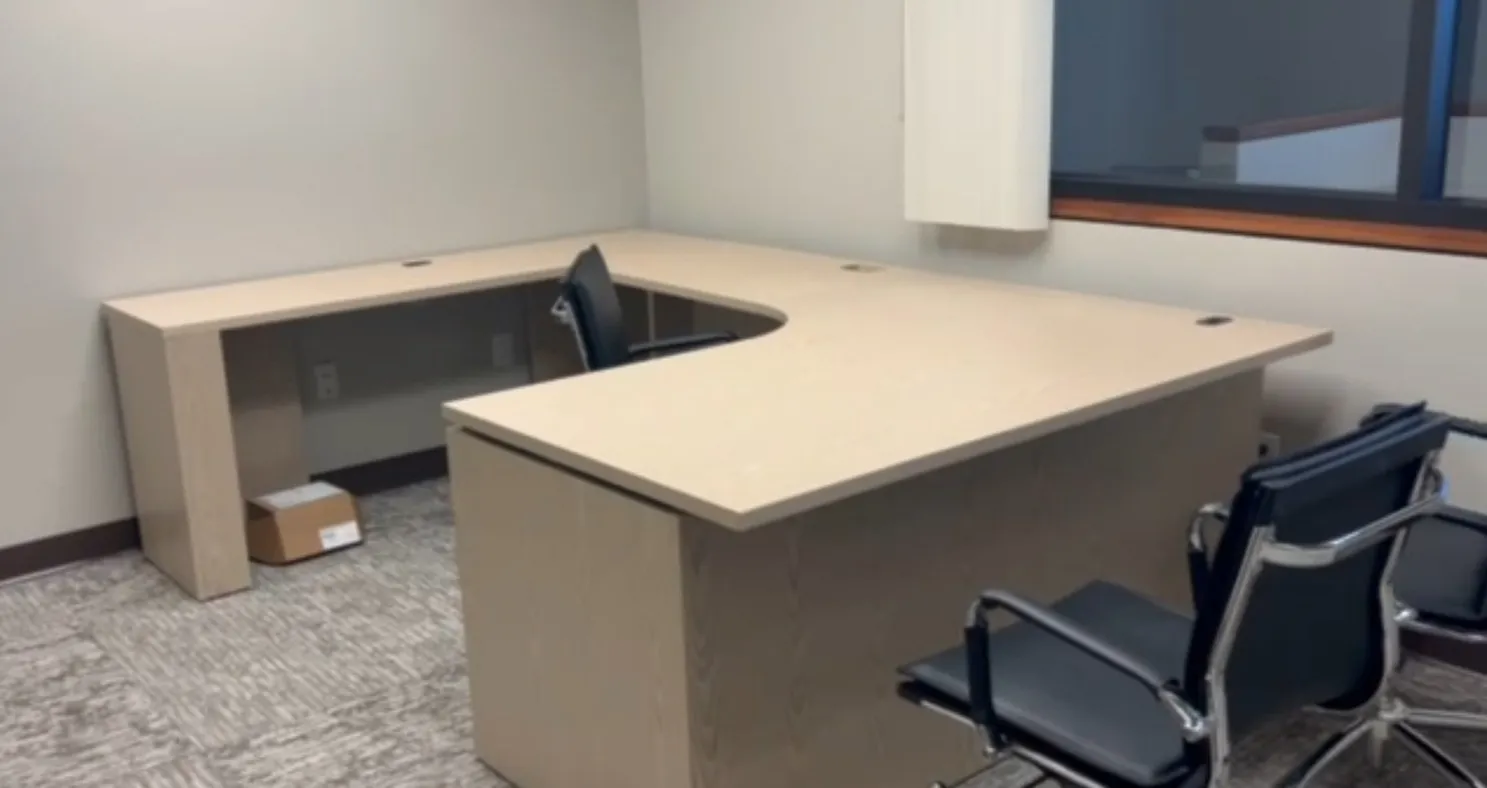
    Dated case goods, no dedicated guest seating flow, no tackboard.
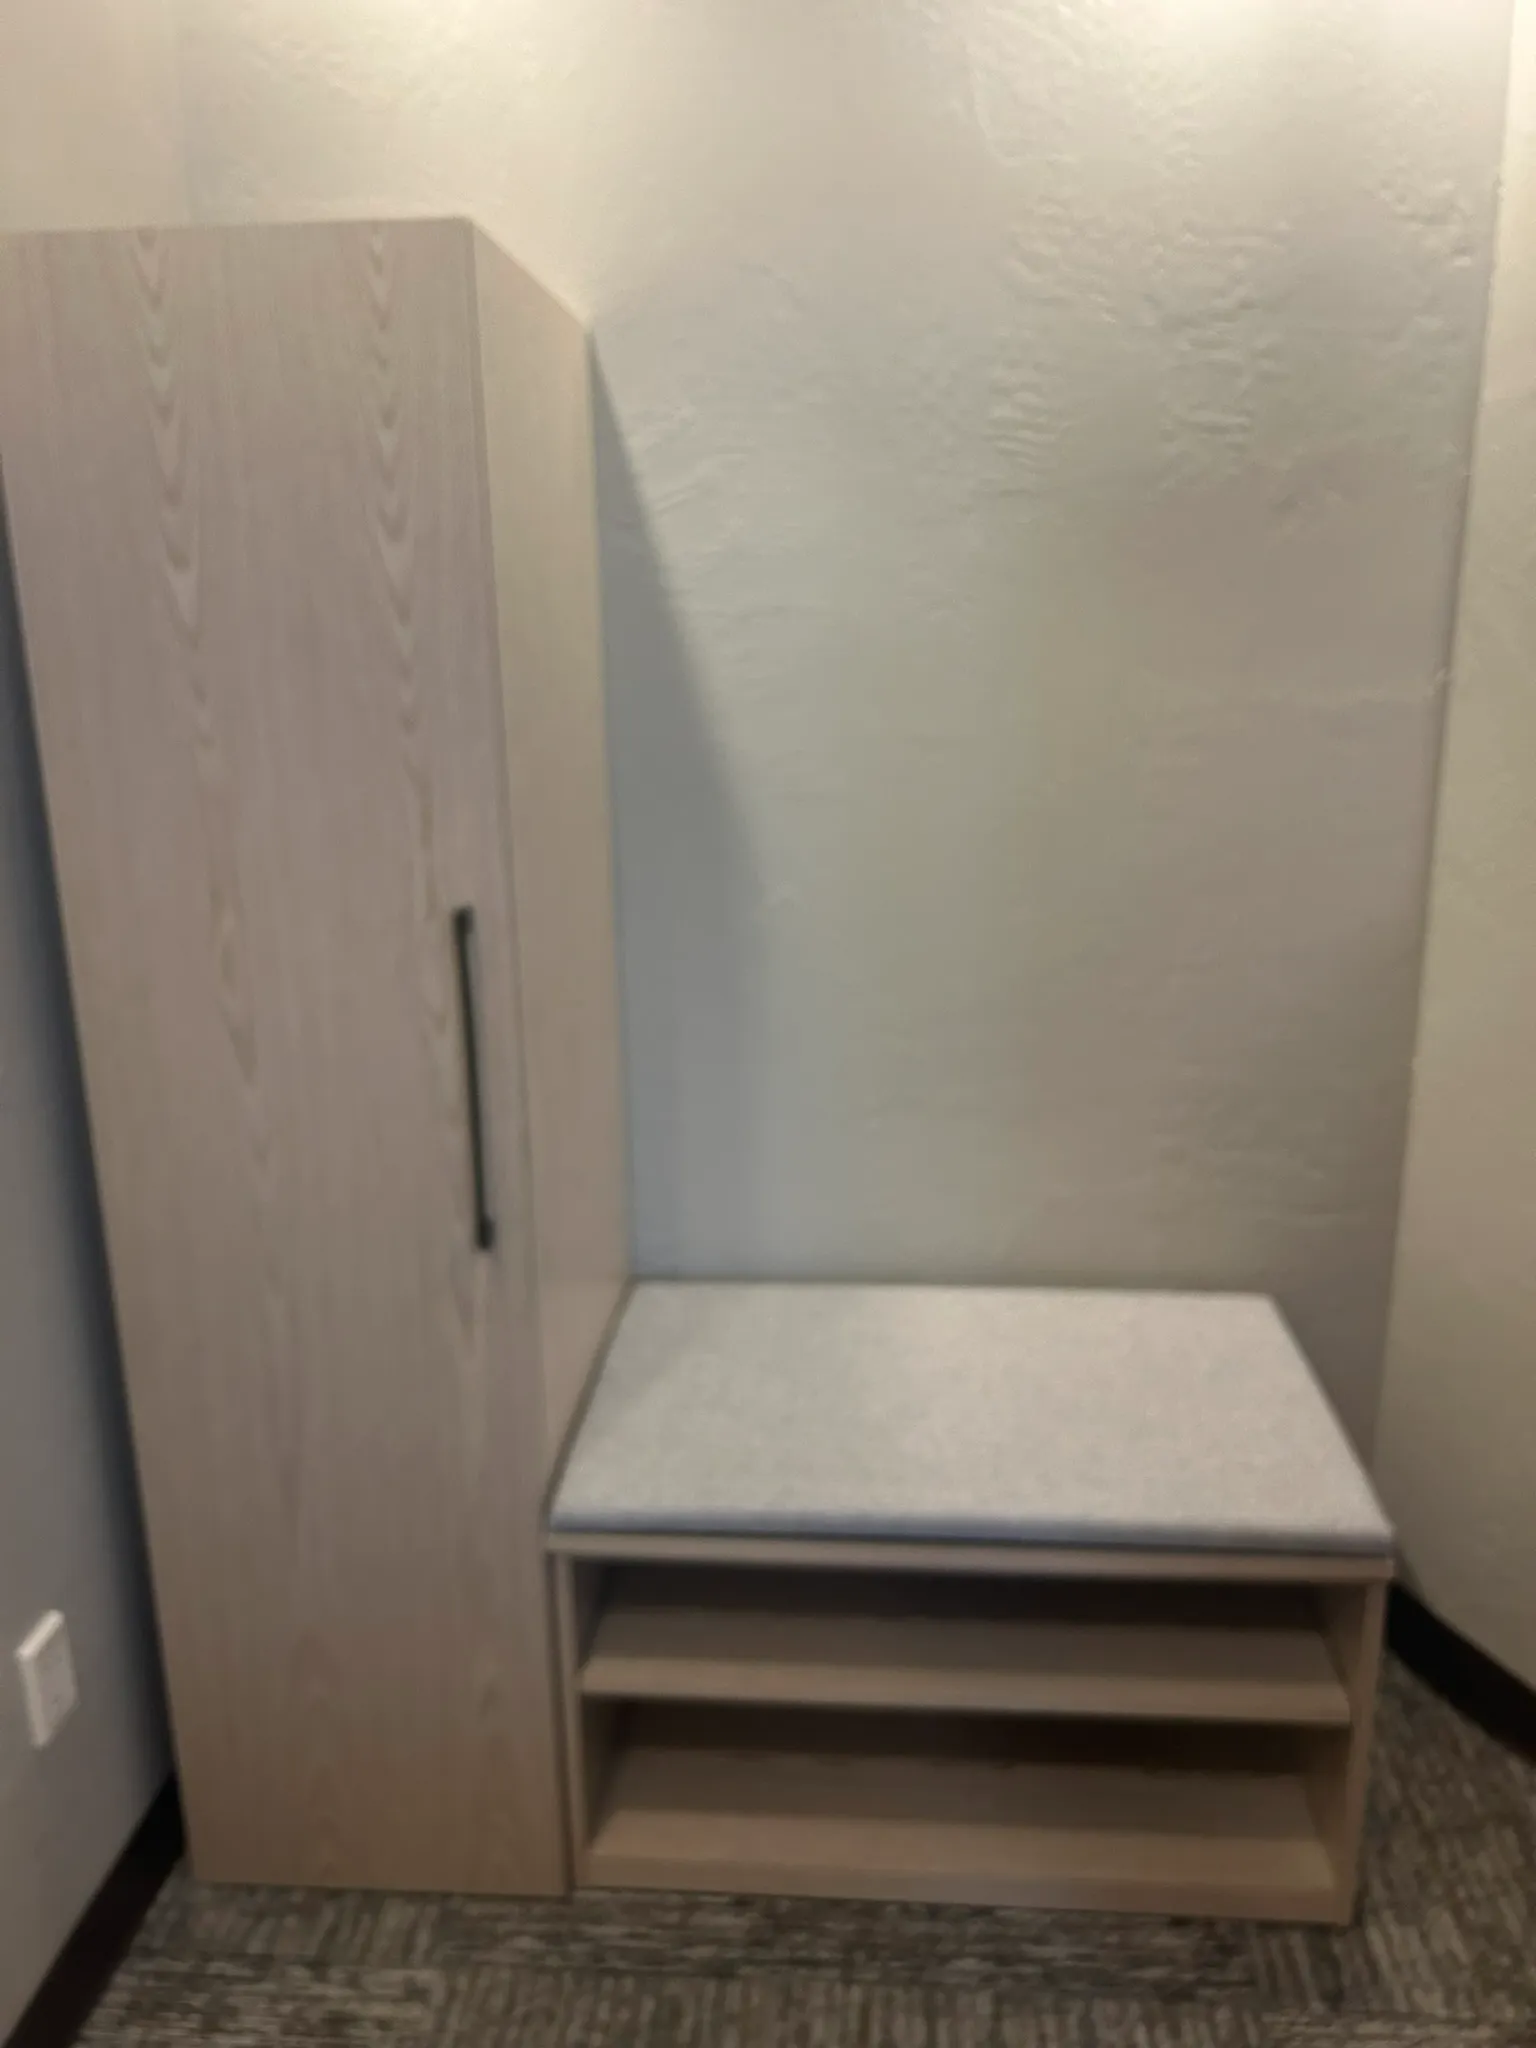
AFTER

  • A sit-stand guest office built to the goals list above, keeping the existing casegoods.
    A sit-stand guest office built to the goals list above, keeping the existing casegoods.
  • executive office 4 after 2
    Turned a space into usuable space.

Boardroom

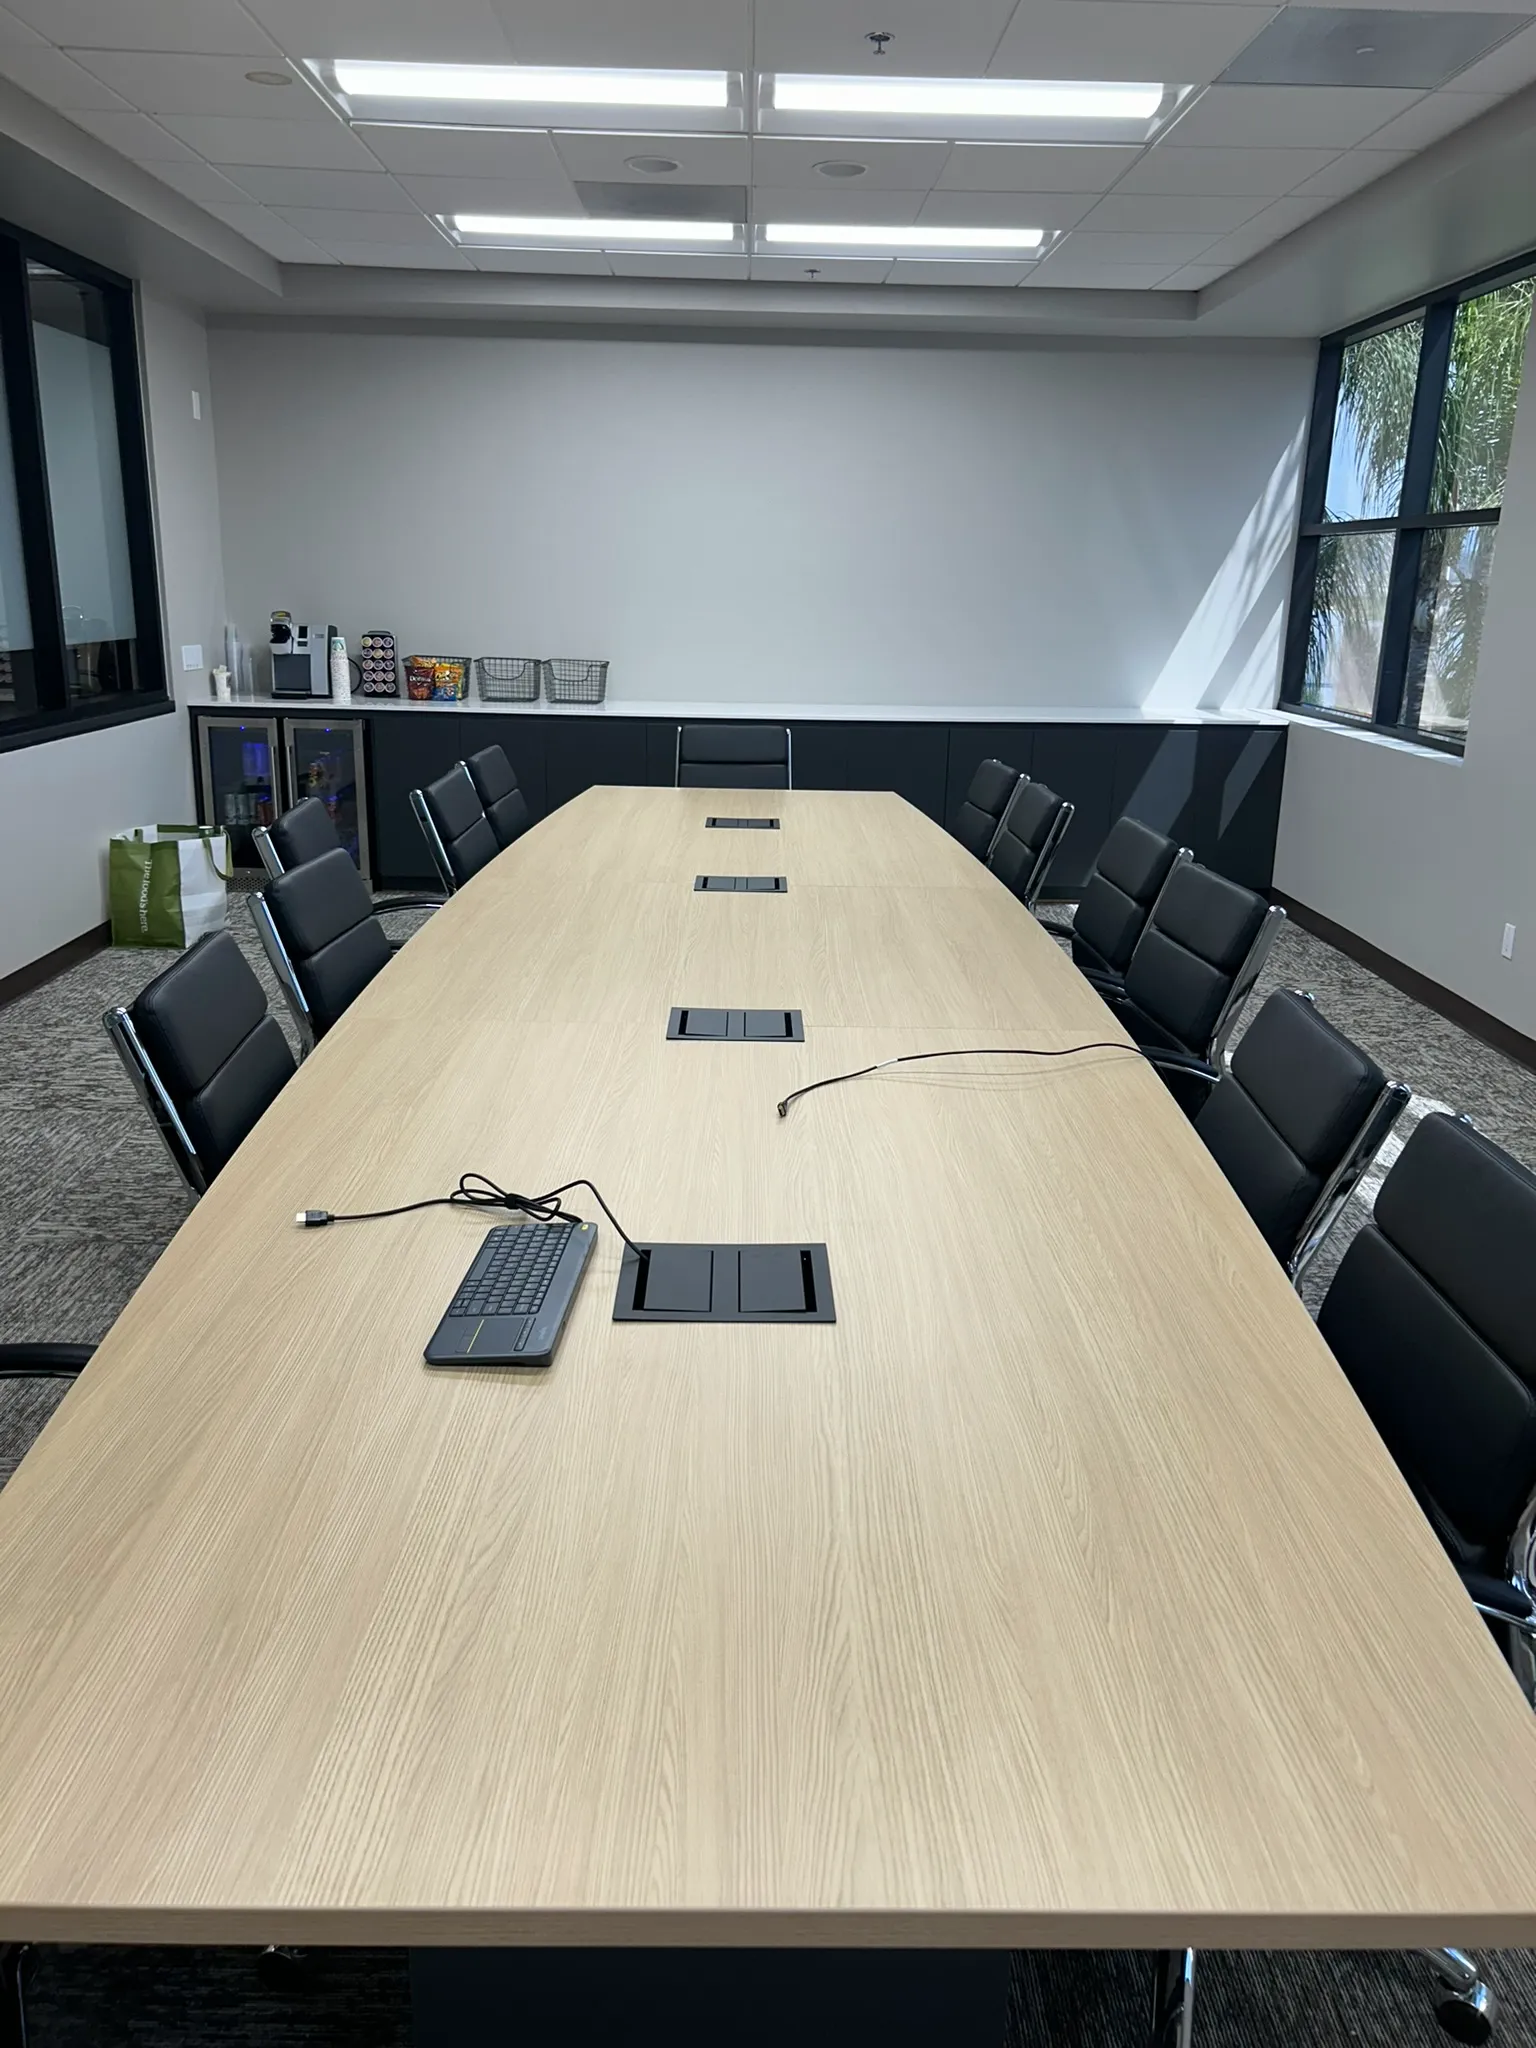
Goals: Modernize their current boardroom. Reused their existing conference chairs, and added a beautiful boat shaped conference table.

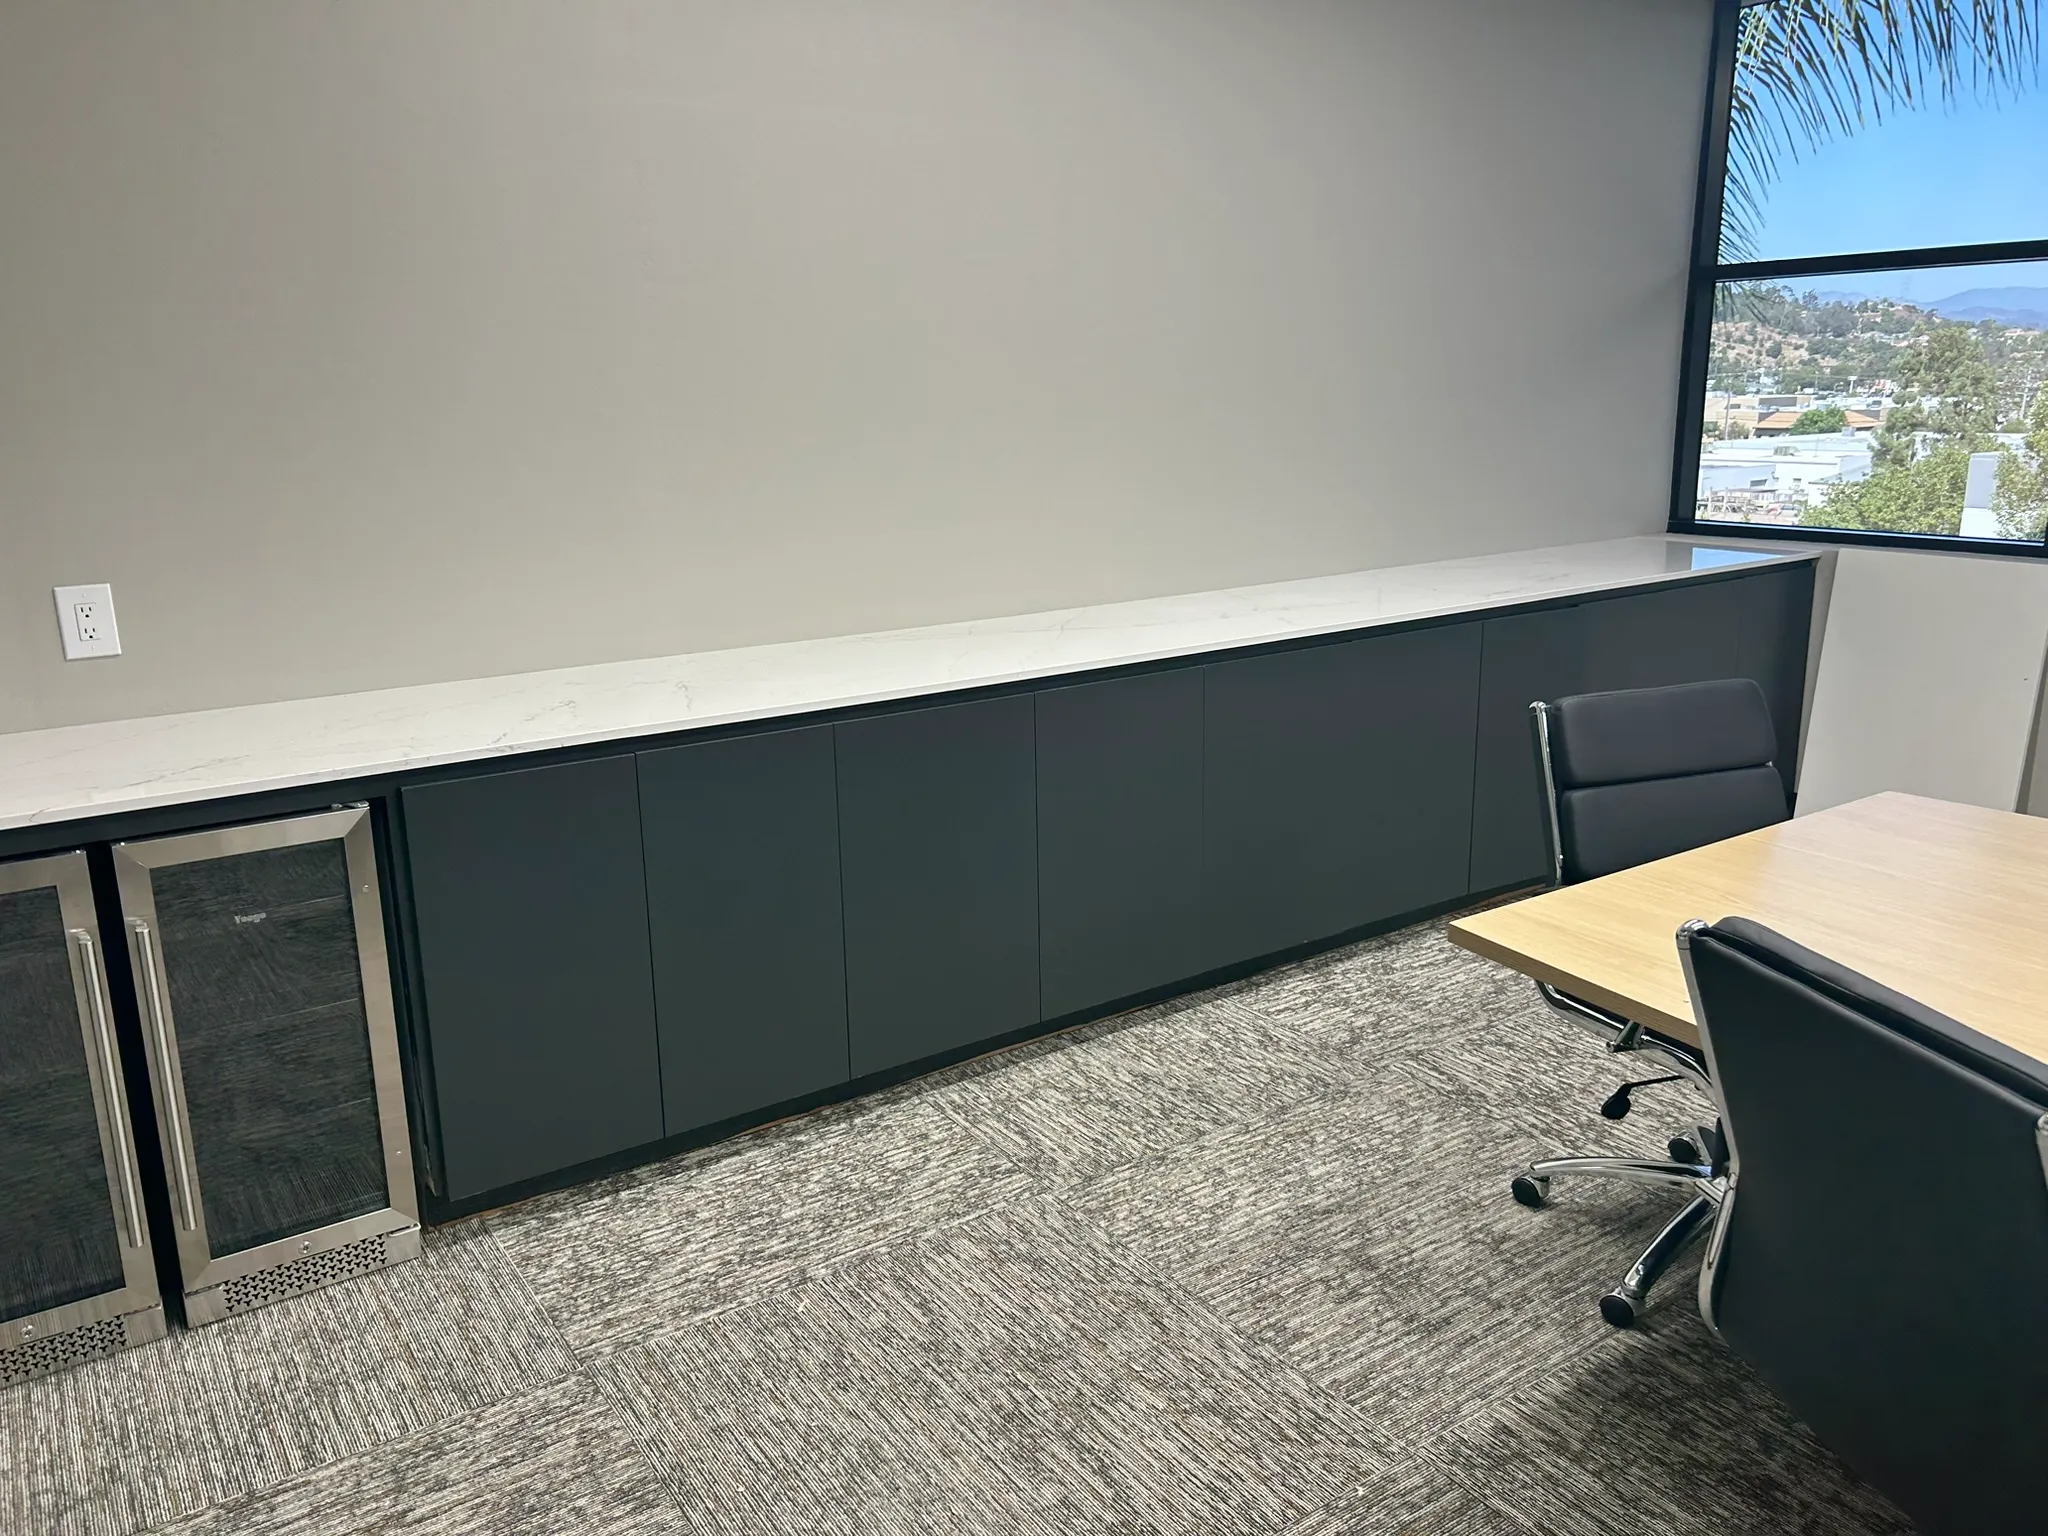
Removed dated millwork, but were able to leverage the bottom section with paint and a refrigerator, with a stone top to create a buffet. Retrofit the trash and fridge out of sight. Fixed the lighting with new LED lights, selected the carpet/paint color, solved a critical acoustic problem and also converted the glass windows to be a white board.

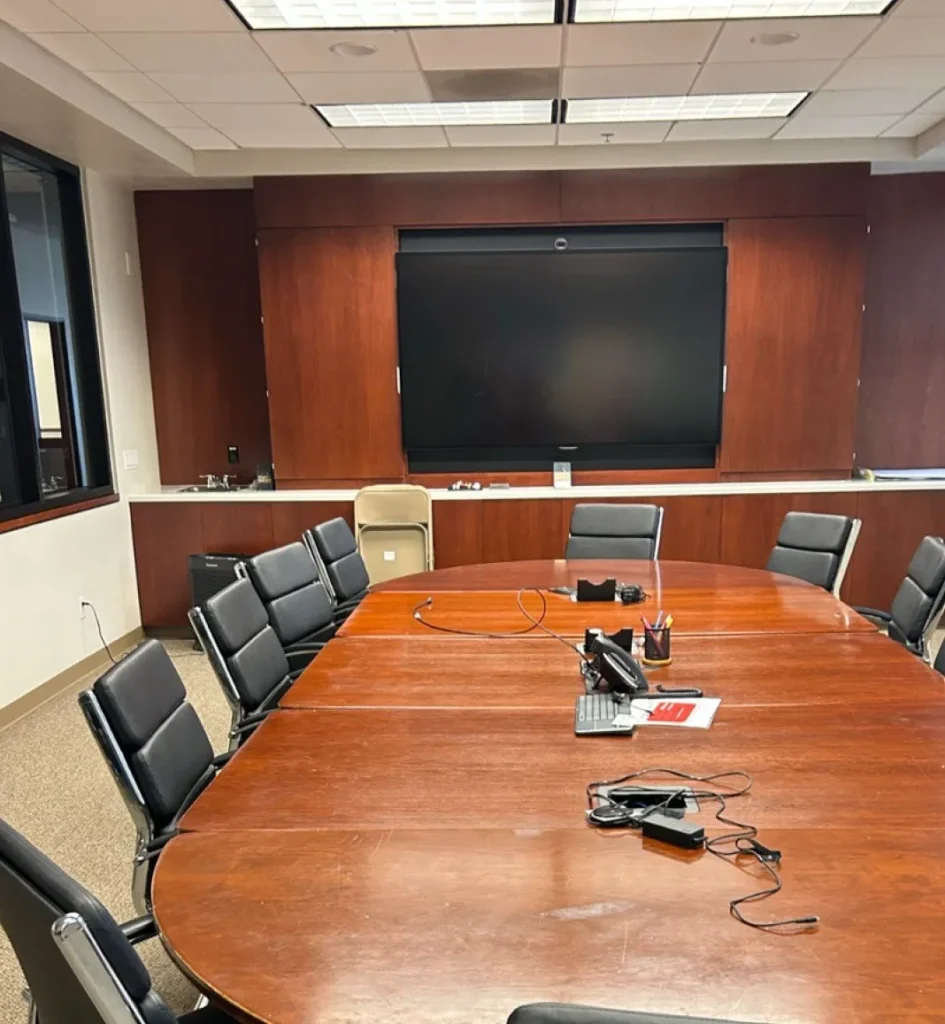
BEFORE
  • boardroom before
    BEFORE: Dated with significant acoustic problems
    Heavy wood panel, acoustic issues, poor lighting, dated. Did not look like a board room and sound could be heard in the hallways making it difficult to have high stakes private meetings. Seating capped at 12.

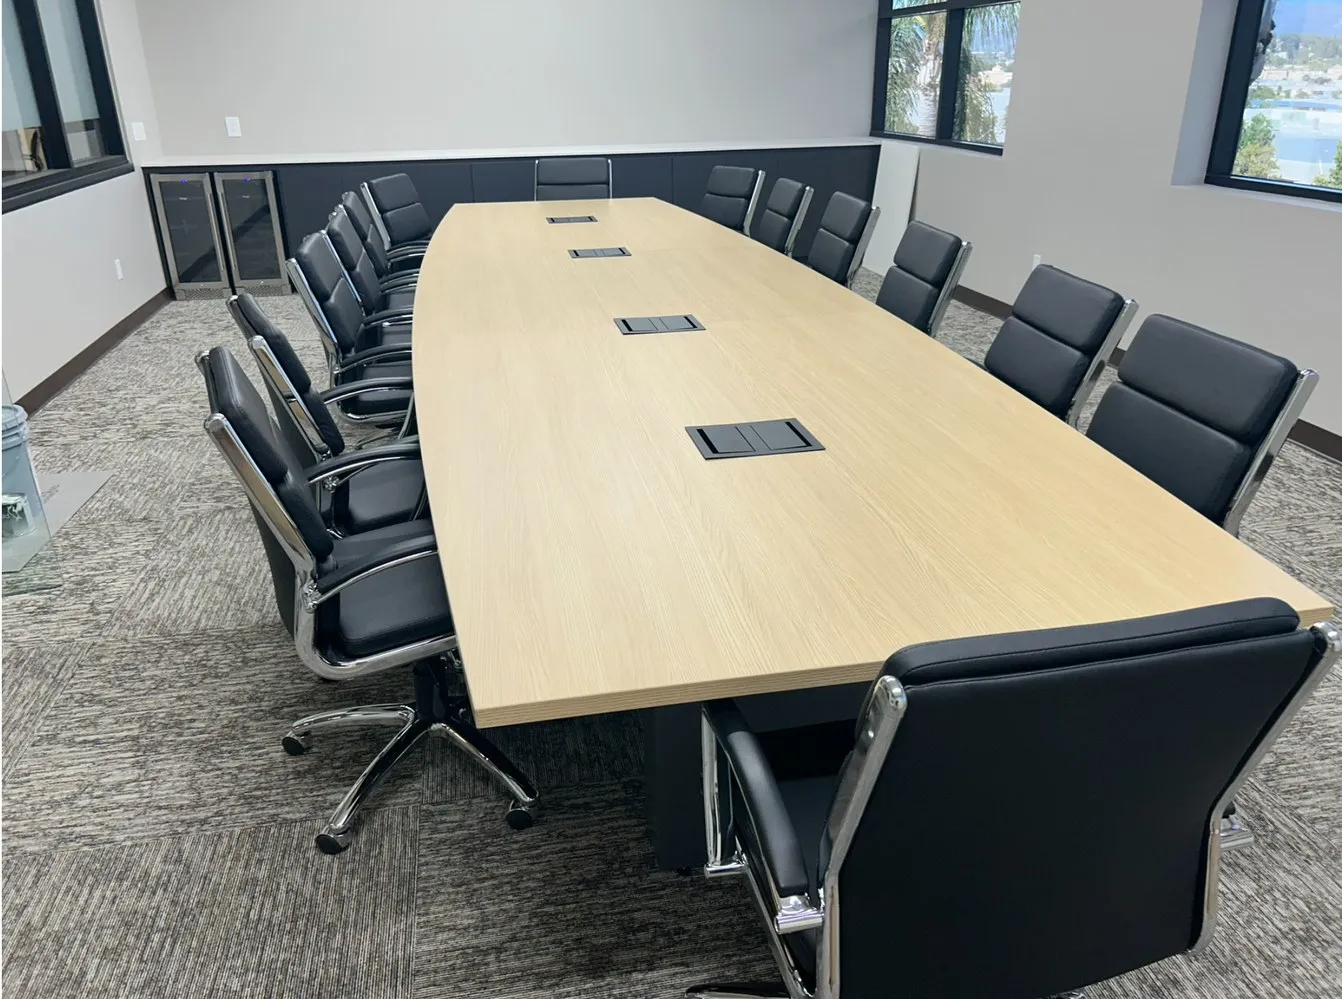
AFTER
  • boardroom after
    AFTER: Modern, functional conference room that is now used by executives frequently with no acoustic problems.
  • IMG 0794 1
    Reused existing chairs and added a beutiful boat shaped table. They couldn’t do a floor core, so we helped them create a solution that still hid the cords.
  • IMG 0076
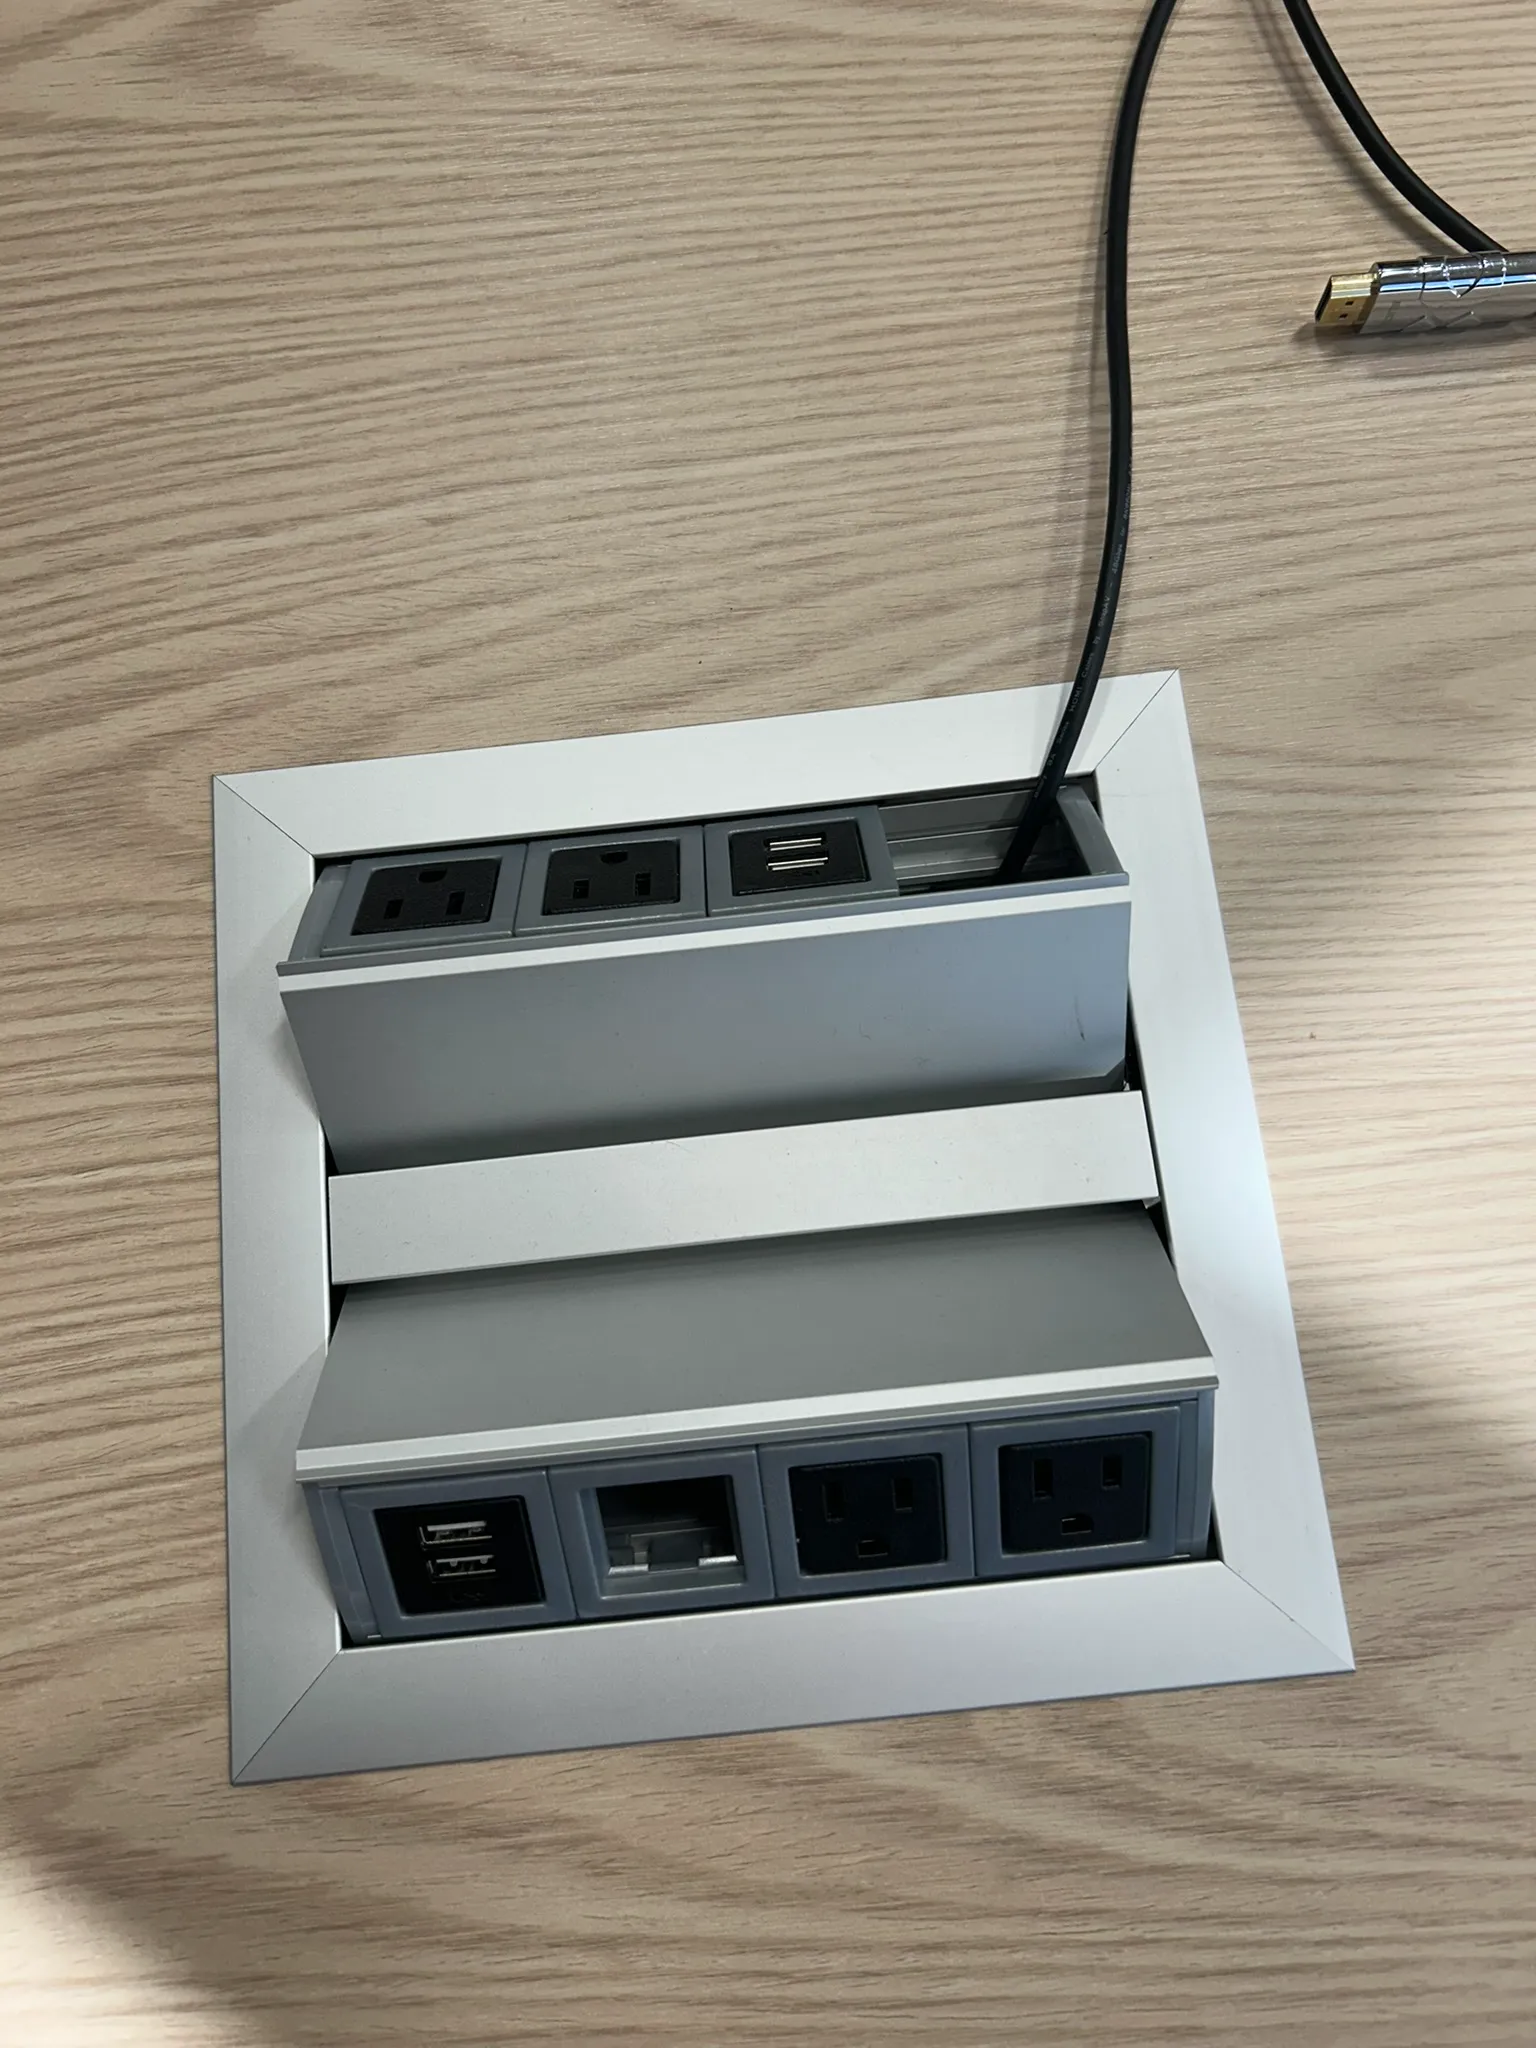
    Integrated power, USB and AV
  • Conference
    Saved client money by refurbishing the existing wood cabinets, adding stone on top and added a refridgerator. ALso took out wood panels. Very usuable space to have food served with needing to have costly millwork, or added furniture.
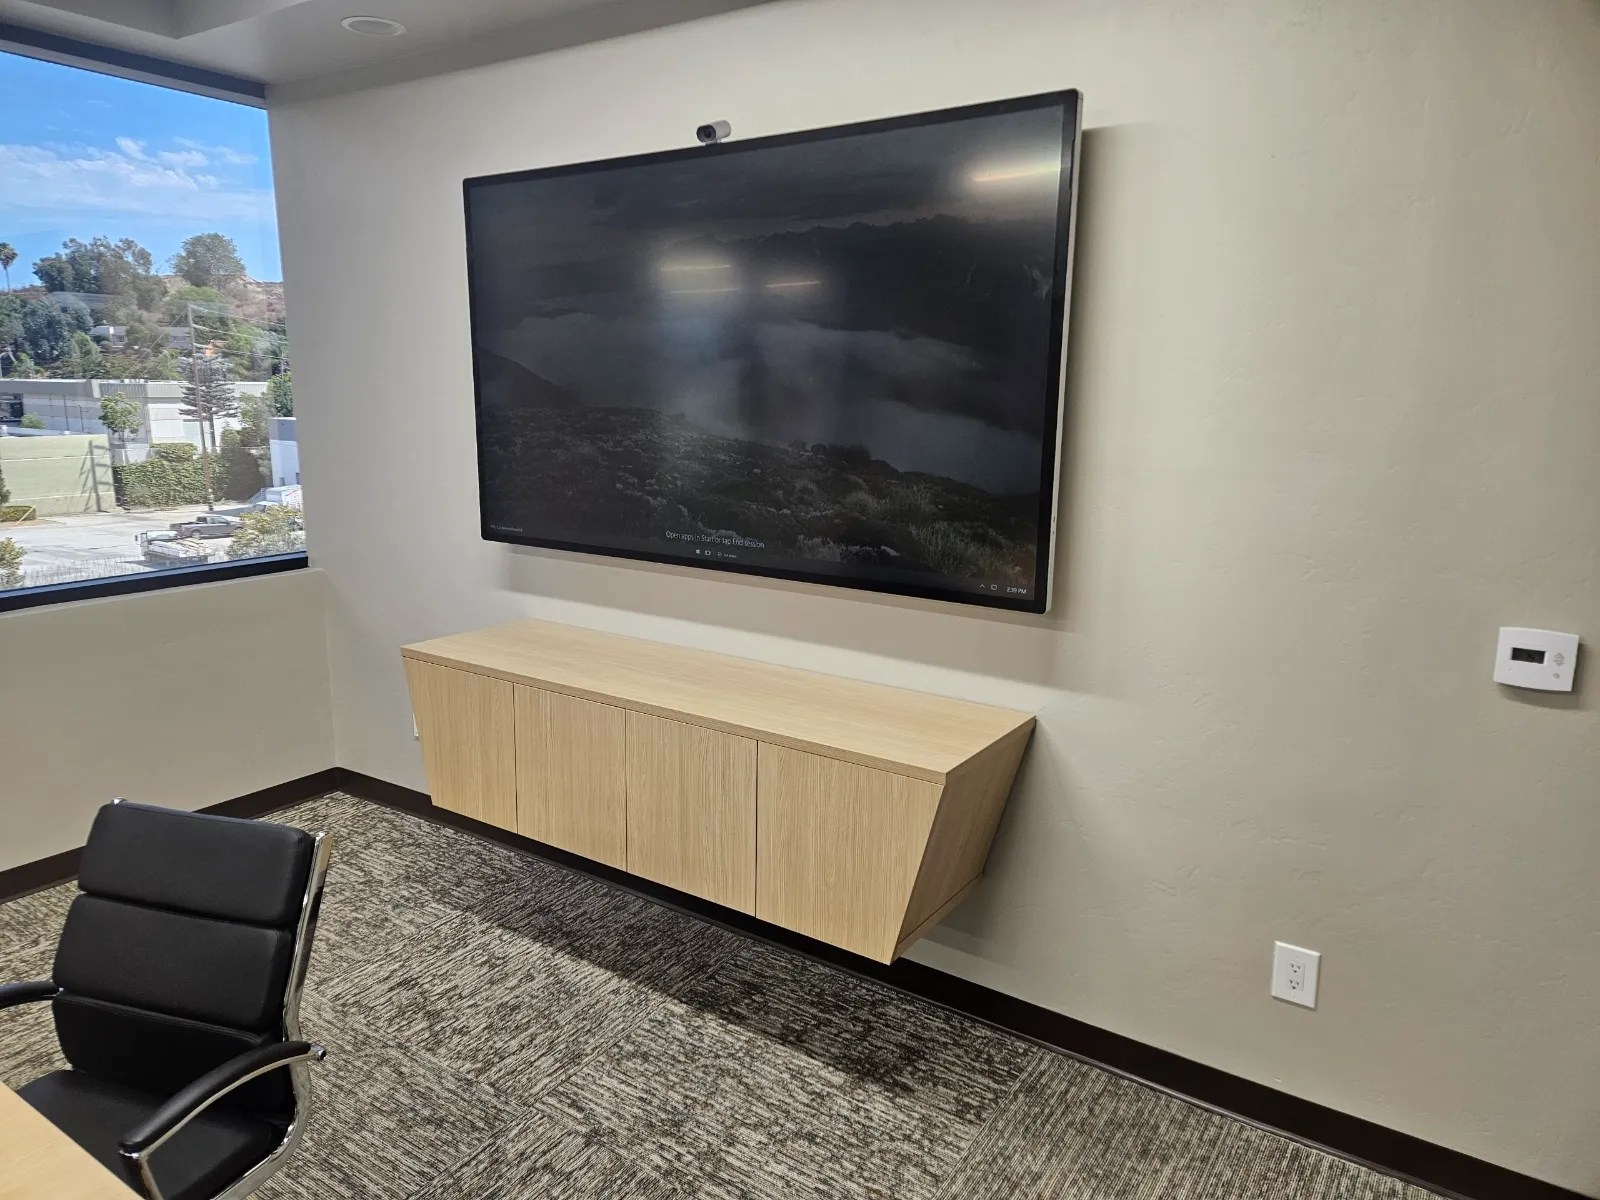
  • Moved TV to opposite wall to solve specific problems. Attractive modern credena below.
    Moved TV to opposite wall to solve specific problems. Attractive modern credena below.

Additional cost-saving moves across the Executive Office Renovation project

  • Added power to the tables without floor coring or permits
  • Reused existing chairs and matched new ones to complement rather than replacing full sets
  • Retrofitted existing cabinets for a hidden fridge instead of new millwork
  • Chose a paint color so the counters did not need replacing
  • Left the wood doors unpainted, keeping their grain as part of the design
  • Varnished all existing trim at no extra charge
  • Chose a stair carpet so the entire first floor did not need replacing
  • Left the canned lighting alone in one office since replacing it would not have improved the design

POWER ADDED IN FLOOR SINCE A FLOOR CORE WAS NOT POSSIBLE
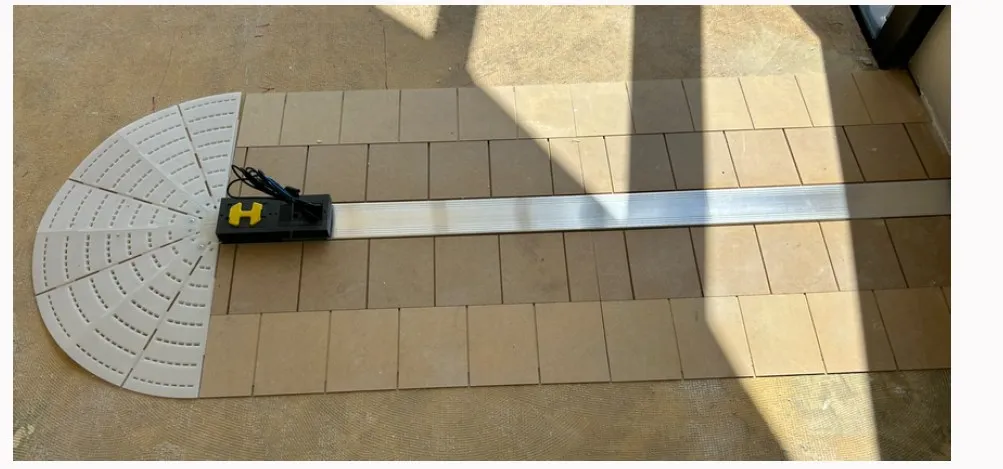
  • power added to floor
Measured Outcomes

What We Delivered to Our Client

The entire executive floor and boardroom were rebuilt around a real acoustic fix, not a surface refresh. We kept the wood doors and trim that gave the offices their character, saved over $100,000 by refinishing what was already there, and ended up with a boardroom that seats more people for large meetings.

  • Solved the acoustic bleed across the entire executive floor and boardroom making it attractive and functionally usable for private meetings
  • Modernized new executive office furniture customized for the functional needs of each executive
  • Full design consulting, support with fixing air flow issues, lighting problems
  • Reused and complemented existing furniture instead of replacing whole rooms like chairs or conference credenzas
  • Converted unused space into usable intentional areas with the right office furniture
  • Turned unused hallway space into a full executive office
  • Handled all design from paint, carpet, decisions to keep their beautiful wood doors, removing paneling, painting cabinets.
  • Converted existing glass into glass boards, giving executives both a writable surface and the privacy they needed
  • Increased boardroom seating from 12 to 16 with an overflow plan for larger meetings
  • Delivered as one turnkey project: construction, every finish, and furniture together

STEPHEN G.

PRESIDENT

One of the Divisions

Client testimonial

I want to reiterate to the whole Pacific Ergonomics team that you all did a fantastic job of rehabbing a dated space and we appreciate how thoughtful you all were in the process. The space looks and feels great and our employees and clients are already excited.

Stephen G., President of One of the Divisions
Next Step

Solving Acoustics Across Your Own Executive Floor?

 If sound is bleeding between your offices and conference rooms, panels alone will not fix it. Let’s talk about what a turnkey solution looks like for your space.

Start a consultation
Pacific Ergo Round Logo

Company

  • Request a Call BackRequest a Call Back
  • Call Us619-546-0872
  • MarketsMarkets
  • financingAll Services
  • Request a Call backOffice Design Ideas
  • 329 West Grand Ave Escondido, CA 92025

Historic District of Escondido-Close to San Diego, Riverside, Orange County and Los Angeles

Helpful Links

  • About Us
  • Careers
  • CEU San Diego Events
  • Habla Espanol
  • Image Copyright
  • Internship
Visit Us on Facebook
Visit Us on Instagram
Follow Us on Pinterest

Customers

  • BlogInsights
  • FAQsFrequently Asked Questions
  • furniture procurement contractFurniture Procurement Contract
  • financingFinancing
  • Request a Call backContact Us
SBA WOSB

AREAS:

Escondido • San Diego • Carlsbad • Oceanside • La Jolla • Orange County • Los Angeles • Riverside • San Francisco Bay Area • Santa Barbara • Nationwide

© 2026 Pacific ergonomics, all rights reserved

RETURNS

PRIVACY

TERMS
DESIGNED BY KLC CREATIVE

"*" indicates required fields

This field is for validation purposes and should be left unchanged.
Your Name*

Scroll to top
Call Our Showroom
  • Office Furniture
    • Office Furniture
      VIEW ALL →
      OPEN PLAN WORKSTATIONS
      • Modern Office Cubicles
      • Modular Offices
      • Height Adjustable Benching
      • Acoustic Panels & Dividers
      • Office Lockers
      OFFICE DESIGN INSPIRATION
      • Modern Office Design Ideas
      PRIVATE OFFICES
      • Executive Office Furniture
      • Executive Desks
      • Executive Credenzas & Storage
      • Executive Meetings & Tables
      • Office Guest Chairs
      • Law Office Furniture
      • Custom Executive Office Furniture
      COLLABORATIVE SPACES
      • Cafe & Bistro
      • Outdoor Spaces
      • Lounge & Soft Seating
      • Reception
      • Waiting Areas
      MEETING ROOMS
      • Conference Room Tables
      • Conference Room Chairs
      • Huddle Tables
      • Training Tables
      • Training Room Chairs
      • Executive Conference Room Furniture
      ERGONOMIC CHAIRS
      • Ergonomic Chair Program
      • Chairs for Office
      • 24/7 Chairs
      • Police Chairs
      • All Seating

  • Lab Furniture
    • Lab Furniture
      VIEW ALL →
      LAB CHAIRS & STOOLS
      • Lab Chairs & Stools
      • ESD Chairs
      • Cleanroom Chairs
      • Specialty Chairs
      • Big and Tall Lab Stool
      • Microscope Chair & Stool
      • Pipetting Chair
      • Fume Hood Chair
      HEIGHT-ADJUSTABLE LAB TABLES

      Electric · Crank · Peg adjustable

      • Height Adjustable Tables
      • ESD Tables
      • Industrial Tables
      • Specialty Tables
      • Microscope Table
      • Microtome Table
      • Mobile Lab Table
      • Multi-Colored Lab Table
      BY APPLICATION
      • Cleanroom Furniture
      • University & College Lab Stools
      LAB INSIGHTS
      • Epoxy And Phenolic Microtome Tables Add Stability Laminate Can’t Match

      • Ergonomic Lab Seating: The Overlooked Factor Driving Employee Turnover

      • Discover 12 Adjustable Lab Tables

      • Is Ergonomics Important in Lab Design

      • Investment in Height Adjustable Benching Needs to Be Maximized

  • Services
    • Ergonomic Services
      VIEW ALL →
      ergonomic Assessments
      • Office Ergonomic Assessment
      • Virtual Assessment
      • Home Office Assessment
      • Industrial Assessment
      • Lab Assessment
      • Workers Comp Assessment
      PROGRAMS & TRAINING
      • Ergonomic Consulting
      • Ergonomic Equipment Portal
      • Ergonomic Chairs Program
      • Ergonomic Training
      PROJECT SERVICES
      • Office Space Planning
      • Commercial Office Design
      • Furniture Procurement
      • Installation

  • About Us
    • COMPANY
      • About Us
      • Government Certifications
      OVERVIEW

      For over 25 years, Pacific Ergonomics has transformed workspaces nationwide. As a Certified Woman-Owned small business based in Escondido, CA, we proudly support clients of all sizes—including the Fortune 500. We offer two distinct areas of expertise: expert ergonomic assessment services for office, lab, and industrial teams, and turnkey business furniture solutions from design to installation that perfectly blend function, form, and aesthetics.  

  • Insights
    • BROWSE
      • All Insights
      Filter by Topic
      • Lab Furniture
      • Office Furniture
      • Ergonomic Consulting
      Notes from the Field

      25+ years of hands-on ergonomic experience. Our blog covers what actually works for offices, labs, and industrial spaces — not just theory.

Request a Consultation
Search