

Lunar Canopy™ Enclosed Cubicles
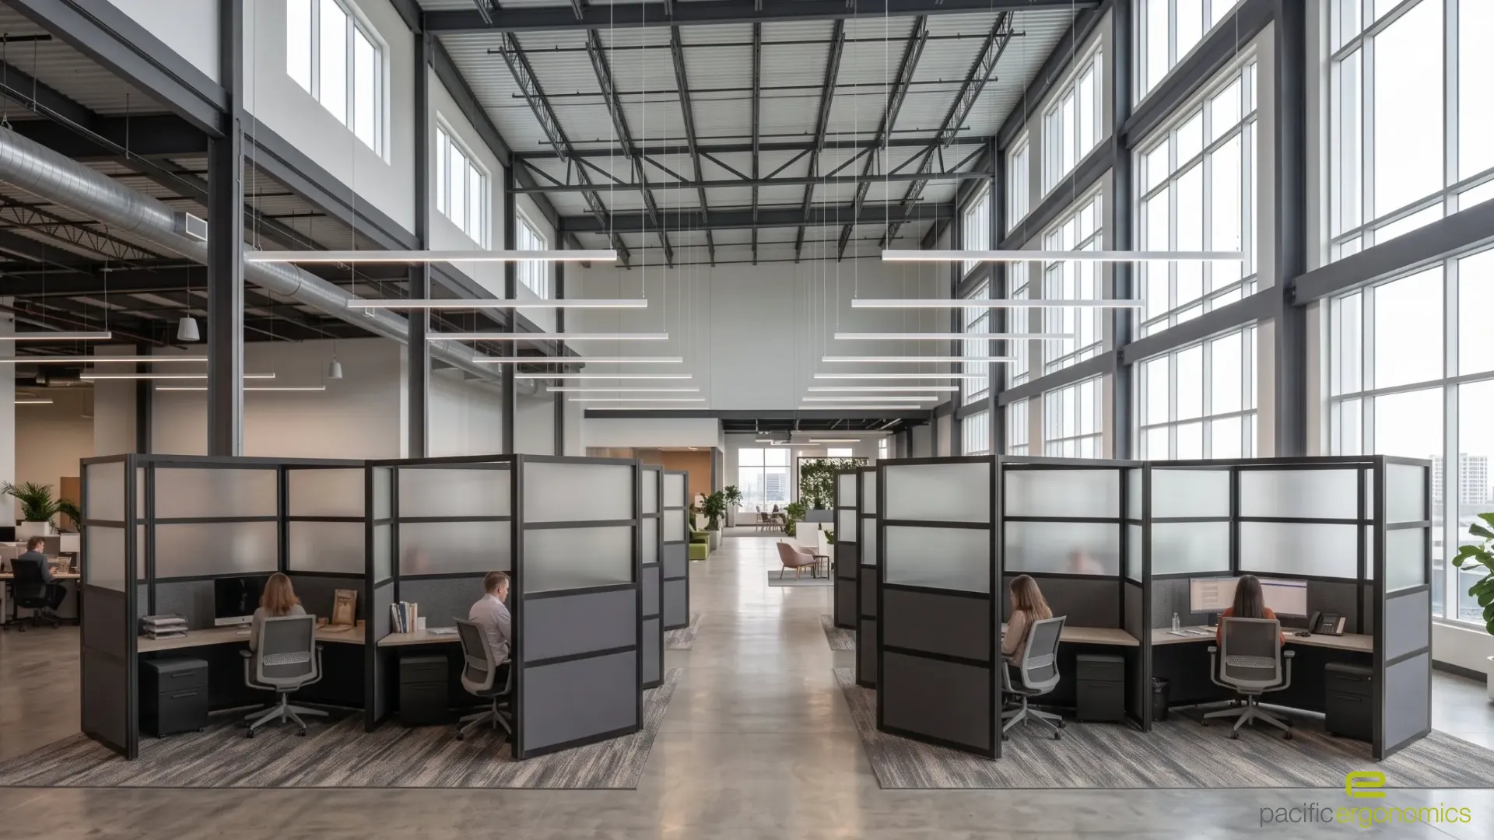
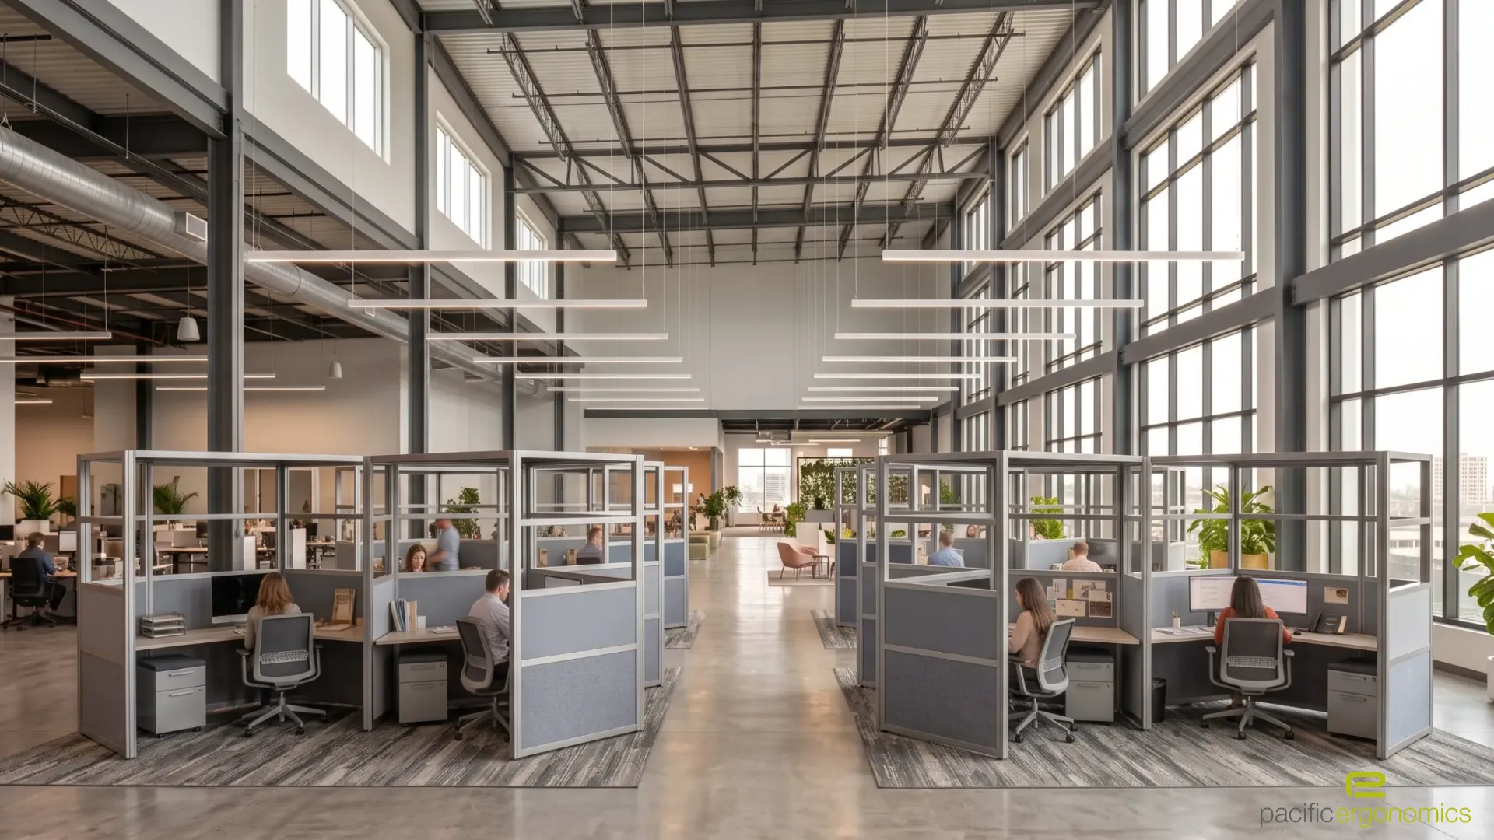
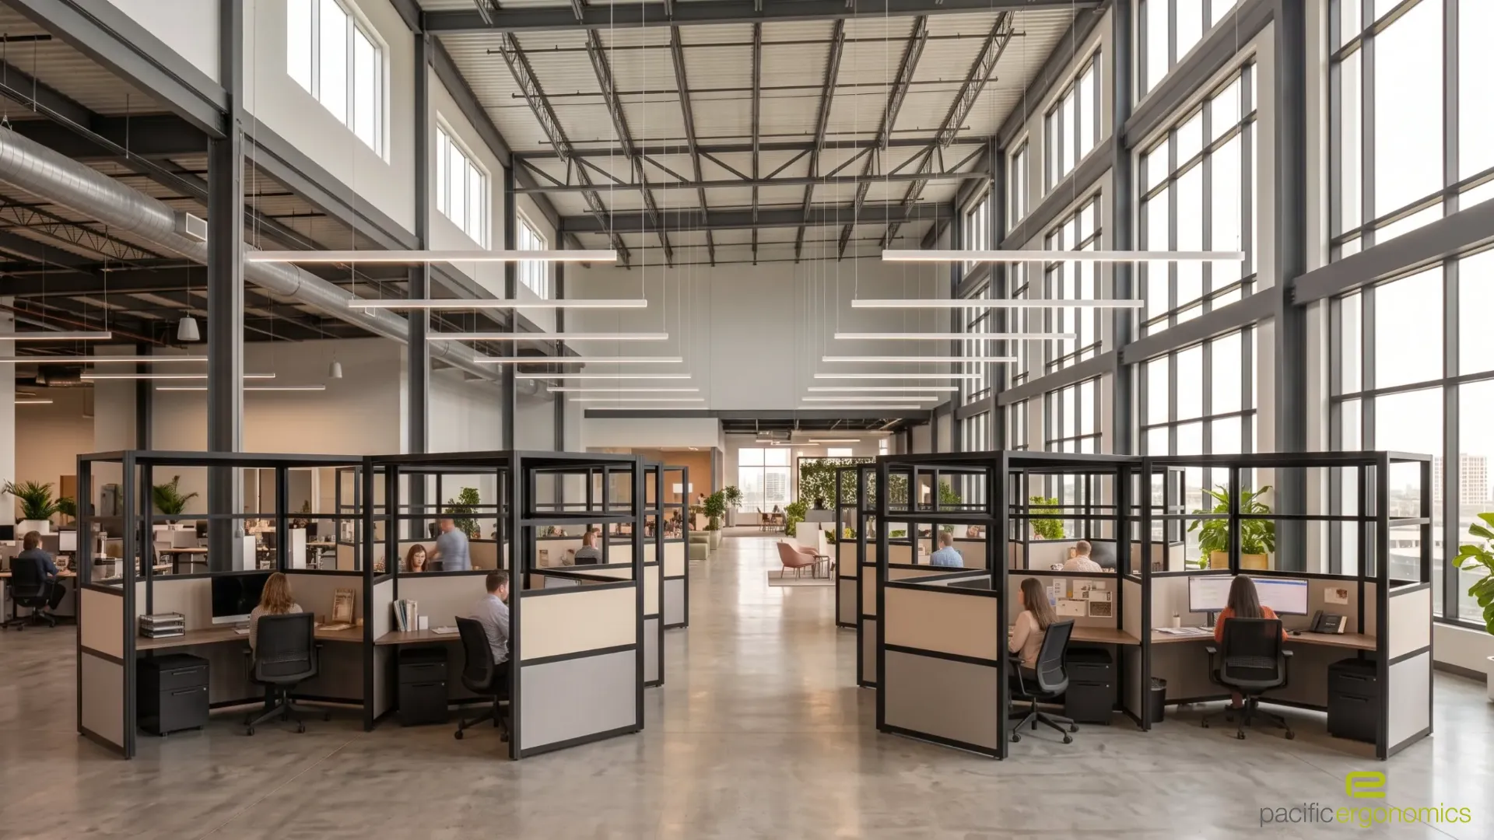
Lunar Canopy™ enclosed cubicles are tall office cubicles with 84″ acrylic walls and an acoustic top, made for restored warehouses and other buildings where sound has nowhere to go. Each person gets a large workstation with sound control around them and above them, so it feels like a private office inside an open floor.
We start with your goals. Our team plans the layout around your building, coordinates lighting and fire sprinkler clearance with your facilities group, and handles turnkey design, delivery and installation anywhere in the U.S.
Description
Fully Enclosed Office Cubicles for Restored Warehouses
Built for big, hard rooms. Restored warehouses, lofts and converted industrial buildings have high ceilings, brick and concrete floors. They look great, and they echo. Lunar Canopy™ gives each person a large workstation with sound control on the sides and overhead.
Private offices in an open floor. Each pod feels like a private office, without building walls or running new HVAC. The open floor plan stays open.
Fills the space. In a large room, 84″ pods add height and depth, so the floor looks designed and full.
Sound Control Around and Above Each Person
The top holds the sound in. In a room with an open ceiling, sound travels up and comes back down across the floor. An acoustic PET top on each pod stops it right there.
Double-layer acoustic panels. Each wall panel is fabric wrapped over PET, so two layers absorb sound at desk level, where phone calls and video meetings happen. Rugs under each pod soften the concrete even more.

Save on Ceiling Acoustics
Treat the sound where people sit. In a high-ceiling building, the usual fix is hanging acoustic panels, clouds or acoustic light fixtures from the roof structure. They cost a lot to buy and more to install, with scissor lifts, rigging and engineering for the load.
Built into the workstation. Lunar Canopy™ puts acoustic treatment on every side of each person and overhead, at desk height, as part of the furniture you are already buying. Installation is the same as any other workstation.
It moves with you. If you reconfigure or relocate, the acoustics come along. Panels hung from a ceiling stay with the building.
Glare Control in Bright Buildings
Too much light is a real problem. Tall windows and lights hung high overhead can flood a restored warehouse with more light than people can work under. One of our clients had so many employees complain about the brightness that they started turning off the overhead lights.
Want to block light? Choose a solid, opaque PET top. It blocks glare from lights hung high overhead, and each person works under a desk lamp.
Want quiet with more light? Choose a slatted acoustic PET top. The openings come in multiple sizes, so you decide how much light comes through while the top still absorbs sound above each person. Or leave the top open.

Frosted or Clear Acrylic Walls
Frosted for privacy. Frosted acrylic blocks sightlines, so each person can focus without watching the room.
Clear for daylight. Clear acrylic lets window light reach the middle of the floor and keeps sightlines open for managers.
Open for airflow. Leave the upper panels open for the most light and air, with the double-layer acoustic panels still working at desk height.
Large Wraparound Desks, Fixed or Height Adjustable
Room to spread out. The hexagon footprint creates a large wraparound desk that combines straight and curved sections, with space for dual monitors, paperwork and a desk lamp.
Sit or stand. Choose fixed desks or electric height-adjustable desks. Storage pedestals fit under each worksurface.
Over 100 fabrics. Choose from more than 100 fabrics, each wrapped over PET for maximum acoustic performance. Frames come in white, black or silver.
Planning Tall Office Cubicles for Your Building
Lighting and sprinklers. A top on each pod changes how light and fire sprinkler coverage reach the desk. Our team works through both with your facilities group before anything is ordered.
Power and layout. We plan power, data and aisle widths so the pods fit your building’s columns and floor.
See it before you buy. Visit our showroom outside San Diego, take a virtual tour, or, for larger projects, we can ship a mockup to your site.
Need a Door? See Private Office Cubicles
If your team needs a closed door, our private office cubicles add one. For lower acoustic walls with an open top, see Honeycomb™ hexagon cubicles or our sound absorbing room divider workstations. See every option on our modern office cubicles page.
Pacific Ergonomics is a certified woman-owned small business. We plan the layout, build the 3D mockup, handle freight and install nationwide, so your team moves into a finished floor.
Frequently Asked Questions
How tall is Lunar Canopy™?
Each pod is 84″ tall, high enough to give every person sound control on the sides and overhead in a high-ceiling room.
Does the top block light?
You choose. A slatted acoustic PET top has openings in multiple sizes, so light comes through while it still absorbs sound overhead. You can also leave the top open.
Are the walls glass?
The upper panels are acrylic, frosted for privacy or clear for daylight. You can also leave the upper panels open.
Can the desks be height adjustable?
Yes. Each wraparound desk comes static or electric height adjustable.
Does Lunar Canopy™ have a door?
No. The entry stays open. If you need a door, see our private office cubicles.
- Height: 84″
- Shape: Hexagon outside, wraparound desk inside with straight and curved sections
- Top: Open, or slatted acoustic PET with openings in multiple sizes to let light through
- Upper panels: Open, frosted acrylic or clear acrylic
- Lower panels: Fabric wrapped over PET, double layer, over 100 fabrics
- Desk: Static or electric height adjustable
- Storage: Pedestals under the worksurface
- Entry: Open, no door
