
Designing Around a Structural Column
Pacific Ergonomics has designed office layouts around structural columns and posts for companies across San Diego County and nationwide, working out of our Escondido showroom for over 25 years. One recent project for a Carlsbad headquarters relocation involved planning an entire open floor around a series of load-bearing columns, which you can see in our case study on that project. Removing a column isn’t an option since it’s load-bearing, so the furniture layout has to work around it instead of trying to design it away.
Cubicles and Workstations Built Around a Post
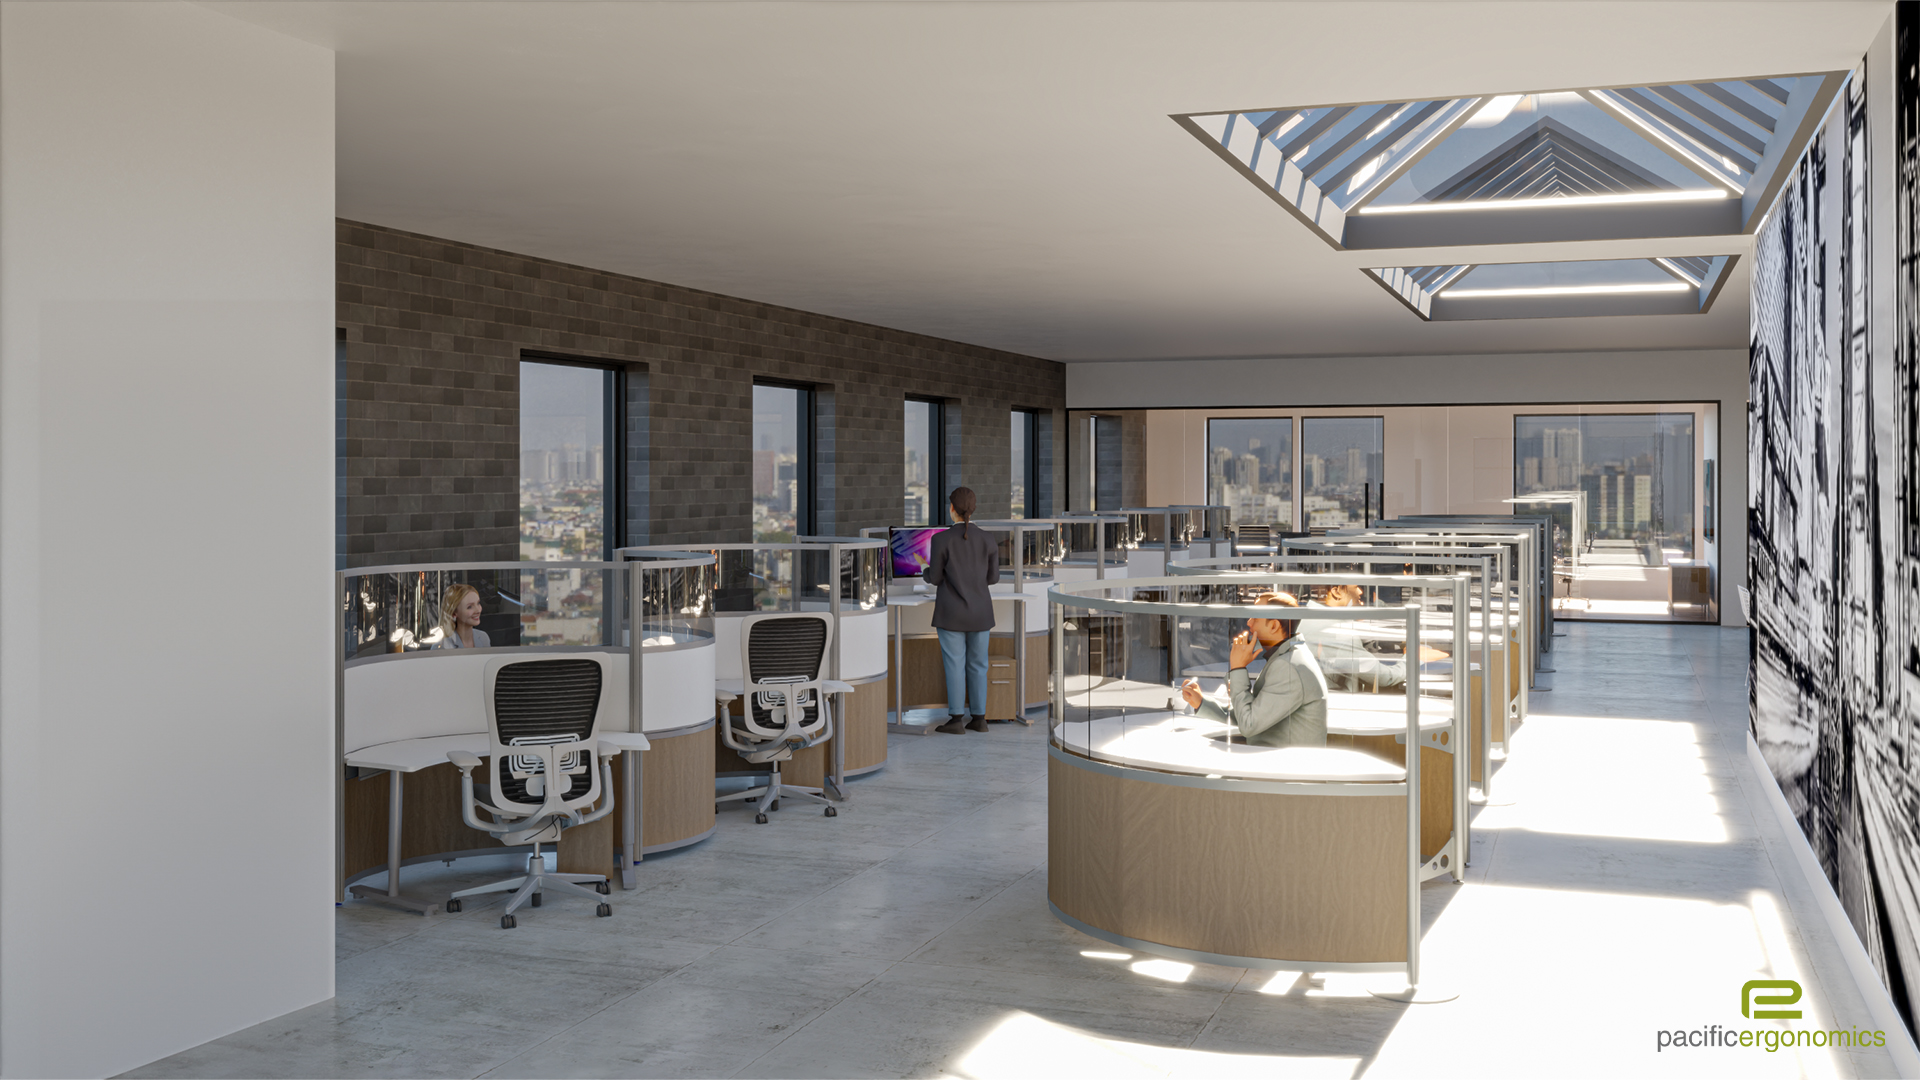
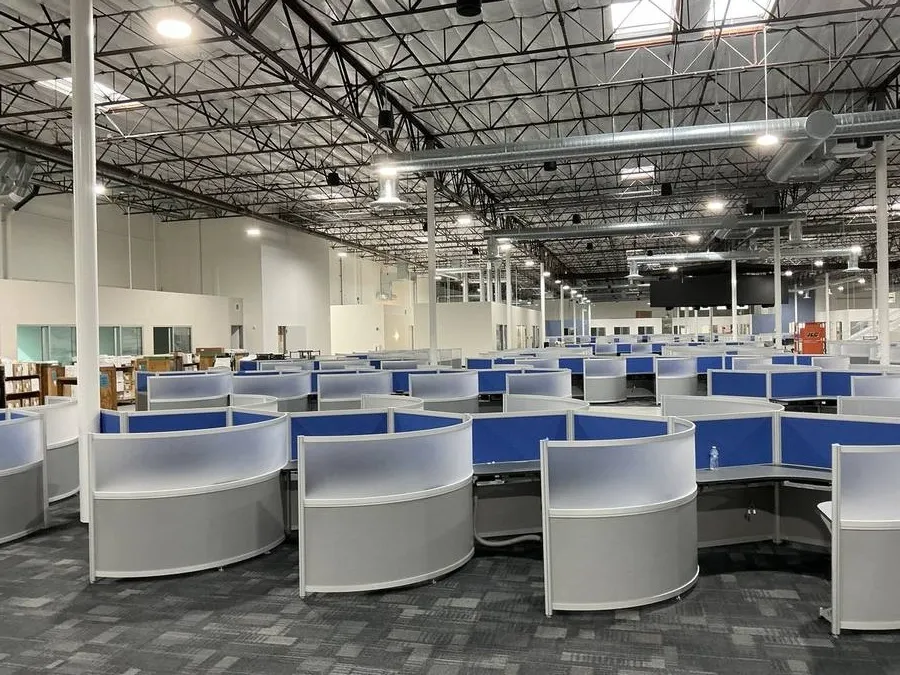
Open-plan cubicles and workstations can be custom-configured to wrap around a column, so the post becomes part of the workstation structure instead of an awkward gap in the layout. This works especially well in open floor plans where a column sits in the middle of what would otherwise be a clean row of desks.
Reception Desks Near Structural Columns
A reception desk positioned near a column can use the column as a natural anchor point, framing the entry instead of competing with it for space. The reception counter desk shown on this page is one example of a custom layout built around this kind of constraint.
Lounge and Bench Seating as an Alternative
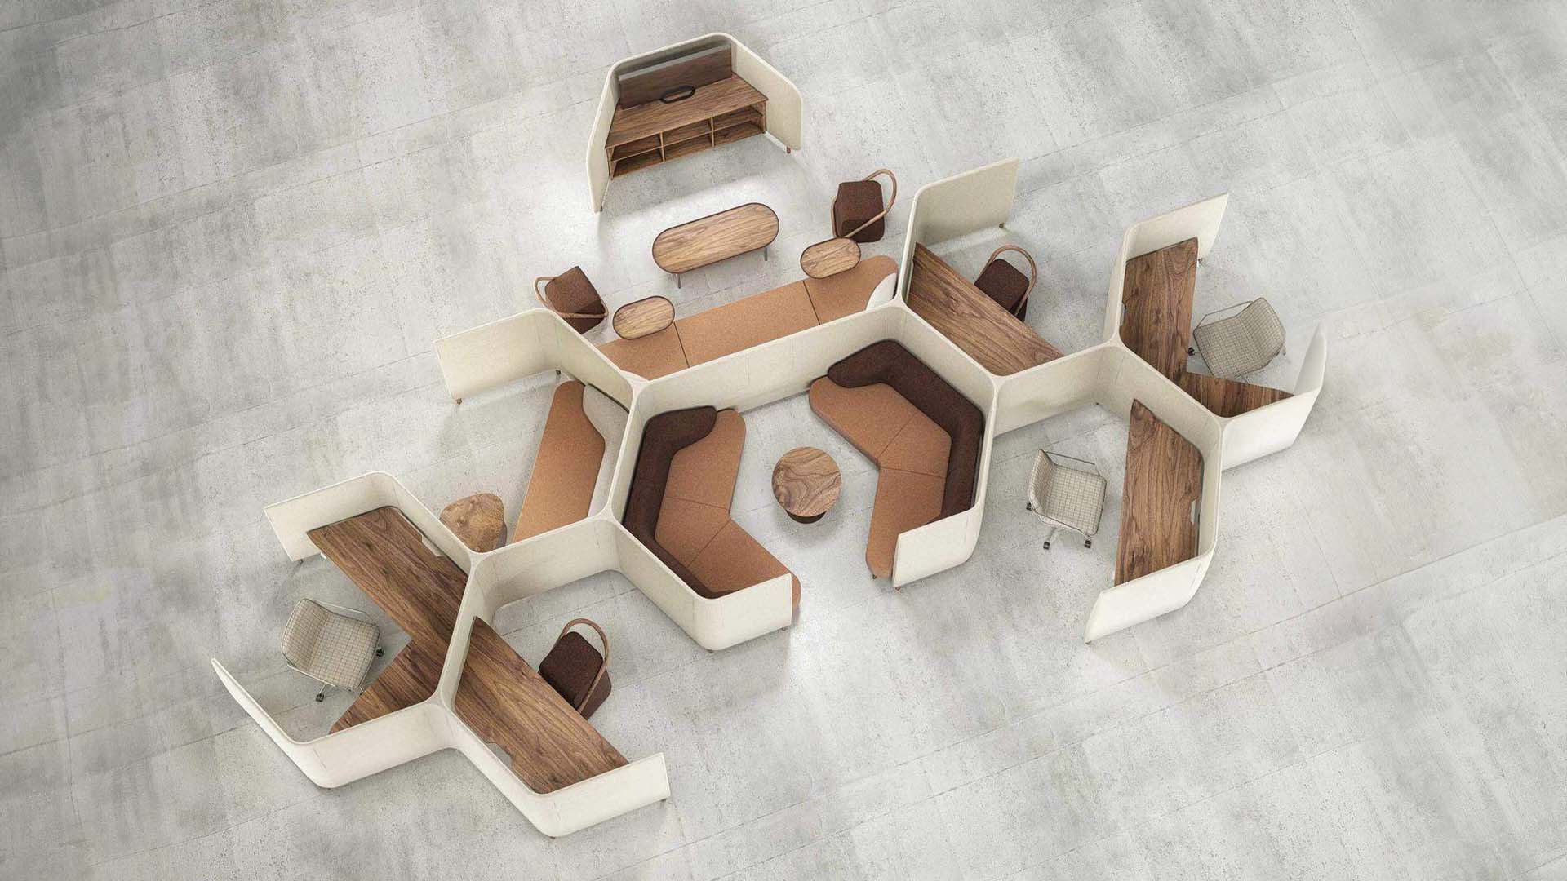
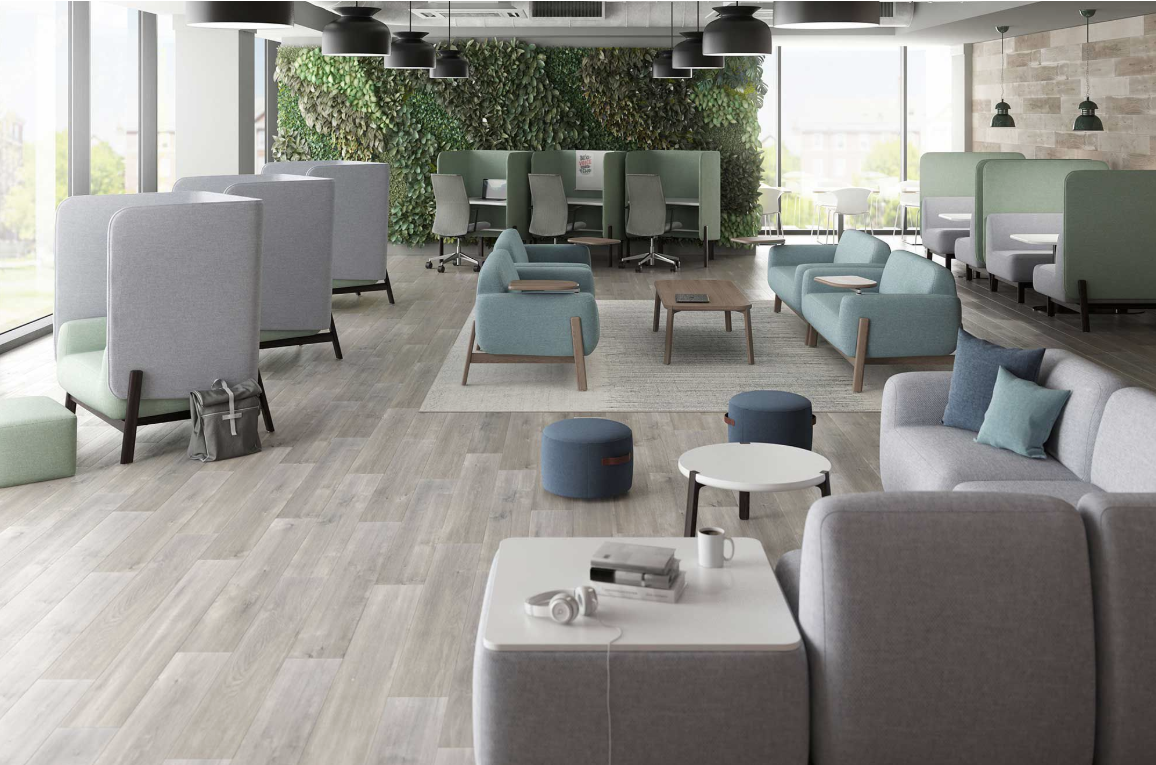
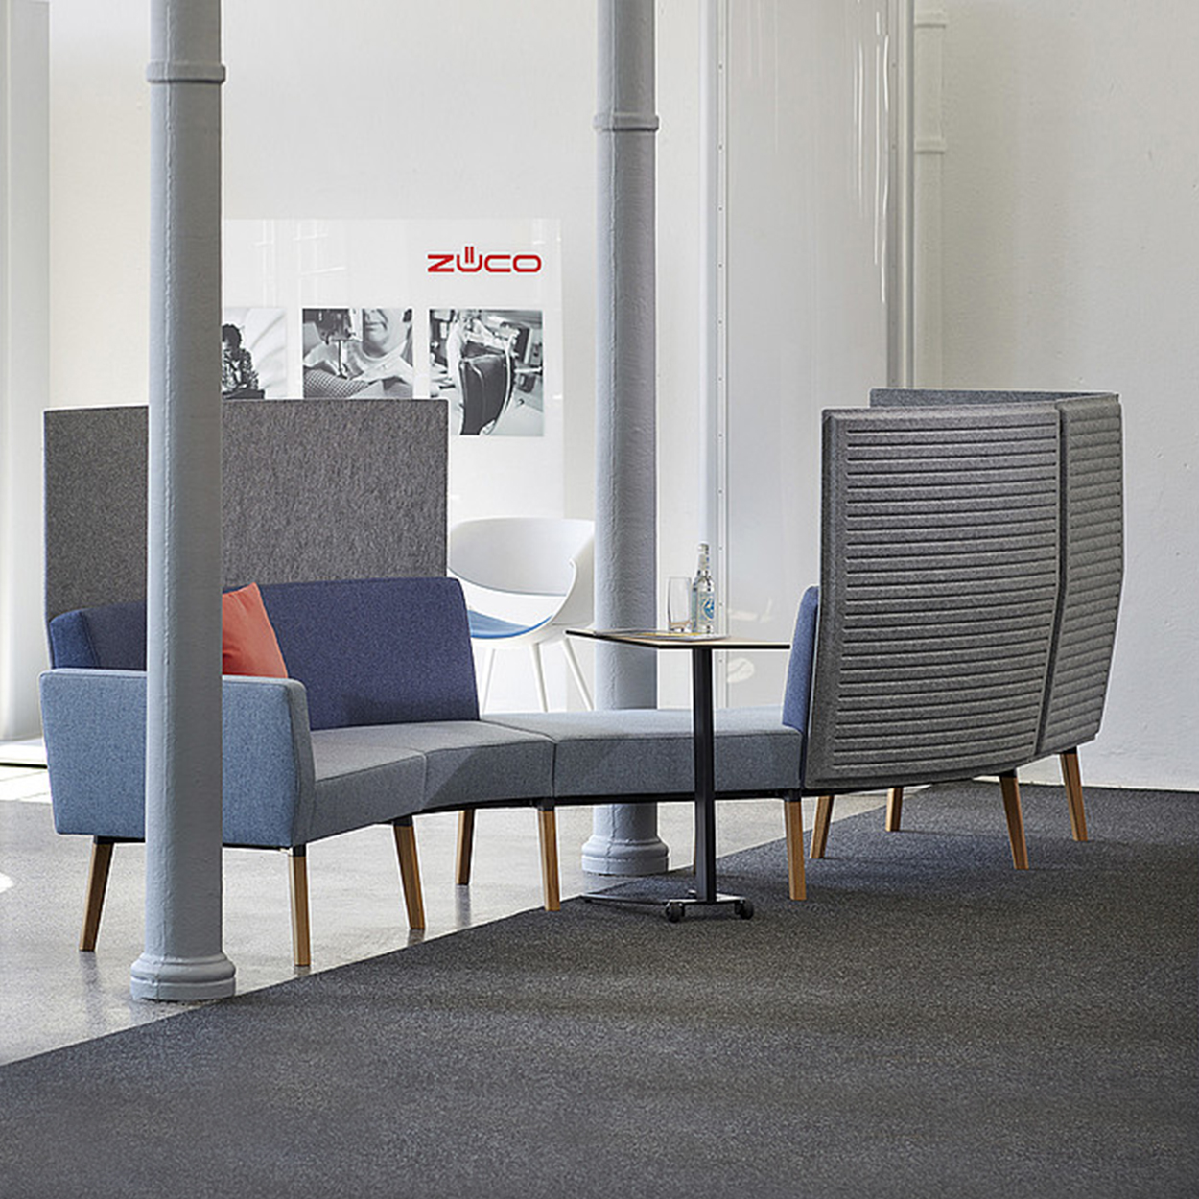
Not every column needs to be built into a workstation. Lounge seating or a bench placed near a column can turn the space into a casual seating area, using the column as a visual break between that space and the rest of the room instead of trying to work around it structurally.
Working With Pacific Ergonomics
We handle space planning for offices with structural columns as part of our standard design process, whether that means custom-configured workstations, a reworked reception layout, or seating that uses the column to define the space. Request a consultation to talk through your floor plan and what fits around your building’s structure.