
Restoring a Historic Headquarters for Cheque Express
Project Goal: A comfortable and stunningly beautiful headquarters office furniture renovation. Every inch was carefully curated to ensure it looked good, felt good and supported employees and visitors.
Cheque Express, a leading financial services provider serving individuals and businesses across Georgia, relocated its corporate headquarters to a historically significant building just outside Atlanta, which underwent a complete remodel. Pacific Ergonomics partnered with SkyCountry Development and Cheque Express leadership from design through installation to make sure every space tied back to the company’s talent goals.
|
Client |
Cheque Express |
|
LOCATION |
Duluth, GA |
|
Scope |
Contemporary cubicles for a Call center, executive offices, private offices, custom reception, conference rooms, huddle rooms, ergonomic seating |
|
Engagement |
Design through installation, full building |
|
Design Firm |
SkyCountry Development, LLC |
|
Outcome |
Furniture delivered ahead of move-in, coordinated around a shifted construction timeline, within budget |
rounded modern cubicles
private offices
conference rooms
custom reception desk
custom breakroom
A Historic Building Built For A Growing Team
Cheque Express relocated its headquarters into a historic building just outside Atlanta, Georgia. As a growing company, attracting and retaining top executive and call center talent was a top business priority, and leadership wanted the commercial office furniture throughout the building to reflect the character of the remodeled space.
Pacific Ergonomics served as the furniture and space-planning partner, working with SkyCountry Development and Cheque Express leadership from design through installation across the full building.
Key Takeaways
- Furniture was treated as a business decision tied to talent attraction and retention, not just an aesthetic choice
- Every office was a different size — contract furniture was custom-fit to maximize each unique layout rather than a standard spec
- The call center broke from typical boxy cubicle rows to show in actions how important the call center team was to the company
- 3D visualization let leadership compare real design options before committing, within a defined budget
- The team adapted installation around a shifted construction timeline without missing the goals
A Headquarters That Had To Work For Every Team
Pacific Ergonomics was brought in to furnish two floors of a remodeled historic building — executive offices, a call center wiht curved workstations, an administrative open office, conference and huddle rooms, and a custom reception.
Client Objectives
- Attract top executive talent and retain existing top talent
- Attract and retain top call center talent
- Help every employee — from executives to the entire team — know how important they were to the company
- Reflect the character and history of the remodeled building in the office furniture selections
- Make ergonomics (sit/stand, layout) a real initiative, not a token gesture
- Stay within budget while meeting all design goals
Challenges
- A historic building meant every office was a different size — no standard spec would fit
- One huddle room was an all-glass box visible from outside; chairs had to work as visual showpieces and hold up to daily use
- The admin team needed more desk space than the call center layout allowed, without losing the open-plan team feel
- The construction timeline shifted, and furniture from multiple suppliers had to land after the original need date but ahead of move-in
From A Historic Shell To A Working Headquarters
Cheque Express didn’t want standard cubicle rows for its call center team. High call center turnover is common industry-wide, and worakplace comfort plays a real part in staff retention. Leadership wanted workstations the team would actually want to sit down at, in a footprint that still left room for the company’s expansion plans.
CALL CENTER
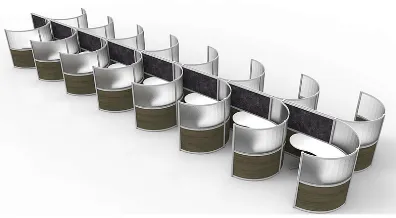
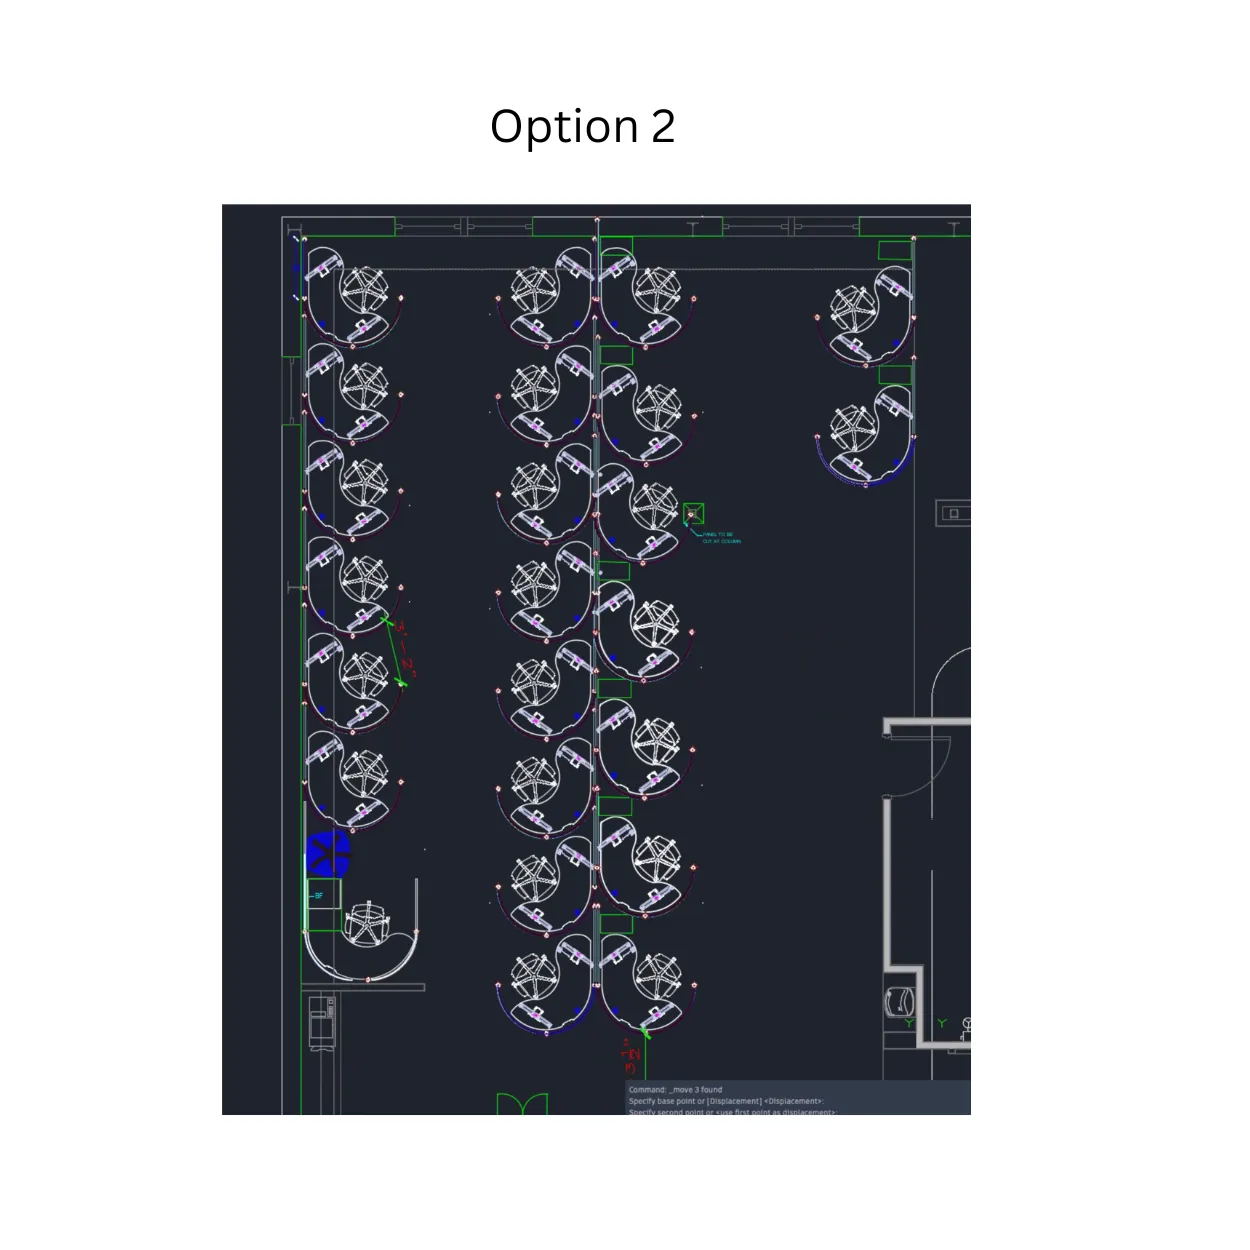
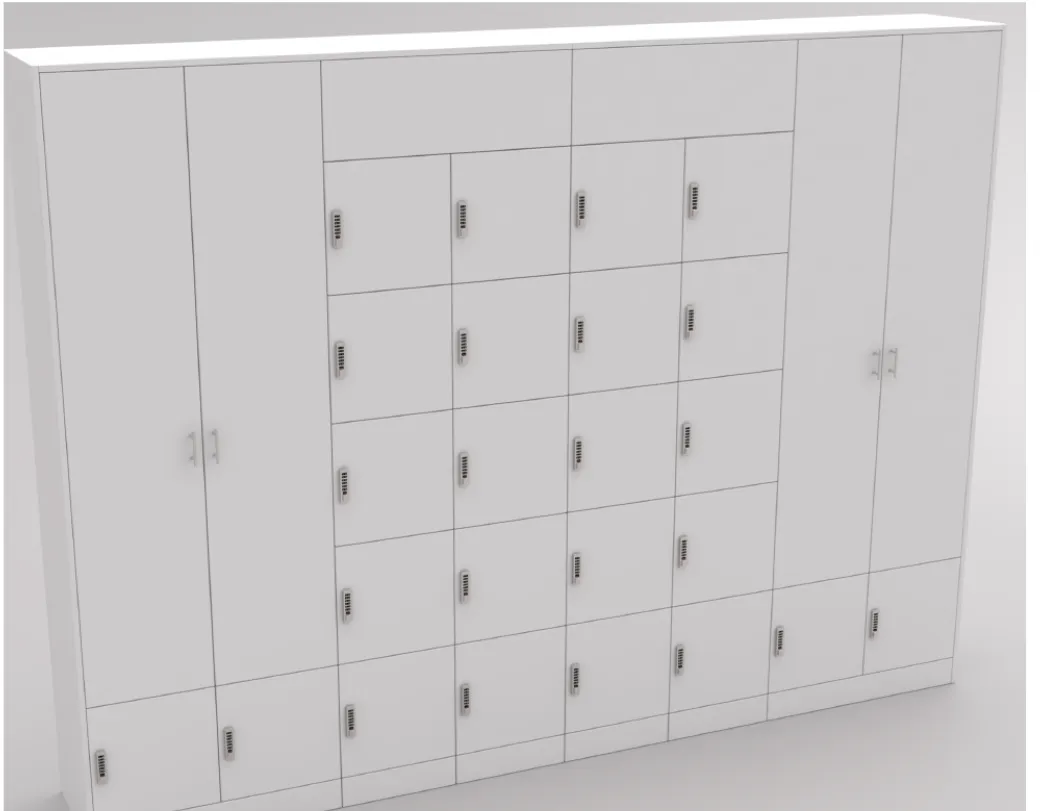
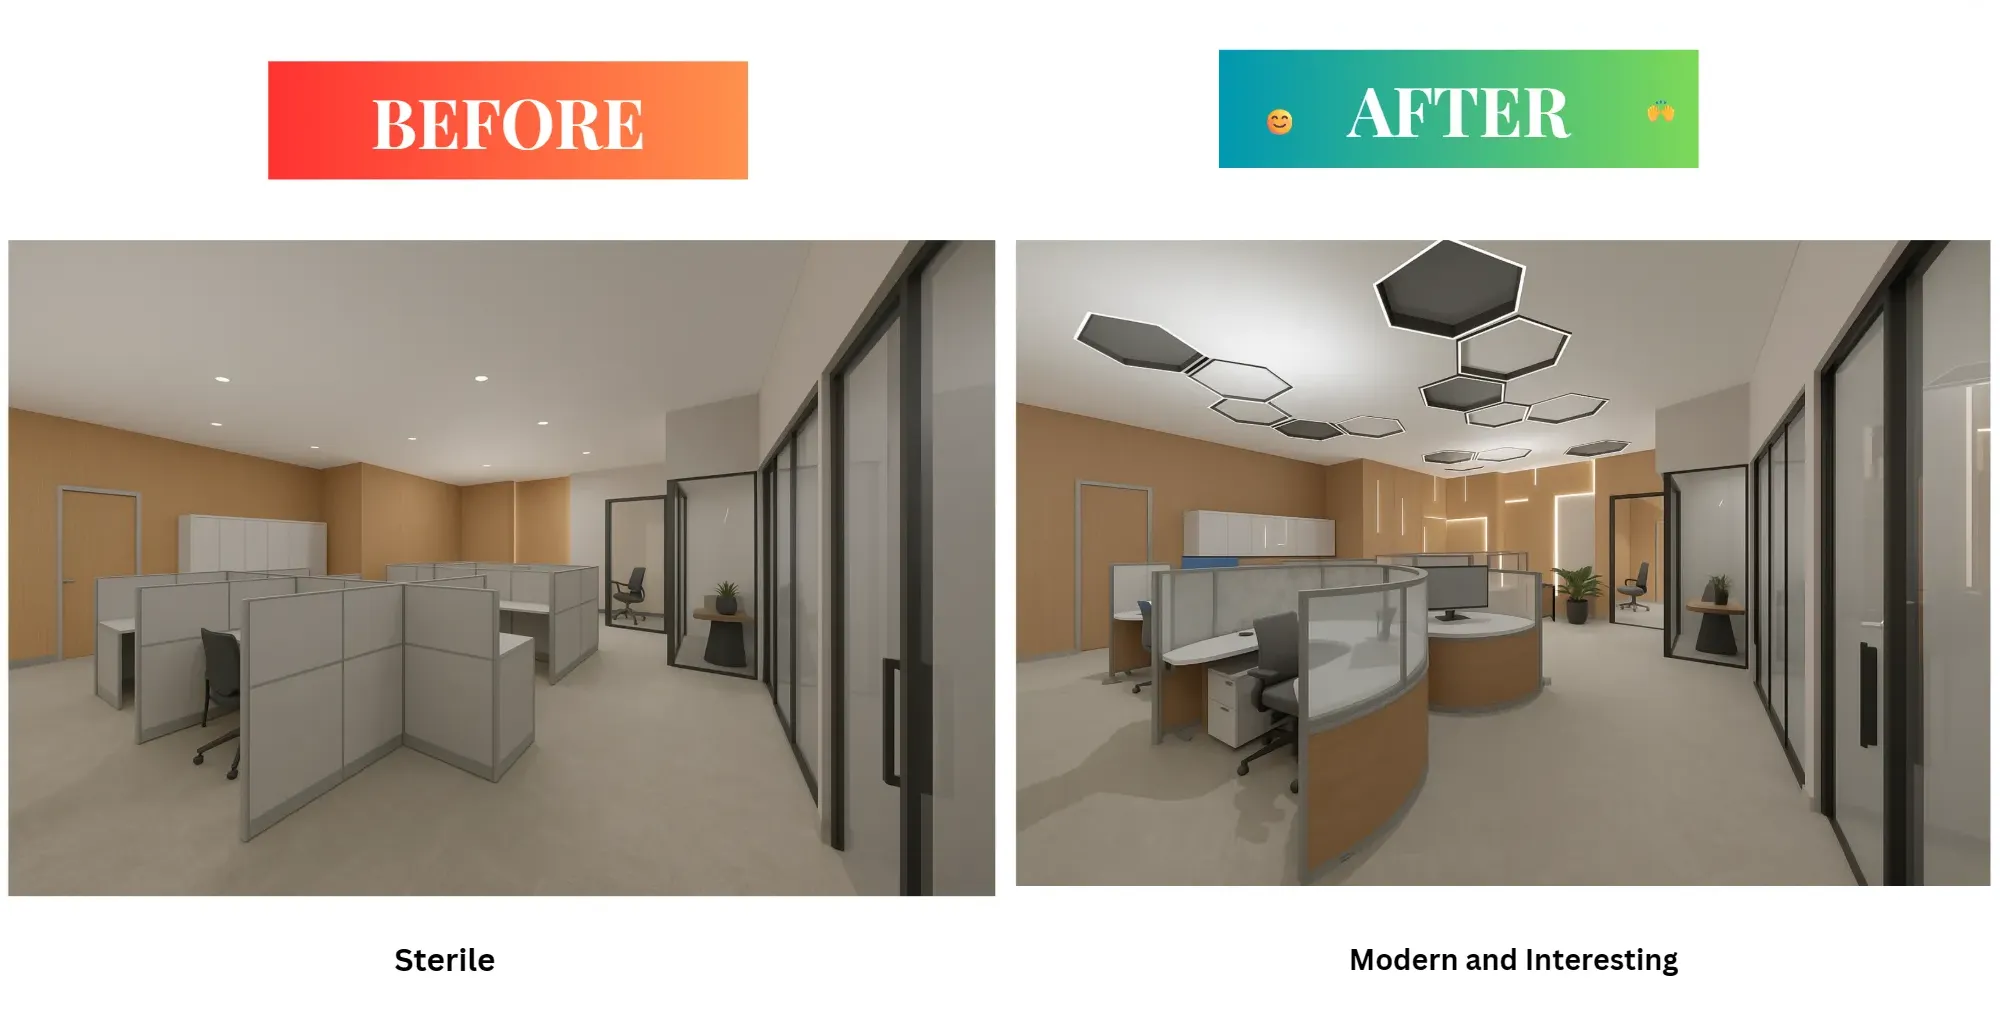
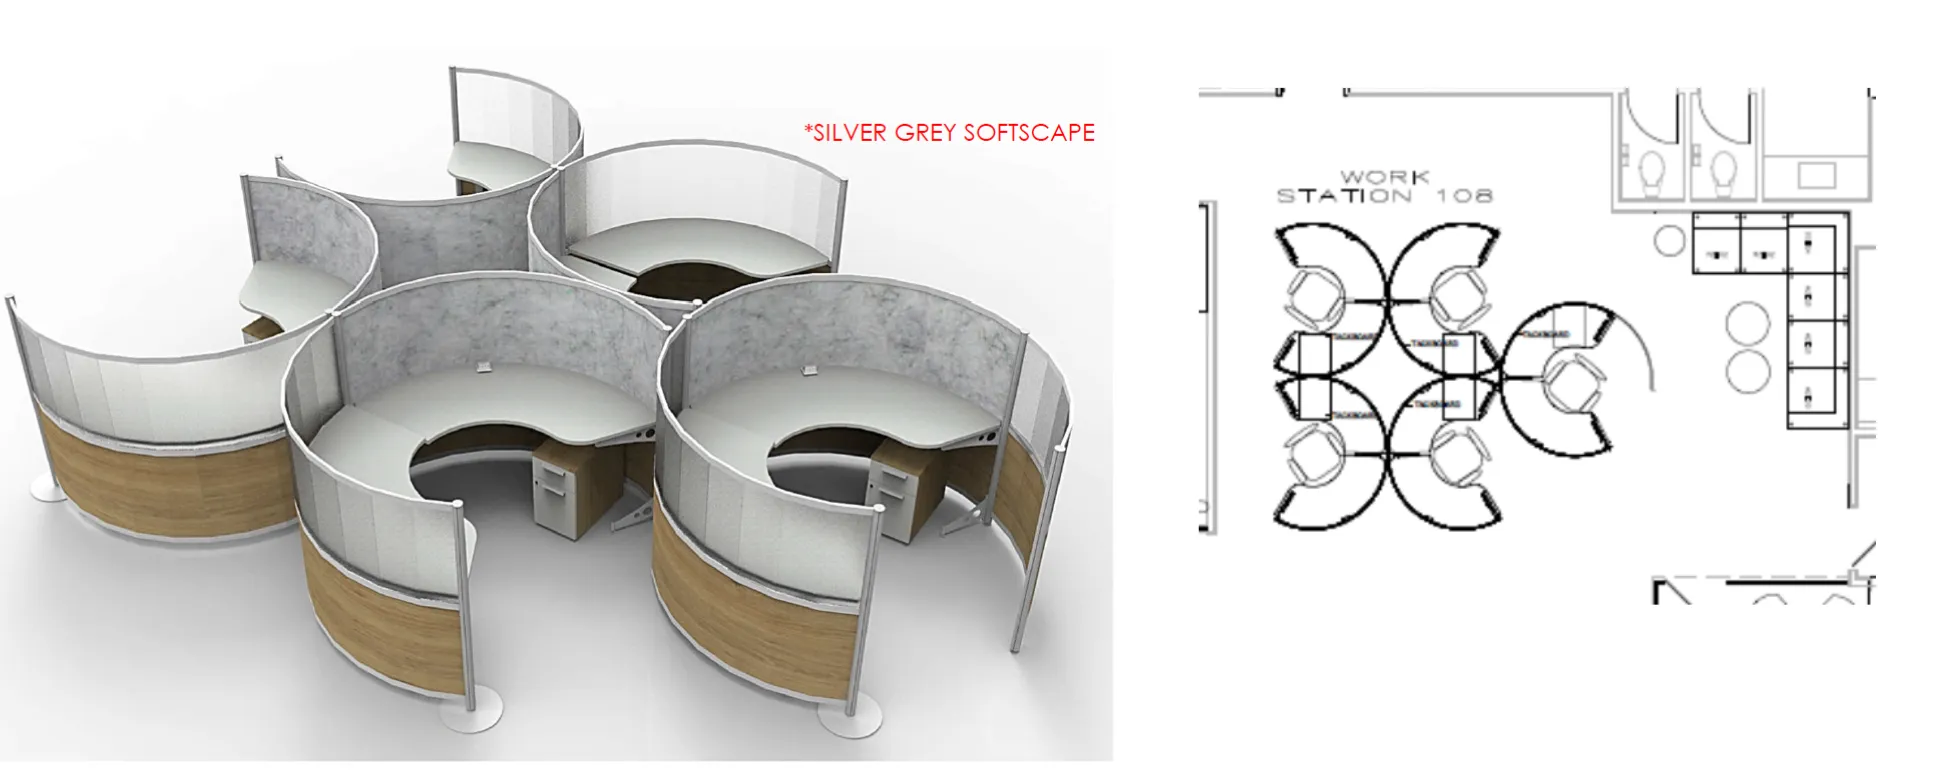
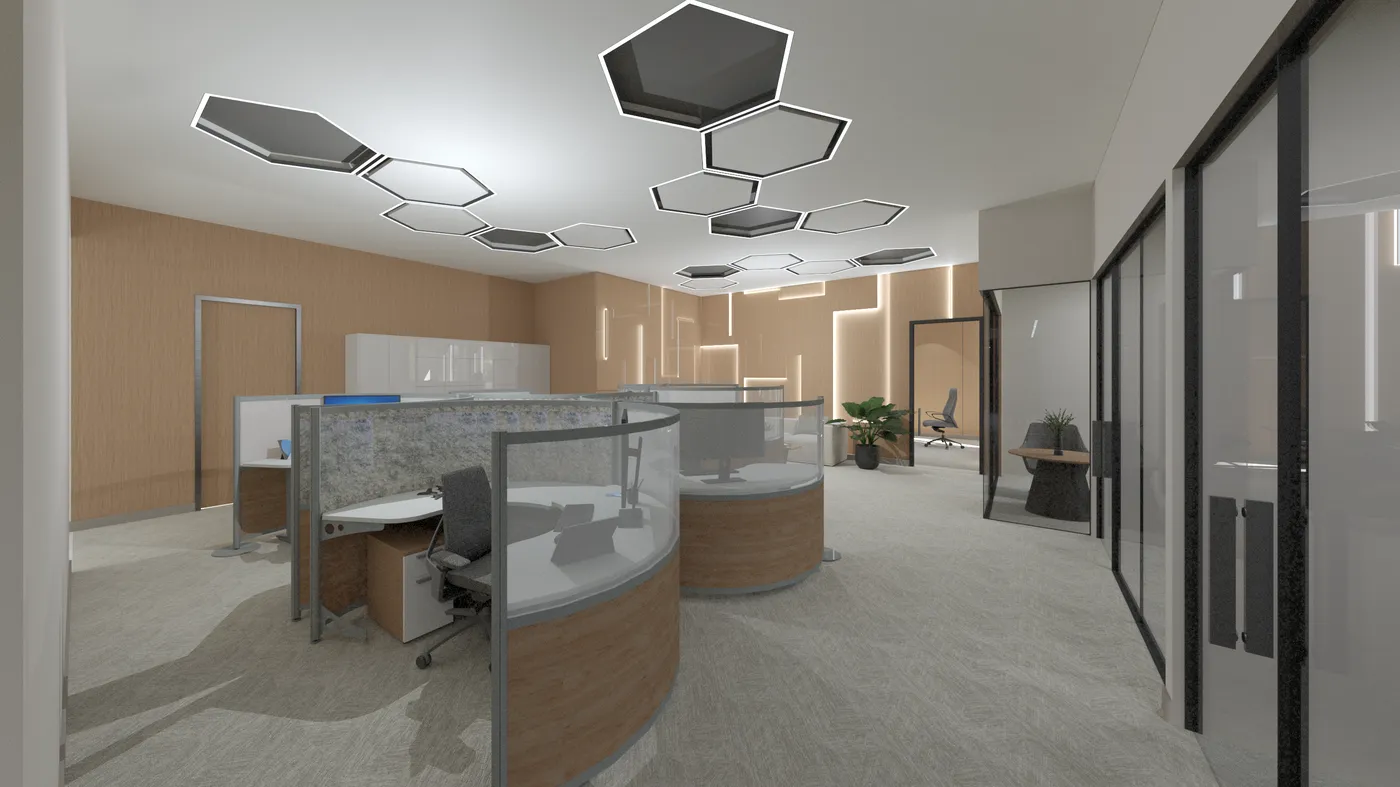
The client leadership did not want typical boxy cubicle rows for a linear, curved layout built within the space constraints, with the manager’s station placed next to the team and a deliberately sized bank of personal storage lockers. Ergonomic chairs were selected for comfort through long shifts.
Conference Rooms And Executive Spaces
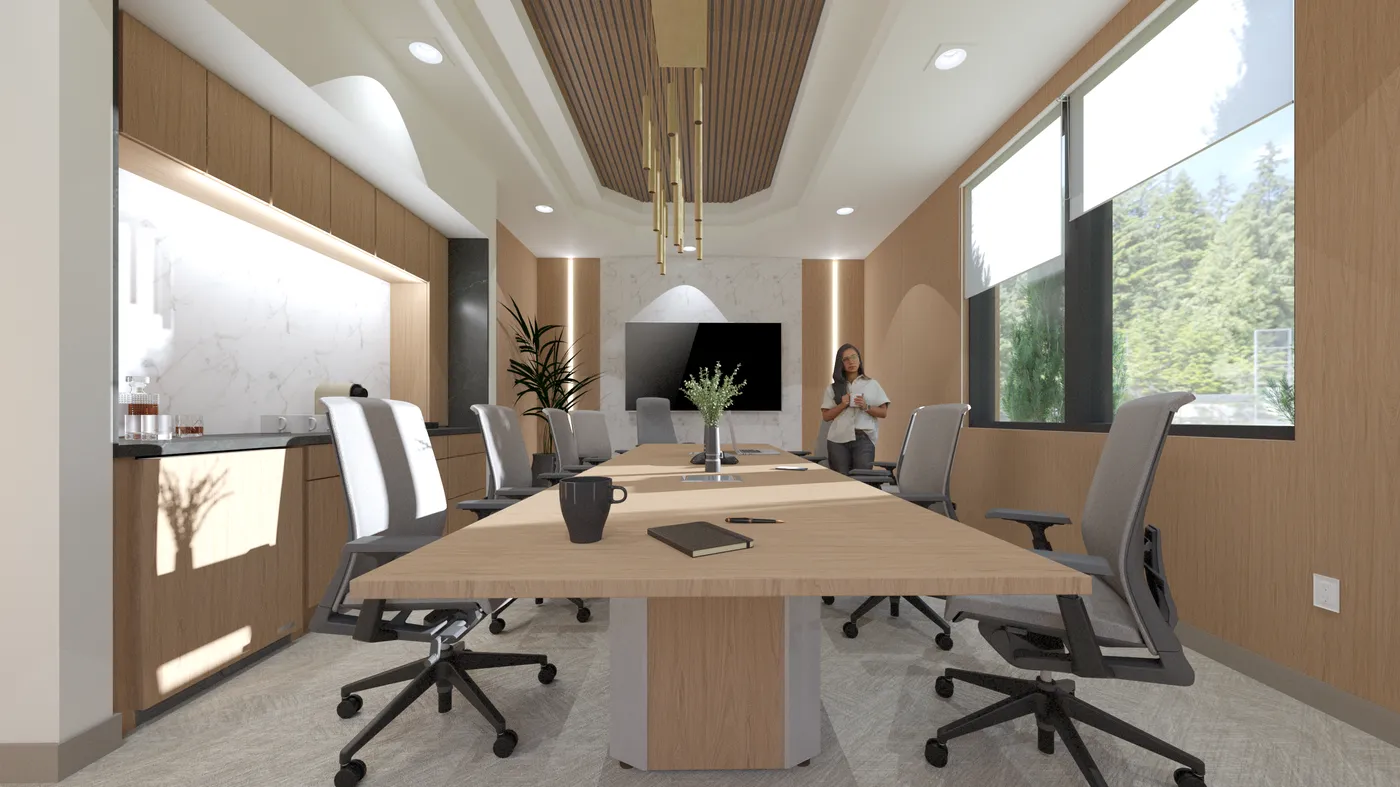
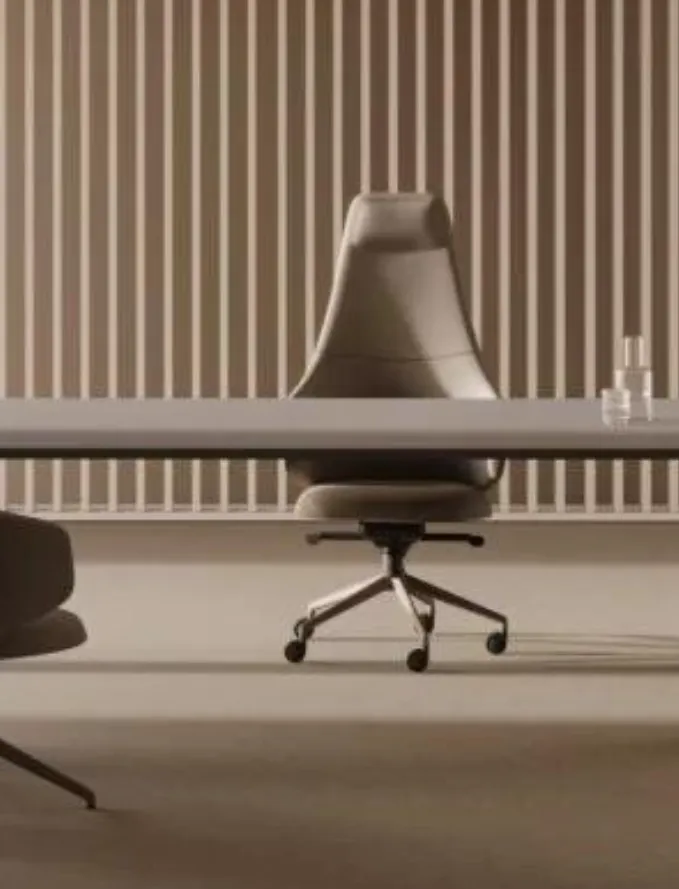
One huddle room was a glass box visible from outside, so chairs had to double as visual showpieces while staying comfortable and functional. Other conference room contract furniture was sized precisely to each room.
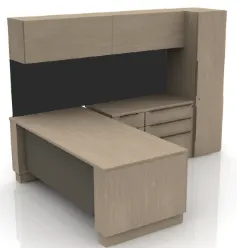
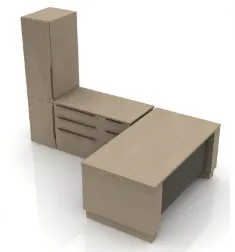
Attracting and retaining executive talent was treated as a business decision. Every office was a different size, so office furniture was custom-fit to maximize each layout, with L-shaped height-adjustable desks in every office.
OPEN OFFICE / PINWHEEL WORKSTATIONS
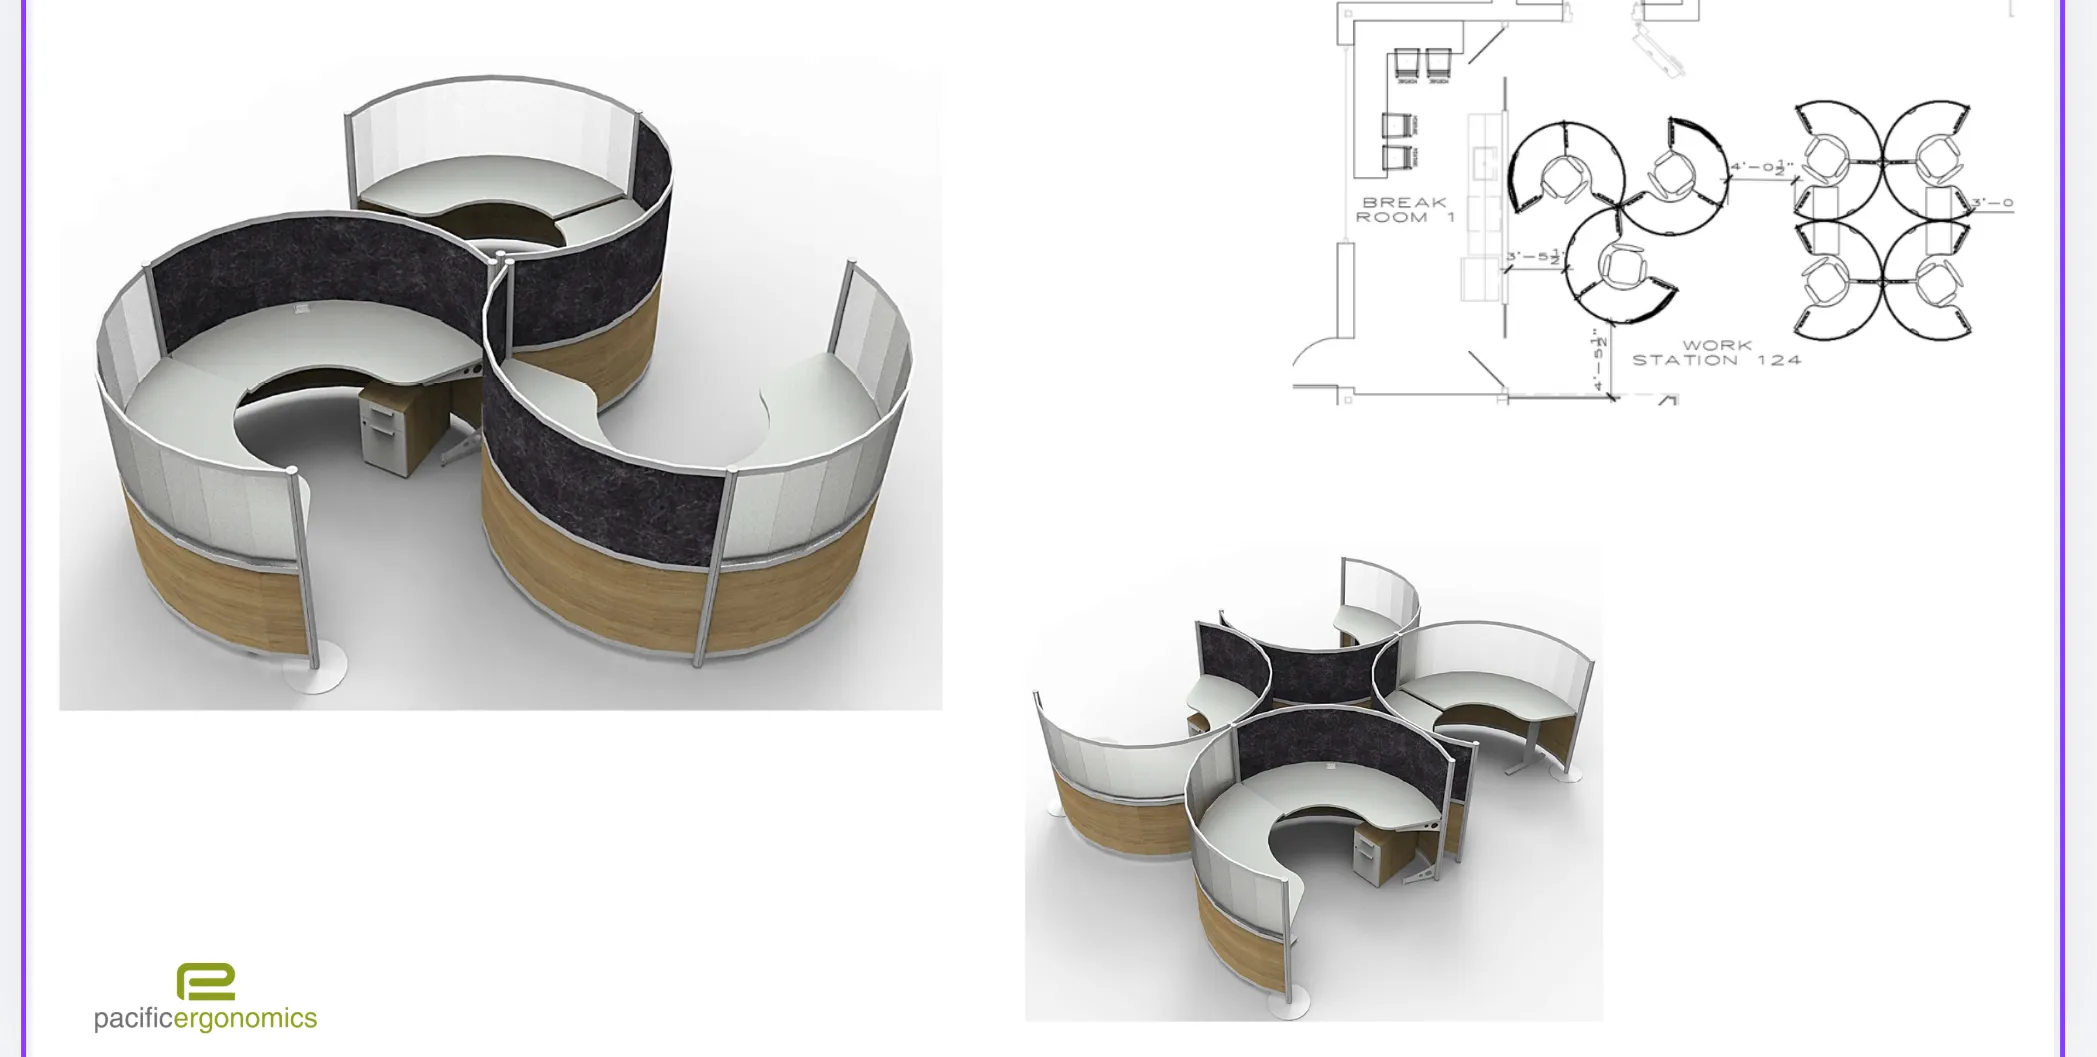
The administrative team needed workstations on the first floor that matched the modern, rounded look of the call center on the second floor, but with more desk space — this team worked with more paperwork day to day. Six large pinwheel-style wraparound desks gave paperwork-heavy employees near-private-office desk space while staying in an open floor plan. Half of each desk was height-adjustable and half was fixed, a deliberate mixed design rather than a standard sit/stand setup.
Custom Reception Desk
The reception desk features custom millwork matching the building’s original wood moldings, a stone countertop, a built-in pull-out refrigerator for guest water, and custom lighting — designed to look fully built-in.
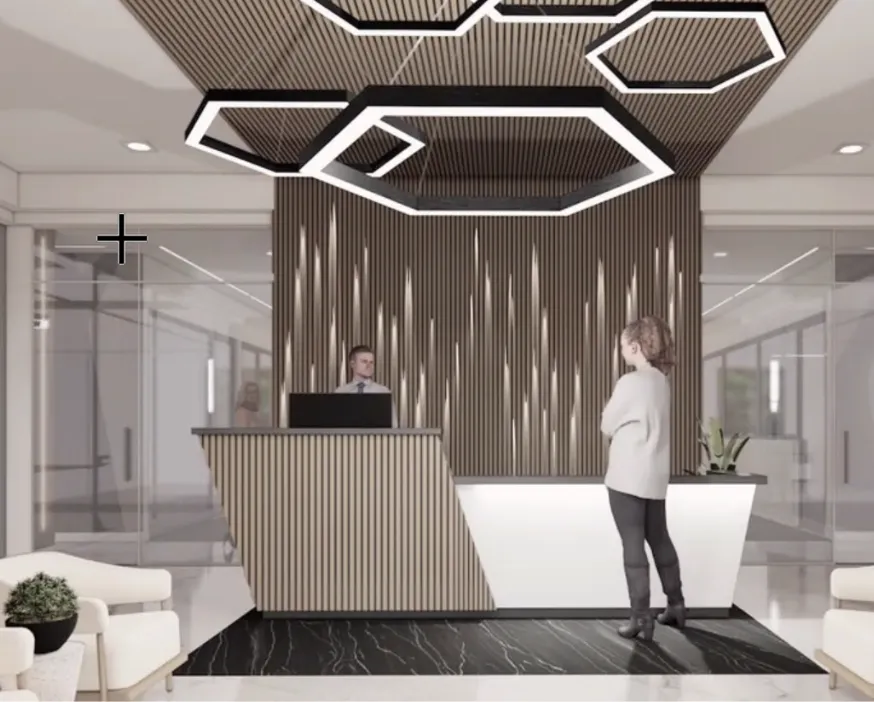
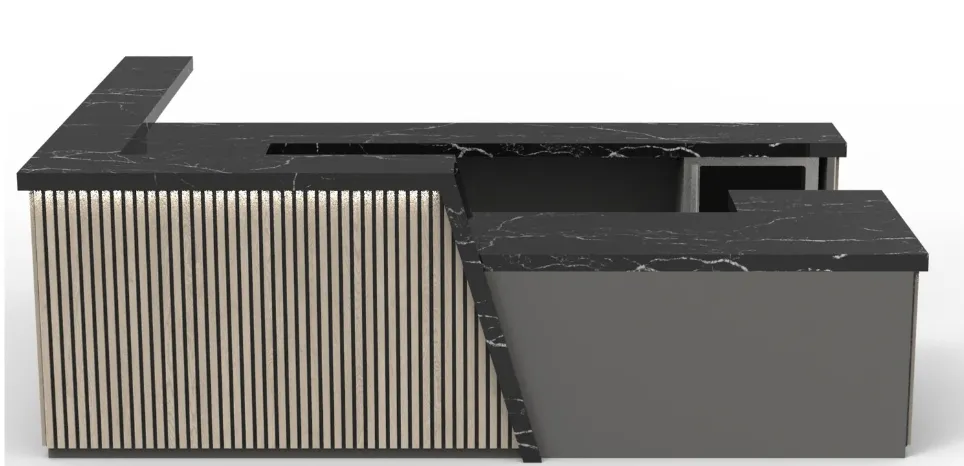
Every space in the building, down to the bar stools in the kitchen, got the same level of design attention as the executive floor.
Six coordinated disciplines made the project work
Pacific Ergonomics coordinated specification, space planning, ergonomics, and custom millwork across one fixed historic footprint.
Design visualization & collaboration
The relationship began when the design team flew out to Pacific Ergonomics’ showroom to see the rounded, modern commercial furniture solutions firsthand. Multiple 3D rendering options let leadership compare directions before committing, within a defined budget.
Design + Collaboration
Custom reception millwork
Millwork matching the original wood moldings, stone countertop, built-in pull-out refrigerator, and custom lighting, designed to look fully built-in.
Custom + Detail
Executive office desking
L-shaped height-adjustable desks custom-fit to every office, since no two offices shared a footprint.
Talent + Ergonomics
Curvilinear call center
A linear, curved layout in place of boxy cubicle rows, manager’s station beside the team, a deliberately sized locker bank, and chairs selected for long shifts.
Retention + Ergonomics
Conference & huddle rooms
Showpiece chairs for the all-glass huddle room and conference furniture sized precisely to each room.
design + Presence
Pinwheel open-office workstations
Six wraparound pinwheel desks giving the paperwork-heavy admin team near-private-office space in an open plan, half height-adjustable, half fixed.
SPACE + flow
Fulfillment & Finish Strategy: Four Ways It Protected The Project
- Coordinated delivery timing — Products from multiple suppliers were coordinated to arrive after the original need date but ahead of move-in, avoiding unnecessary storage costs
- Finish boards in advance — Full finish selections and design boards were provided to Cheque Express in advance for informed decision-making
- Intentional layout planning — Office layouts were designed with intention: preventing glare, avoiding desks facing away from doors
- Support spaces included — Design attention extended into support spaces, including elegant bar stools added to the kitchen area
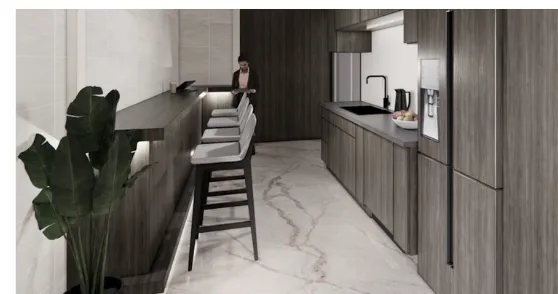
Furniture was treated as a business decision tied to attracting and keeping talent, and every space in the building had to earn its place in that goal.
Delivered on every dimension of the brief
Function, form, and design came together in one building, delivered on the goals the project set out to hit.
- Beautiful new private offices delivered for the executive team
- Open-plan office furniture solutions delivered for both the admin team and the call center
- Ergonomic chairs and height-adjustable desks with correctly placed keyboard trays specified throughout
- A result aesthetically aligned with the company’s corporate goals
- Custom reception desk built into the building’s existing architecture
- Installation adapted around a shifted construction timeline without missing the goals
[Contact Name]
TITLE
Cheque Express
— [Name], [Title], Cheque Express
A project of this ambition is never the work of a single firm.
Pacific Ergonomics is grateful to have collaborated with a team whose standards set the bar for the entire engagement.
Cheque Express
Client. A leading financial services provider serving individuals and businesses across Georgia. Leadership partnered on design decisions from showroom visit through move-in.
SkyCountry Development, LLC
Architecture, project management, and construction oversight, led by Adrian Schmidt, Principal/Managing Member.
Pacific Ergonomics
Furniture, needs analysis, design visualization, fulfillment, and installation across the full building.
Planning a Headquarters Relocation or Historic Building Remodel?
Let’s talk about how office furniture can help attract and retain your top talent.