
Private Office Furniture
Private Office Furniture for Managers and Employees
Private office furniture for managers and employees should look like one design across the whole floor, even when no two rooms are the same size. Pacific Ergonomics plans every private office around function, comfort and design, so each desk fits the work, fits the person and looks great.
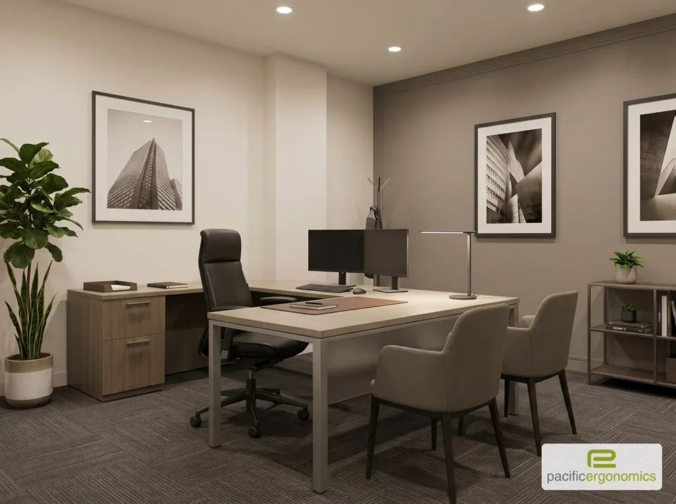
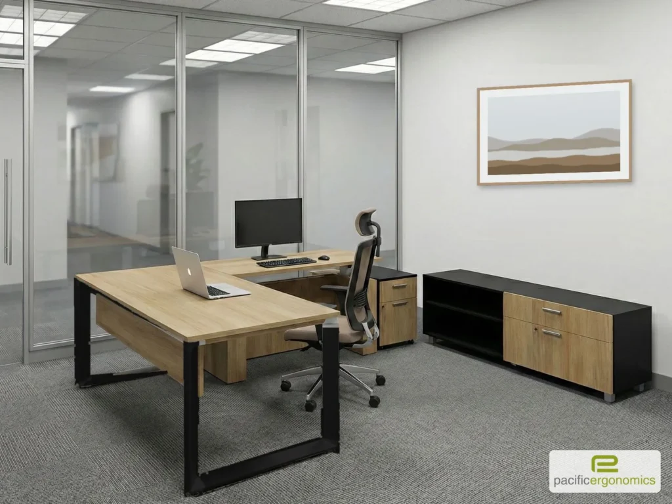
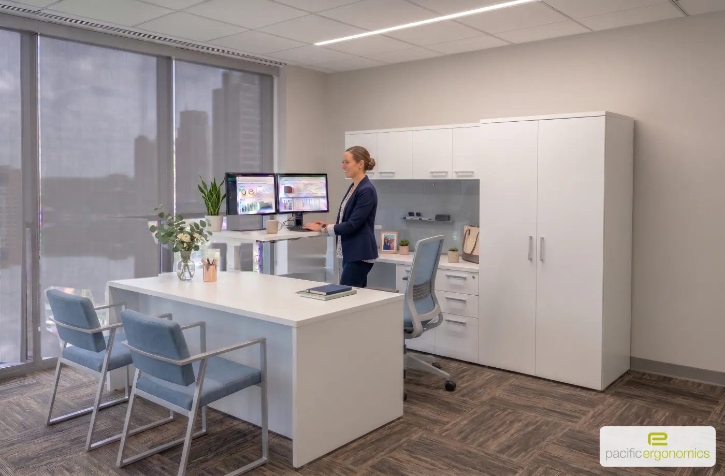
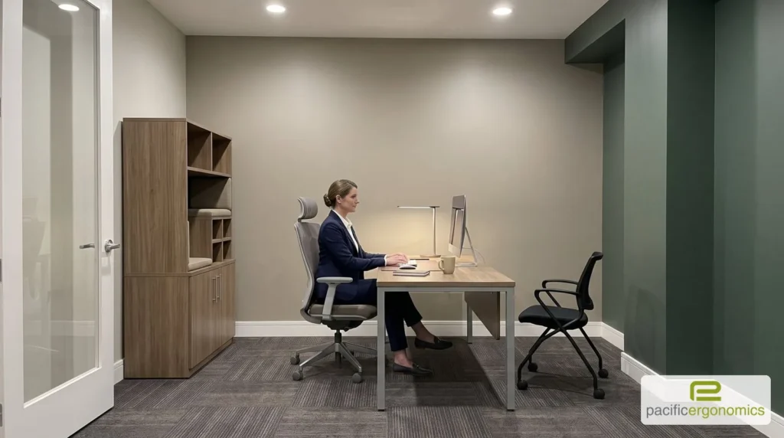
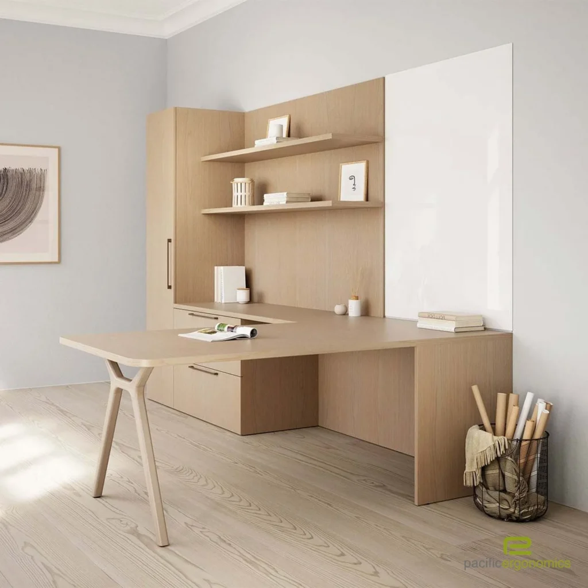
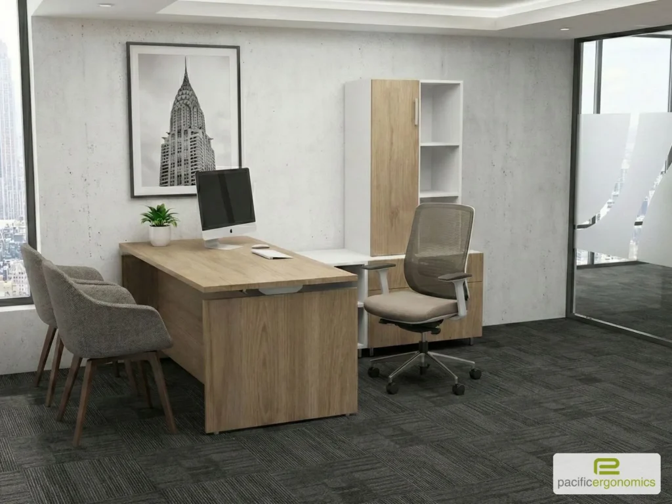
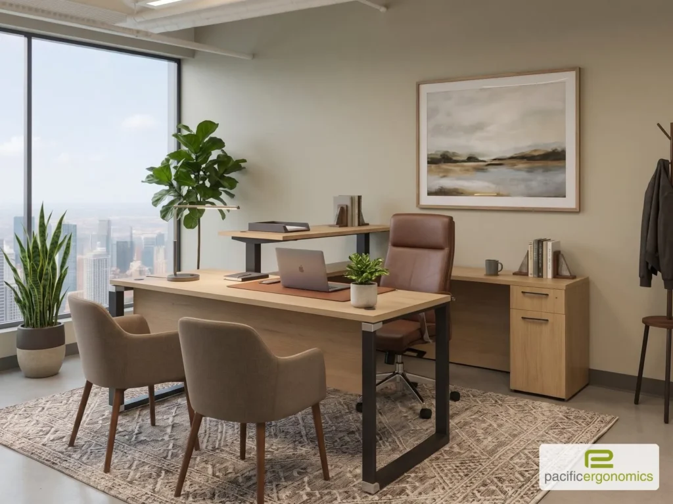
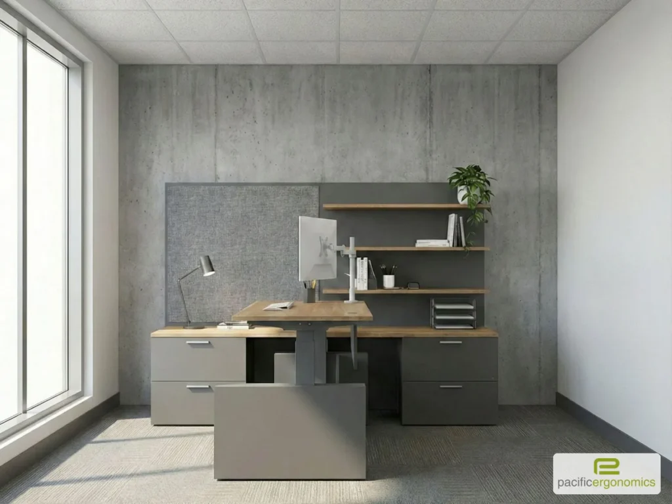
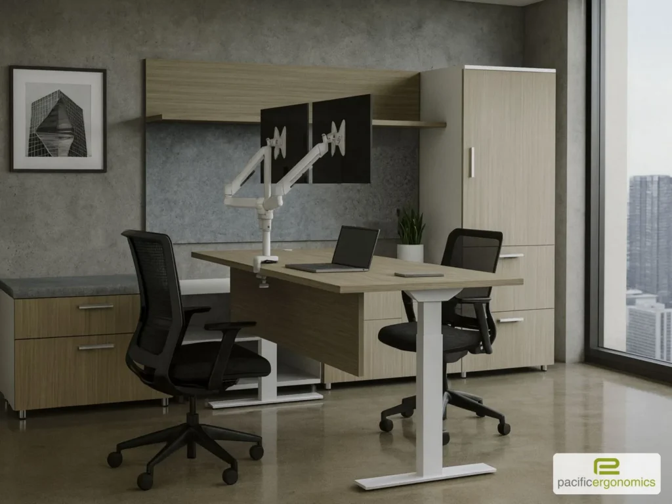
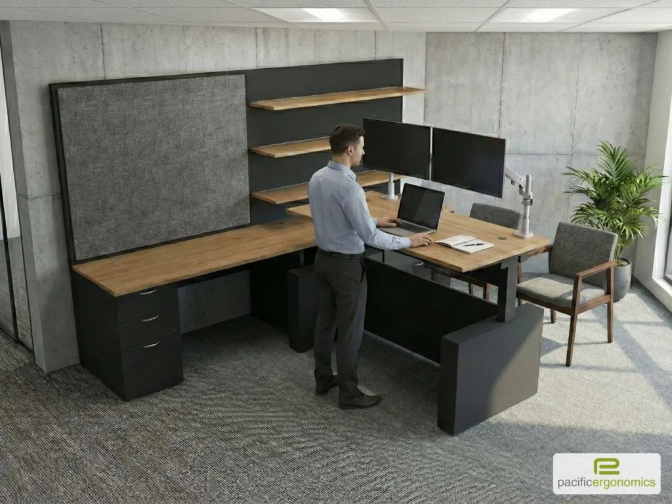
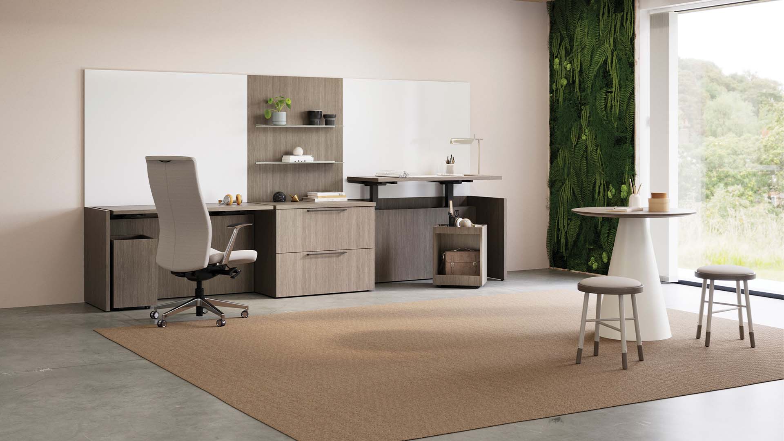
Every desk comes in different sizes and finishes, static or height-adjustable, so we fit it to each office on the floor. Click Request a Quote under any desk and we will know exactly which one you mean.

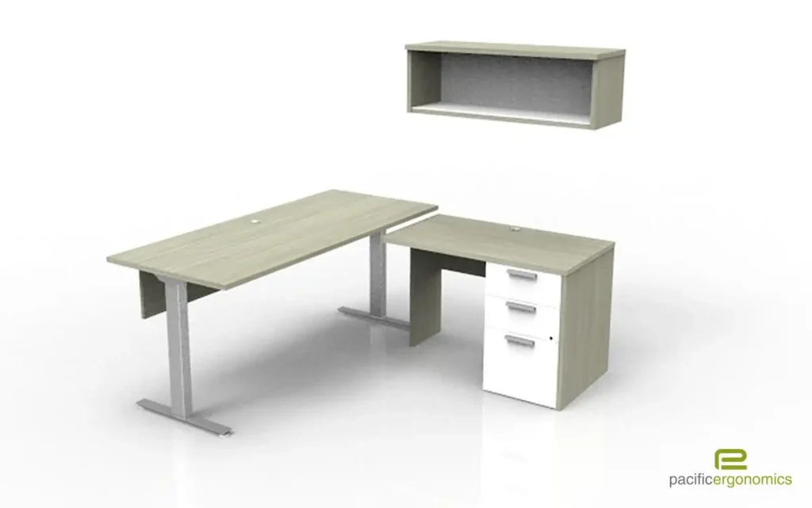

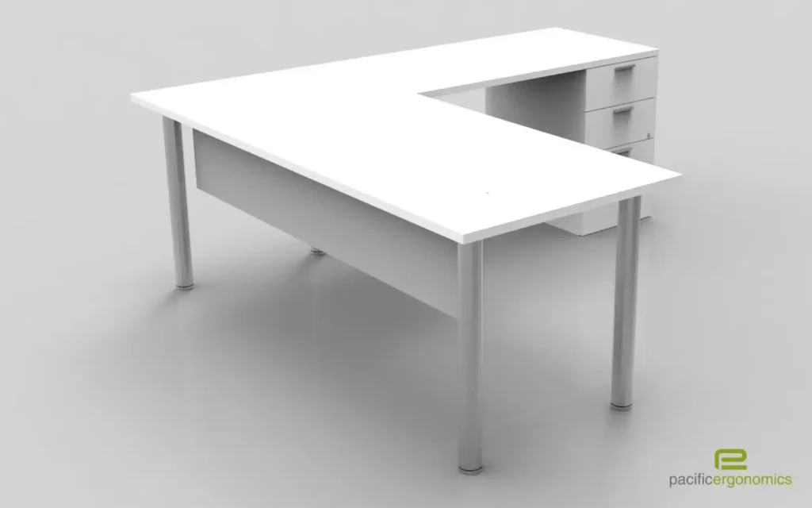
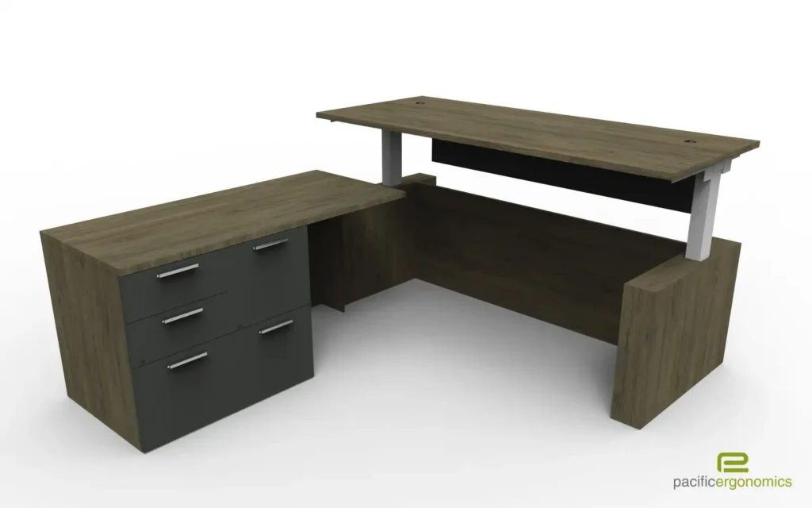


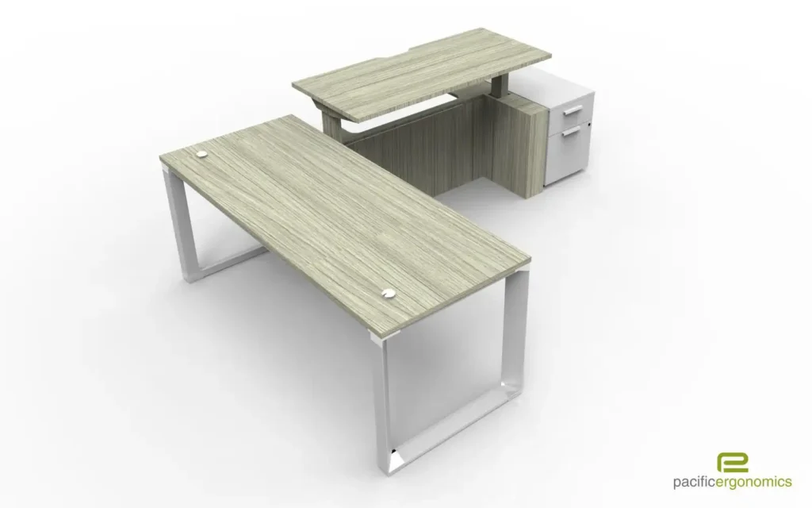
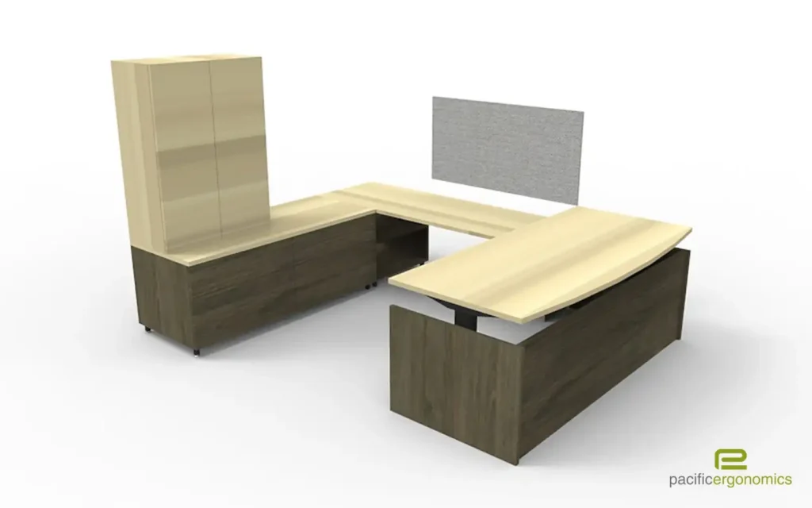

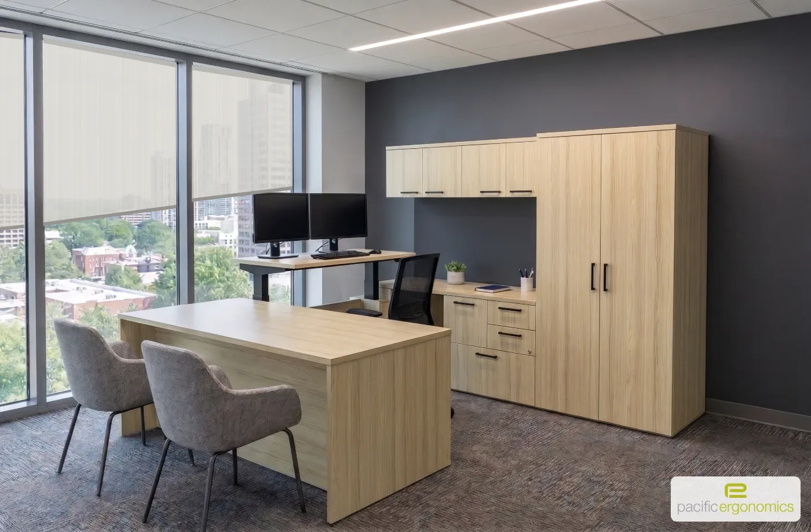
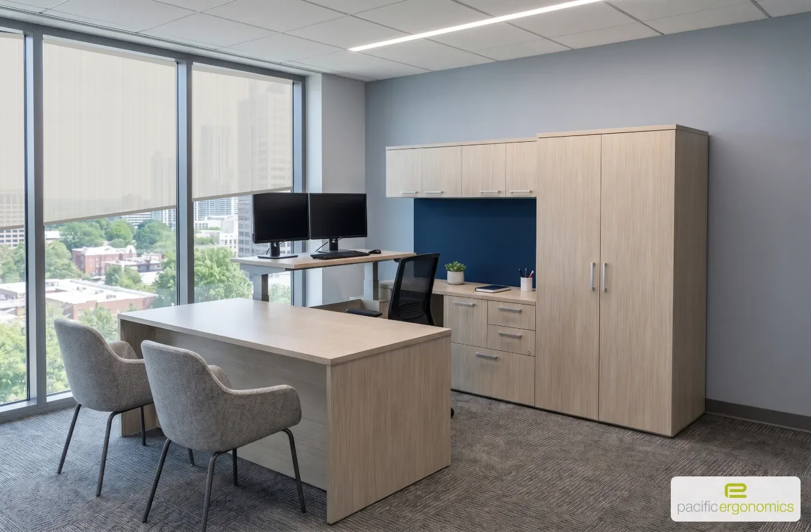
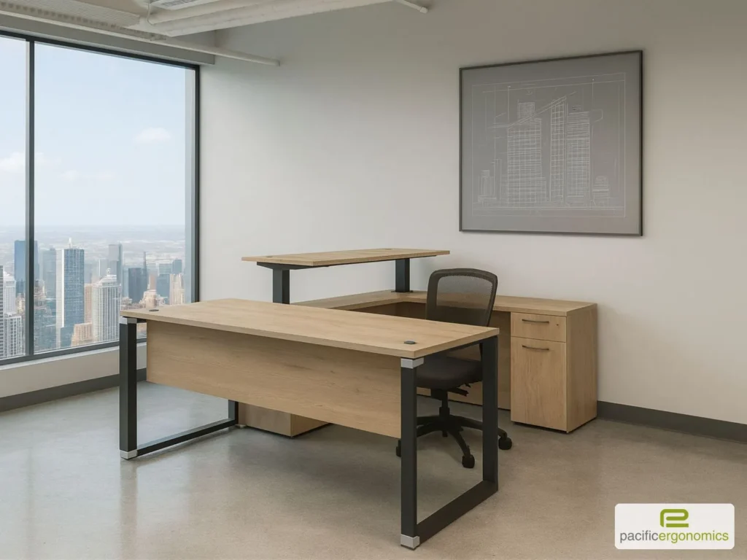
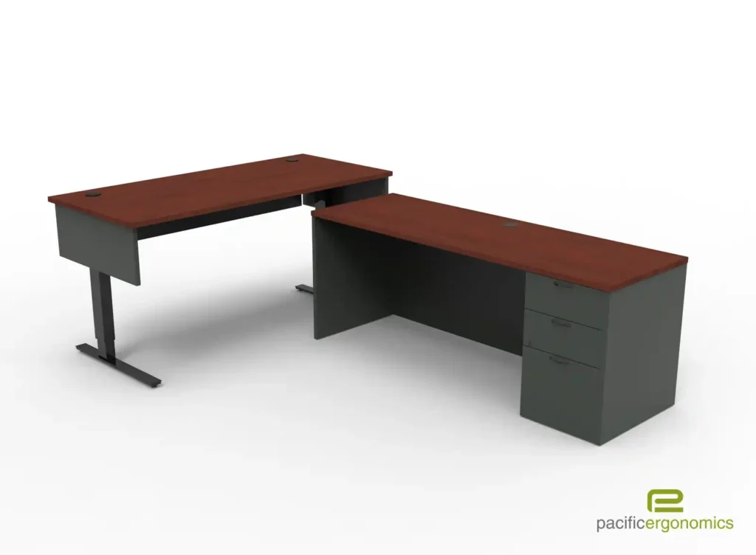


We start with how people work.
Before we pick a desk, we learn what each team does all day: how much they file, whether they meet with guests, and whether they sit, stand or both. That’s how a private office ends up with the storage people actually use and a layout that still works years later.
One look, sized to every room.
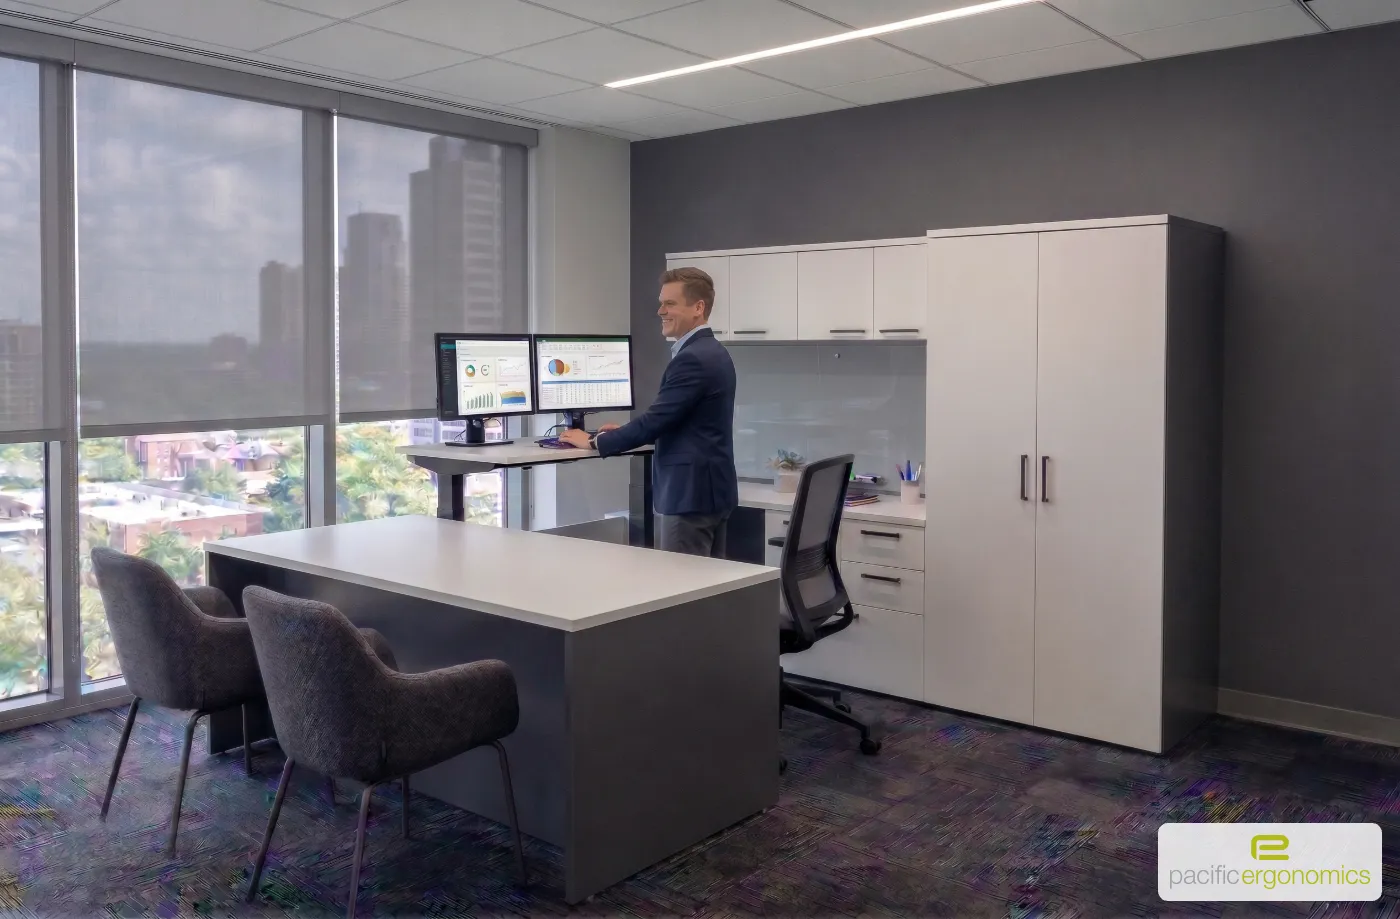
We plan each desk, return and storage piece around the office it goes in, from window walls to door swing, then carry the same finishes through the floor. A small office and a large one get different desks that still read as one design.
Ergonomic without looking it.
Height-adjustable private office desks get laminate-covered bases so they look like furniture. Work surfaces and monitor positions follow OSHA’s computer workstation guidance.
Proven at scale.
For a leading collectible company’s Carlsbad headquarters, we furnished 85 private offices, including 19 executive suites, and finished two weeks ahead of schedule. See the Carlsbad project.
Projects across the United States
We plan and install private offices nationwide, for universities, corporate headquarters and company relocations. Outside Atlanta, we furnished a financial services company’s historic headquarters, including its private and executive offices, from design through installation. See the Atlanta project.
Planning offices for your team? Request a consultation and we’ll start with your floor plan.
Planning Private Office Furniture for a Whole Floor
Every square foot has a job.
Office space costs too much to fill every room with the same small desk. We size each private office to its room so the space gets used, and the floor still looks planned.
Different teams, one design.
Accounting needs more file storage than sales. A manager who meets with clients needs guest seating that a heads-down analyst doesn’t. We sort that out team by team before we specify anything, then keep the finishes consistent so it all reads as one office.
How We Plan and Install Private Office Furniture
Every project follows the same path, so nothing gets missed from the first conversation to years after move-in.
01
Needs assessment
We start with what your team needs: how each group works, what they store and who meets with guests.
02
Strategy for your current furniture
We look at what you have today and help you decide what to keep, reuse or replace.
03
Finish consultation
We help you choose finishes that carry one look across every office and fit your brand.
04
Space planning for each office
We lay out every room, from window walls to door swing, so each desk fits the space and the person.
05
Installation
We manage delivery and installation and hand over each office ready to use.
06
Ongoing care
After move-in, we stay on call for adjustments, add-ons and repairs.
Ergonomics when it matters to you. If ergonomics is important to your company, we make sure every desk, chair and monitor is set up for the person who uses it. If you came to us for a beautiful space, we’re glad to show where a few ergonomic choices fit in without changing the design. Want help with seating too? We can plan a seating strategy for your private offices and help you choose the right ergonomic task chairs for each role.
Private Office Desks That Fit the Way People Work
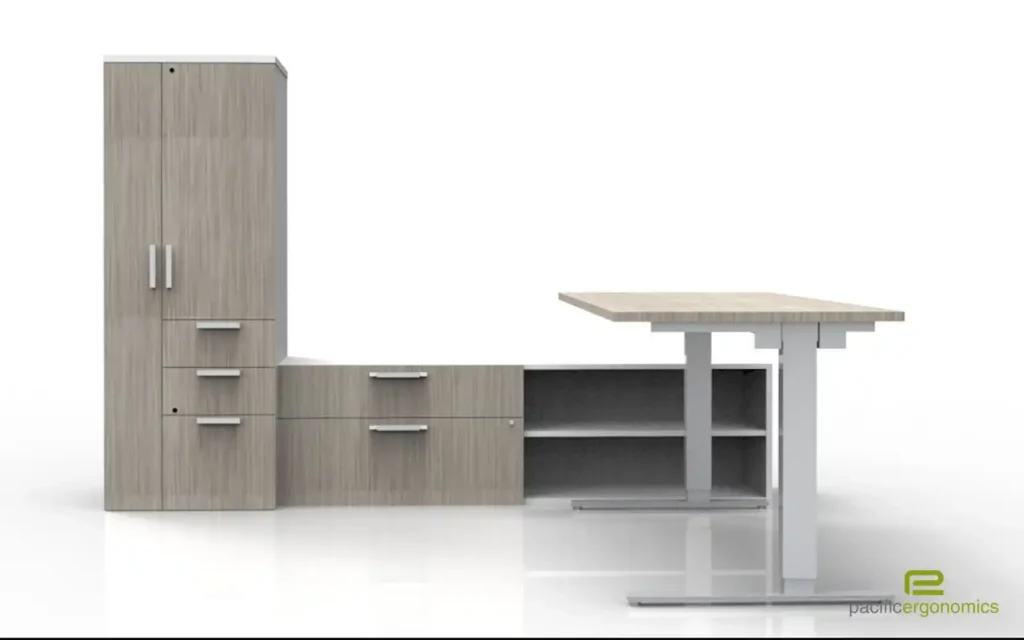
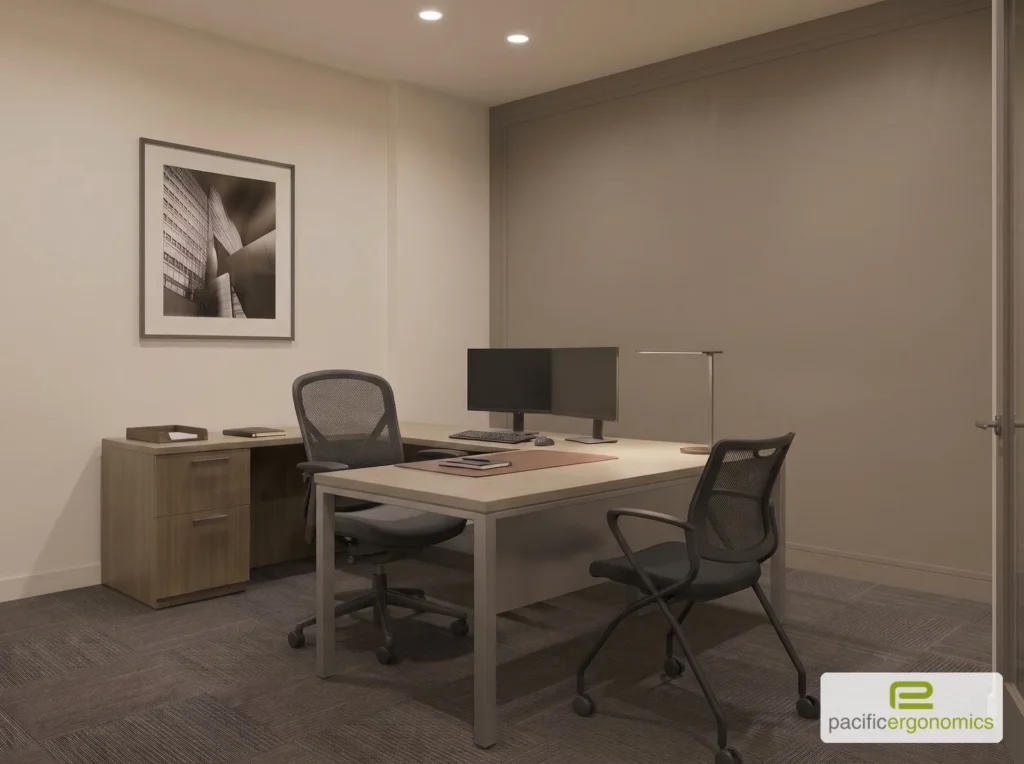
Shapes that fit the room. An L-shaped desk keeps the front of the desk open for guests. A cantilever desk works as both desk and meeting table, so a private office can double as a huddle room.
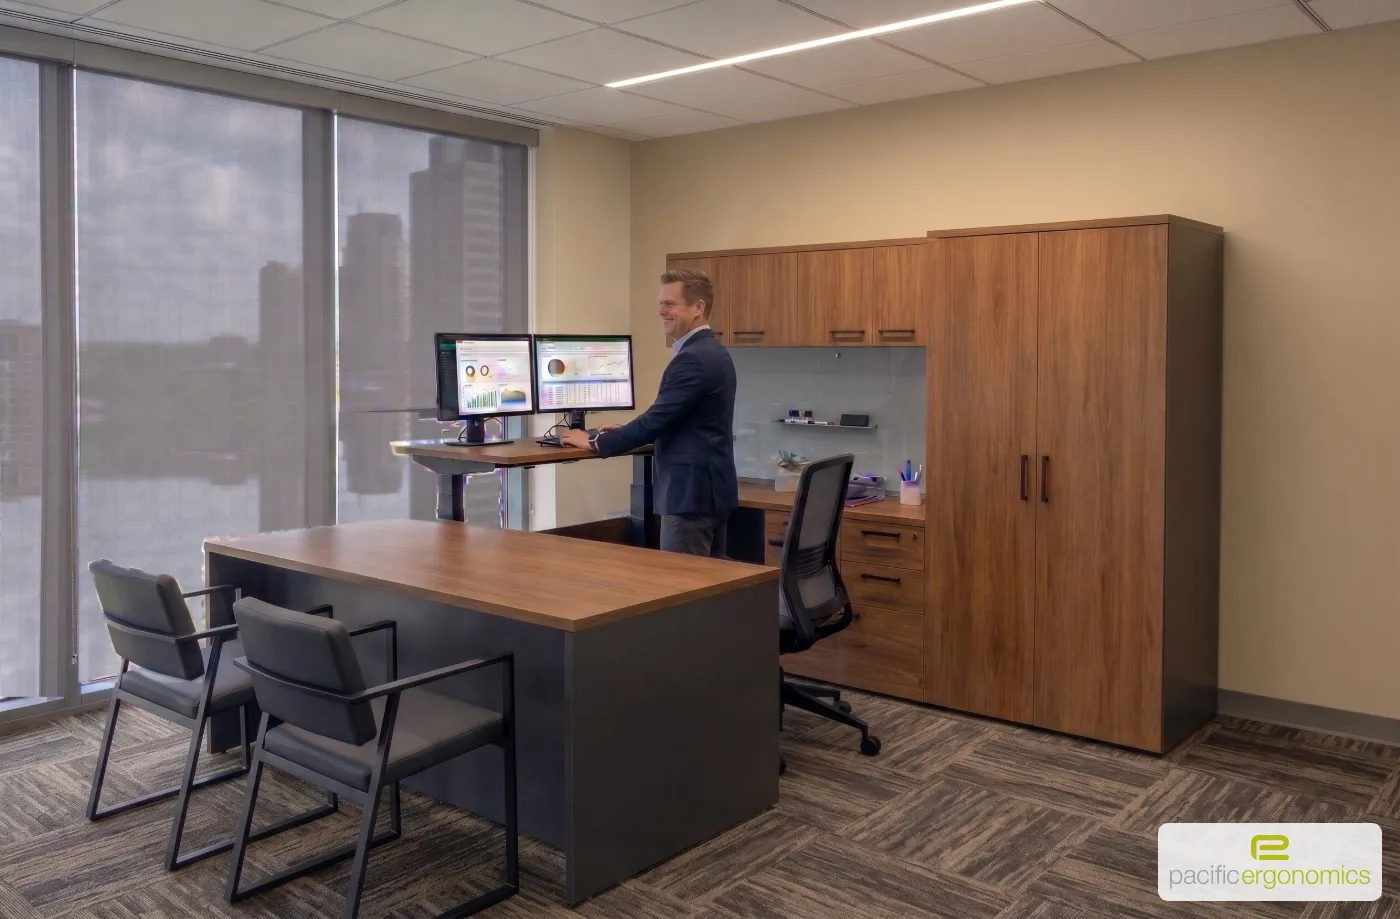
Monitors placed for how each office is used. Some clients want monitors on the return so nothing blocks the view between a manager and their guests. Others handle confidential information and want screens out of a visitor’s sight, so we put the monitors in the corner. Same furniture, two layouts, each planned around the way that office works.
Height-adjustable without the industrial look. We cover the bases in laminate so they disappear, especially in the down position. For offices with regular visitors, a bridge layout keeps the guest side fixed while the work surface rises.
A place for everything. When people have nowhere to put things, it ends up on the desk and over the chair. A small wardrobe closet gives coats, bags and gym bags a hidden home, and closed storage keeps the office neat while still leaving room for a few personal touches. Leaders who need a full storage wall can step up to our executive office furniture.

From Manager Offices to the Executive Suite
Manager and employee offices can share a design family with your executive office furniture, with richer materials and larger footprints at the top. Every private office looks like it belongs to the same company, and leadership offices still stand apart.
Need privacy on an open floor instead? See our private office cubicles with doors and acoustic walls.
Ready to Plan Your Offices?
Send us your floor plan. We’ll plan the space, specify the furniture and install it.