


Training Tables for Conference Rooms
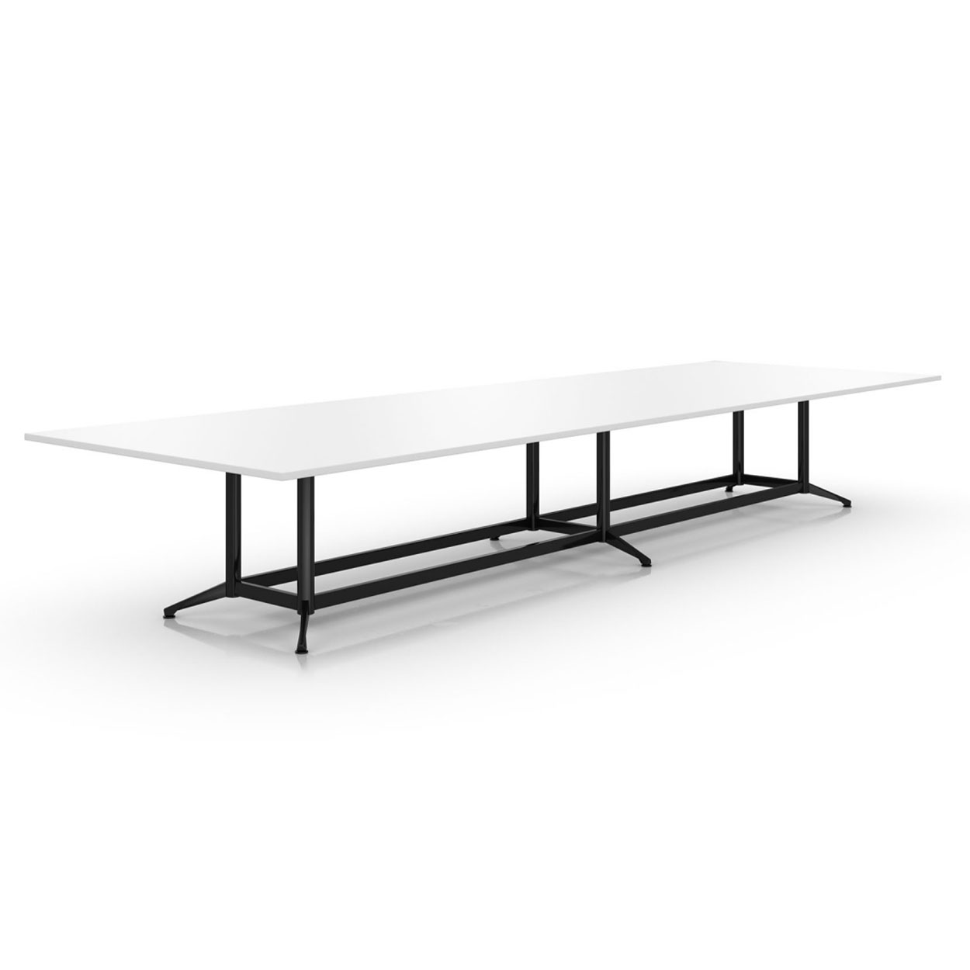
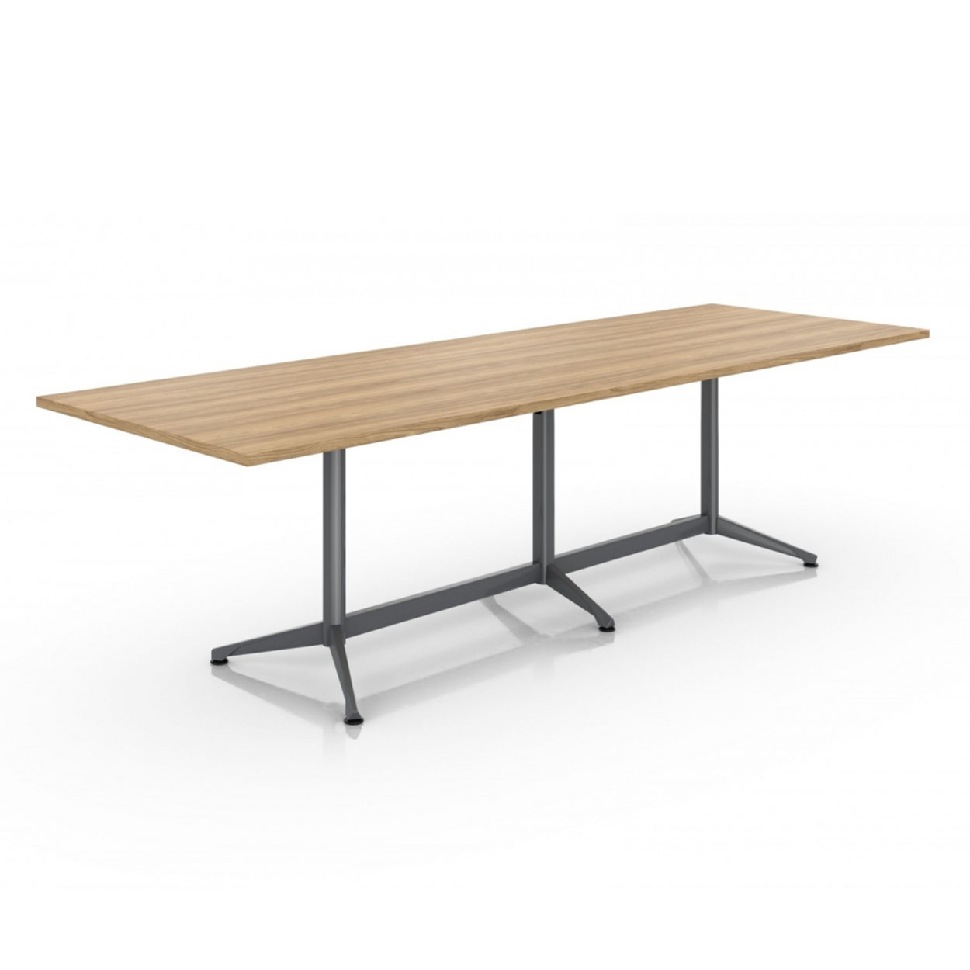
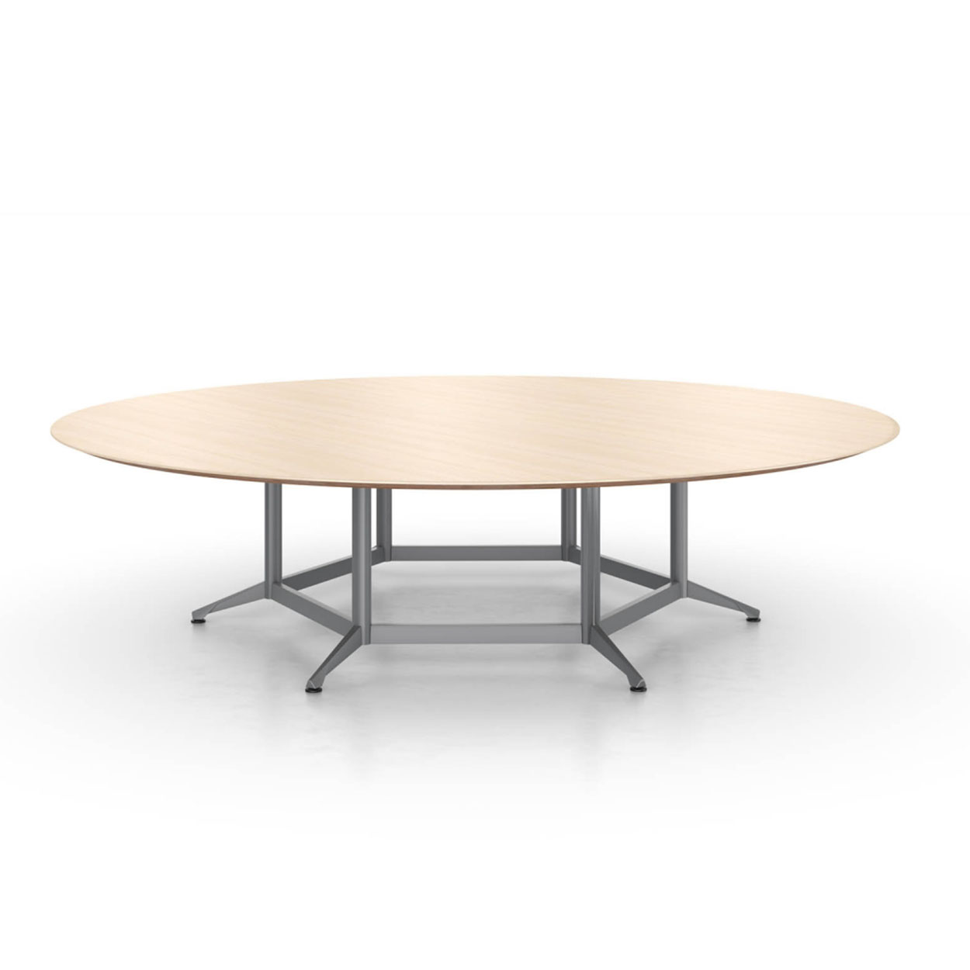
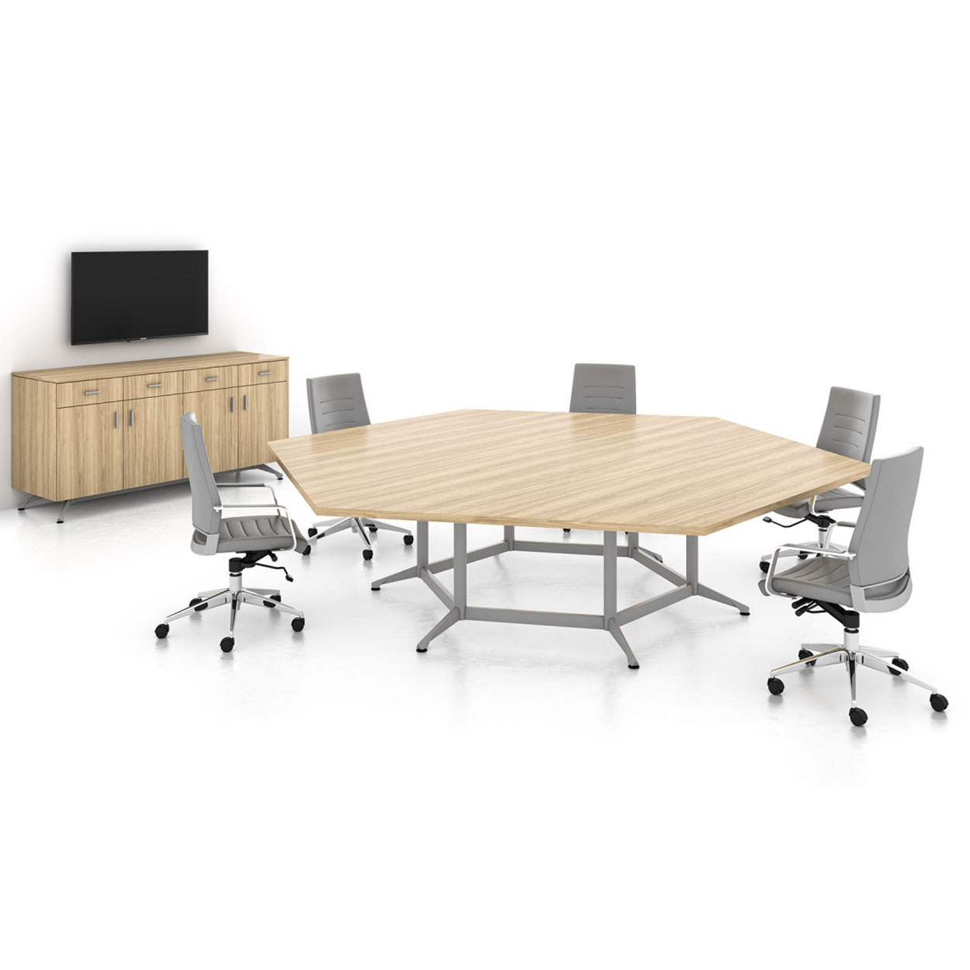
Training tables for conference rooms is when you are using a table that is portable, movable and mobile in a conference room setting with a desirable aesthetic. It lets one room run a board meeting on Monday and a 20-person training session on Tuesday. Individual tables set up in rows, a U-shape or a hollow square, then push together into one large conference table when the class is over and transformed to another purpose.
Pacific Ergonomics has planned and installed conference and training rooms for corporate offices, universities and healthcare campuses for over 25 years. We size each layout around seat count, screen location and power, and we specify American-made tables built to ANSI/BIFMA commercial standards.
Description
One Room, Many Layouts
Classroom rows. Tables face the front for lectures, software training and presentations. A 60″ table seats two, and a 72″ table seats two with room for screens and binders.
U-shape and hollow square. Everyone sees each other and the screen. This is the go-to layout for workshops, board meetings and hybrid calls.
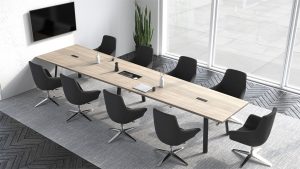
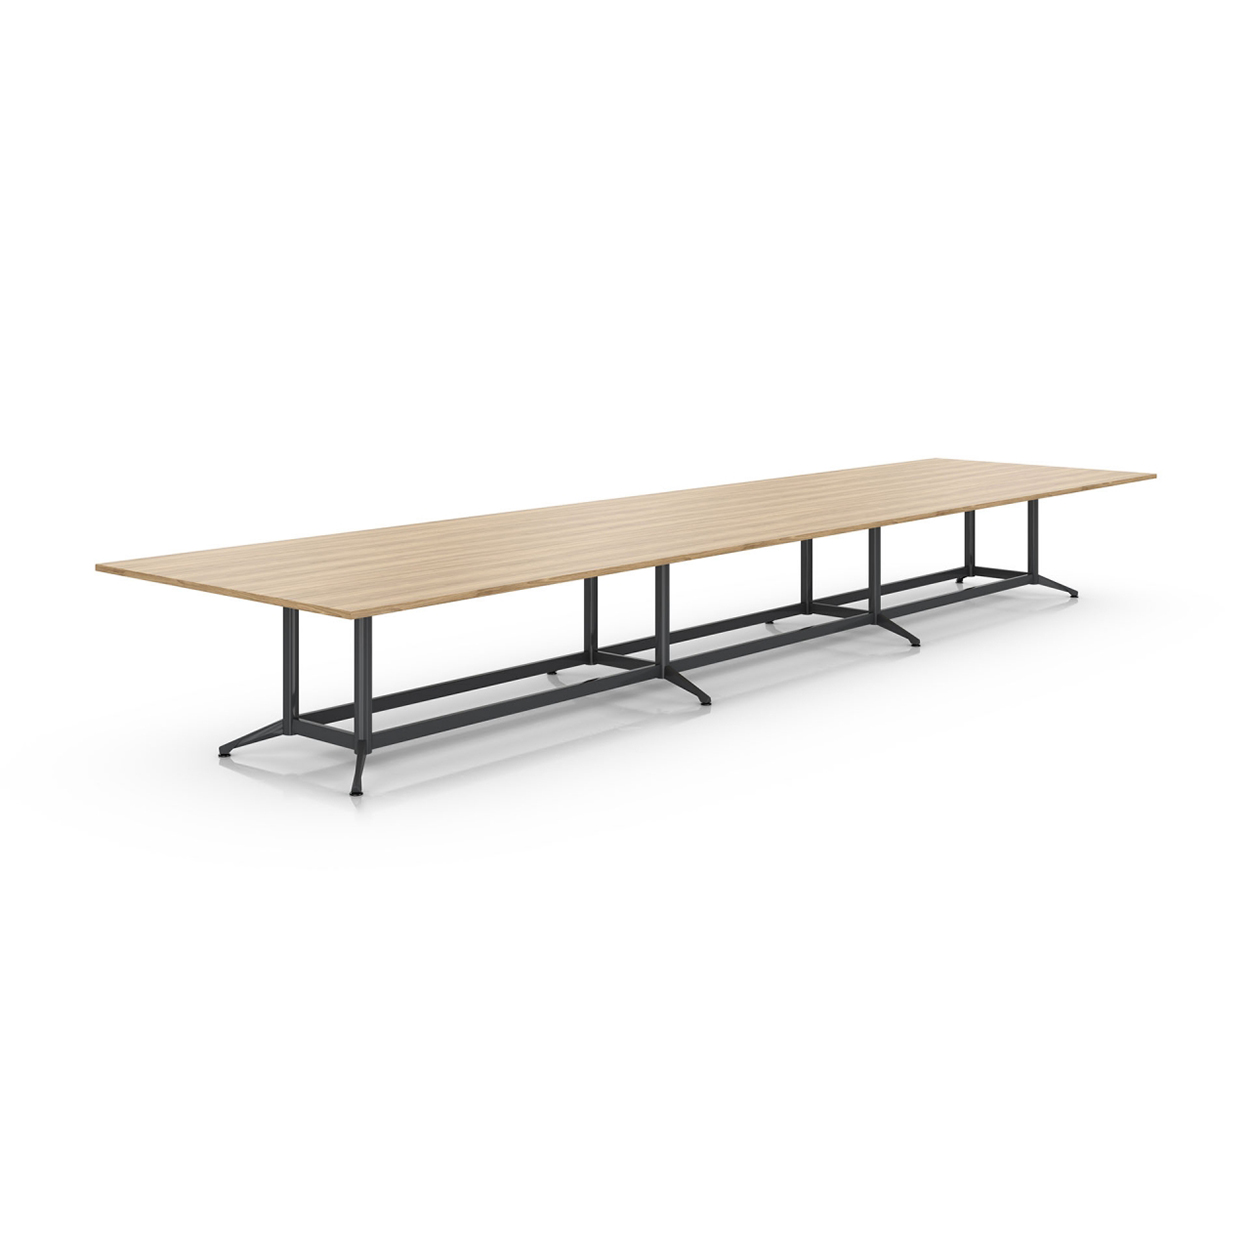
One large conference table. Push tables together and the room reads as a single boardroom table. Matching tops and bases keep the seams clean.
What Makes a Good Conference Training Table
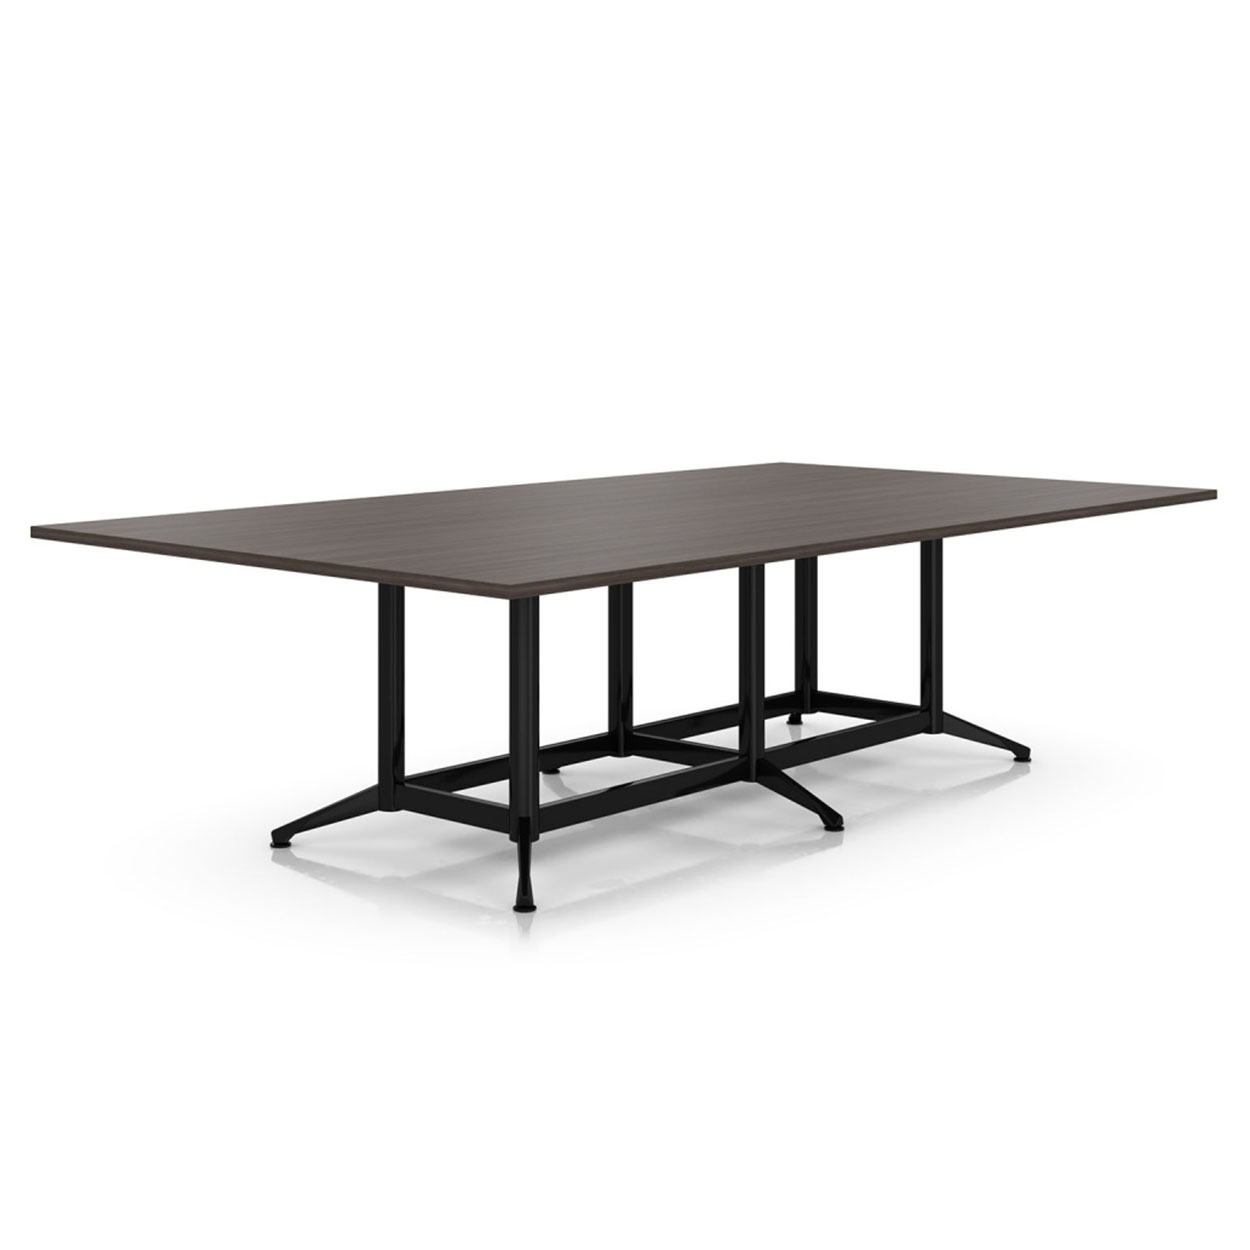
Legroom where people sit. Base style decides how comfortable a long meeting feels. We compare legroom at the base before we recommend a table, because a few inches makes a real difference when tables are pushed together.
Power that does not trip anyone. Cable can run up through the legs to a power module in the top, so cords stay off the floor. For rooms that change often, we plan floor boxes and table power together.
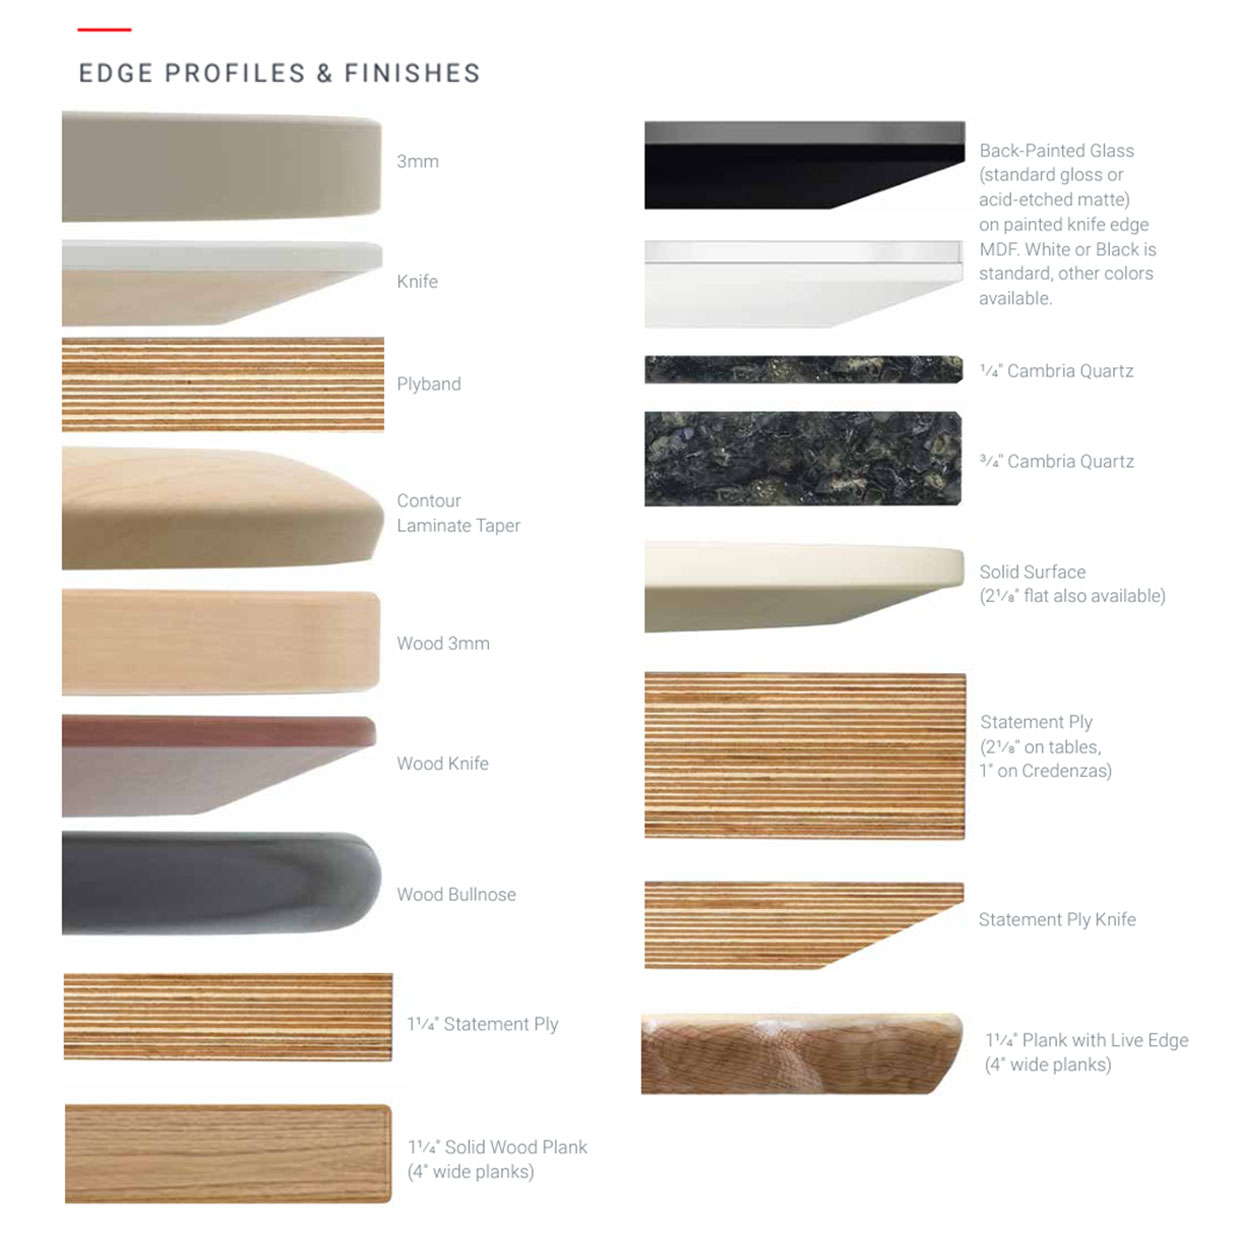
Standard height, solid top. Tables sit at a standard 29″ seated height with a 1-1/4″ top. Levelers keep them steady on uneven floors, so pushed-together tables line up flush.
Flip tops where it helps. Flip and nest bases let you store tables along a wall when the room needs to open up for an event. Fixed bases give a heavier, more permanent conference feel.
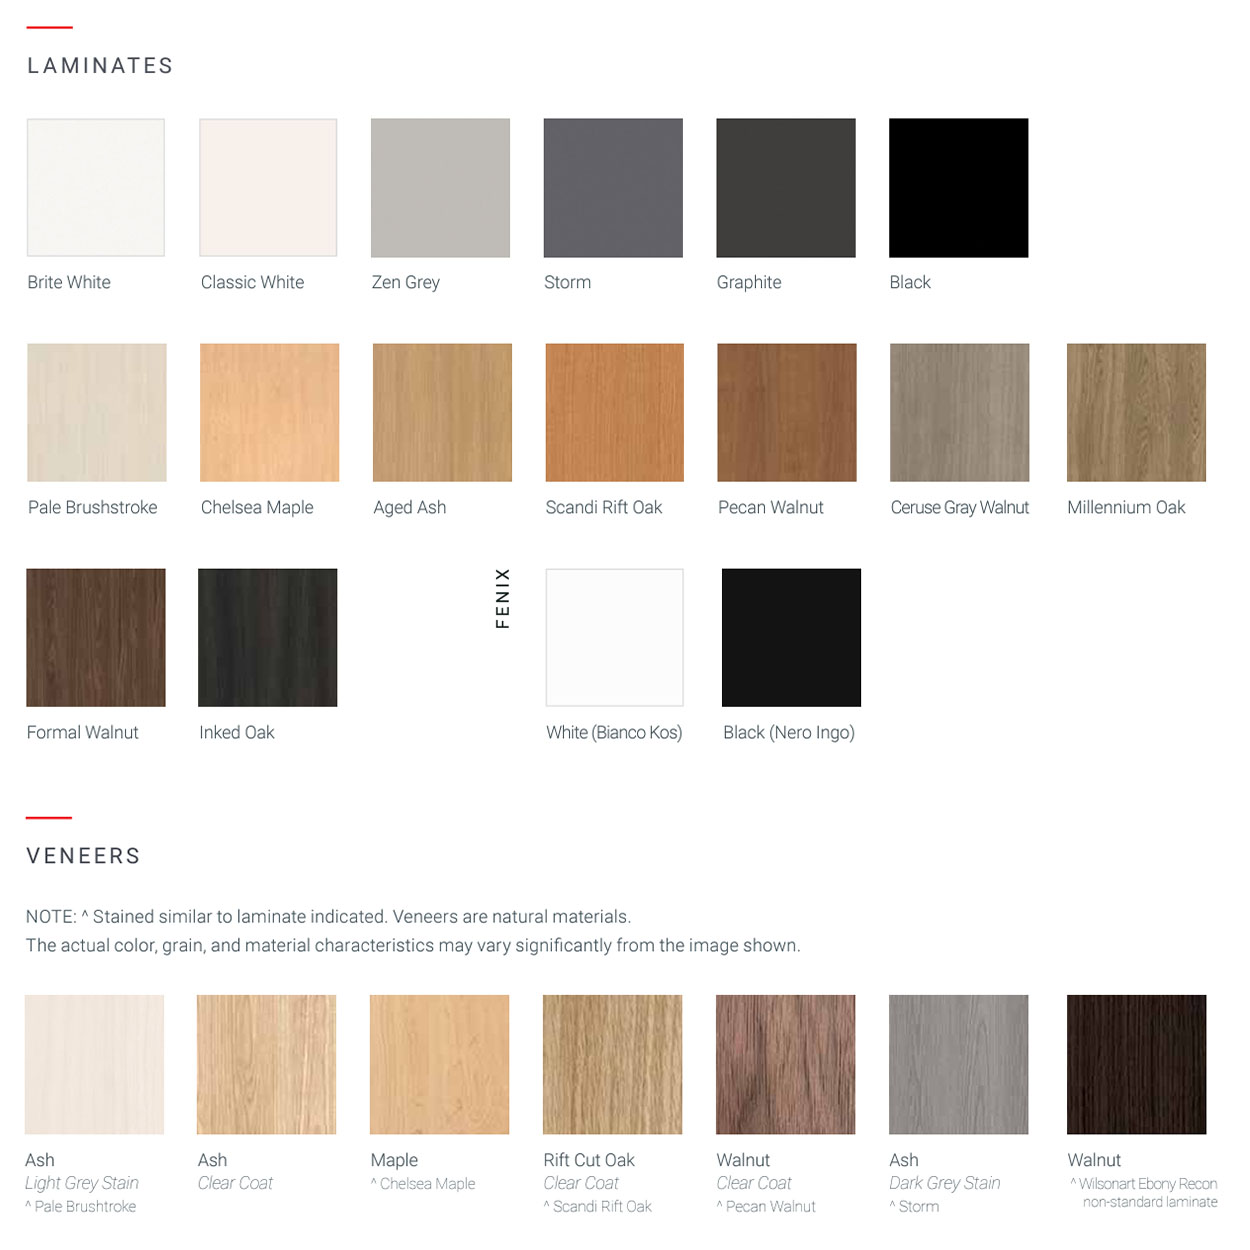
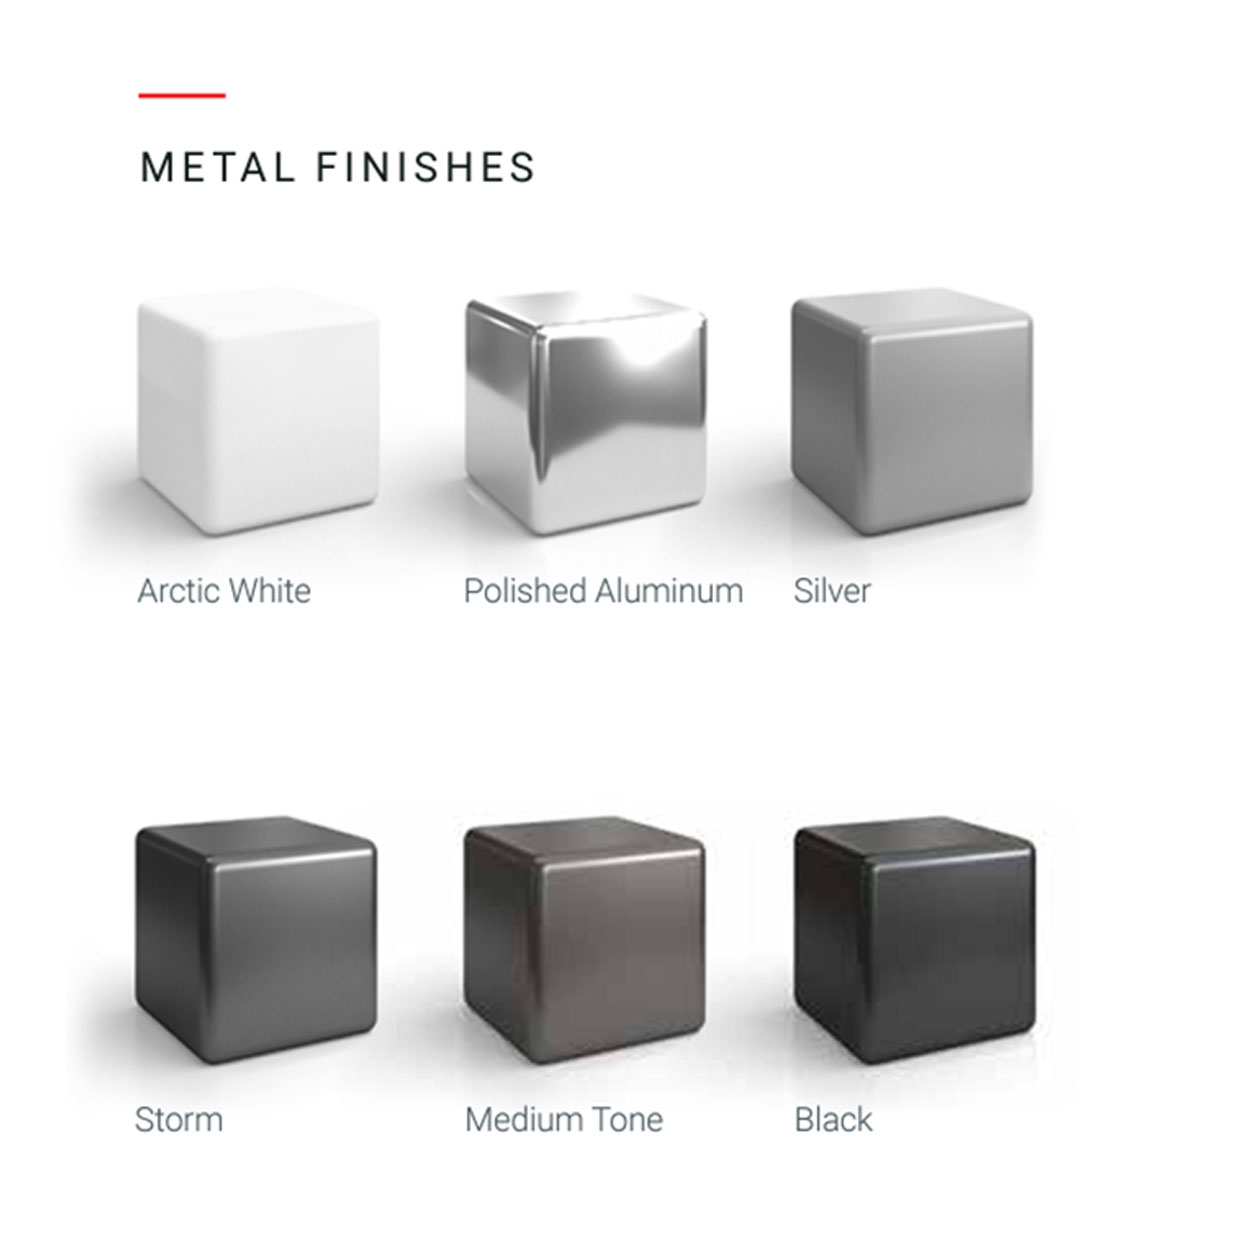
Finishes that match your space. Choose from a wide range of laminates, including fingerprint resistant surfaces, with modesty panels for a clean look from the front of the room.
Need a different setup? See nesting training tables, mobile training tables with dividers or all training tables, and pair them with training room chairs.
Conference Training Tables FAQ
How many training tables do I need for a conference room?
Plan on one 60″ or 72″ table for every two people in classroom rows. For a U-shape, count seats along the outside edge only. We lay out both setups on your floor plan so you order enough tables for the larger layout.
Can training tables look like a real conference table when pushed together?
Yes. When the tops, edges and bases match and the tables sit at the same height on levelers, they line up into one clean surface. Modesty panels and matching finishes finish the look.
Should I choose flip top or fixed training tables?
Choose flip top if the room clears for events or changes layout every week. Choose fixed tables if the room mostly stays set up, since they feel heavier and more like a boardroom.
Do you install conference training rooms outside San Diego?
Yes. Pacific Ergonomics is based in North County San Diego and plans, delivers and installs projects anywhere in the U.S.
Specifications
| Height | 29″ seated; standing height available |
| Top | 1-1/4″ laminate; many sizes and shapes |
| Common Sizes | 24″ or 30″ deep; 48″, 60″ or 72″ wide |
| Bases | Fixed leg, T-base or flip and nest |
| Power | Top-mounted power modules; cable routed through the leg |
| Options | Modesty panels, levelers, casters on flip bases |
| Made In | USA |