

Lunar Halo™ Large Cubicles for Collaborative Teams
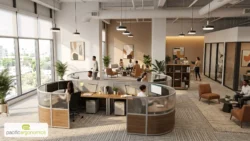
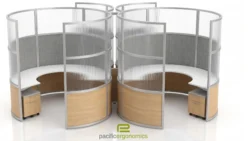
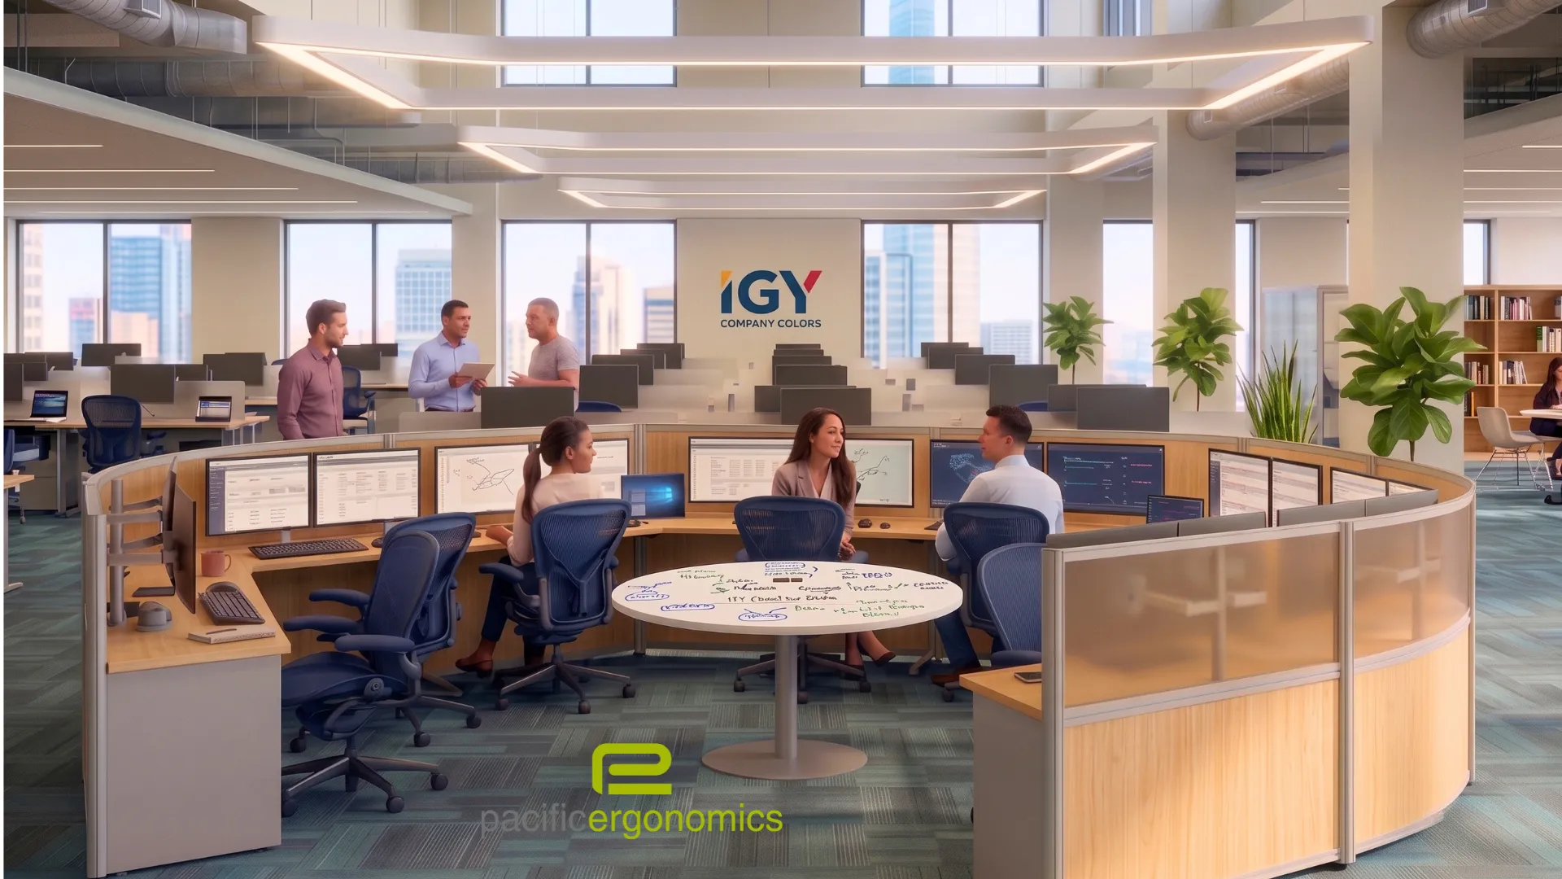
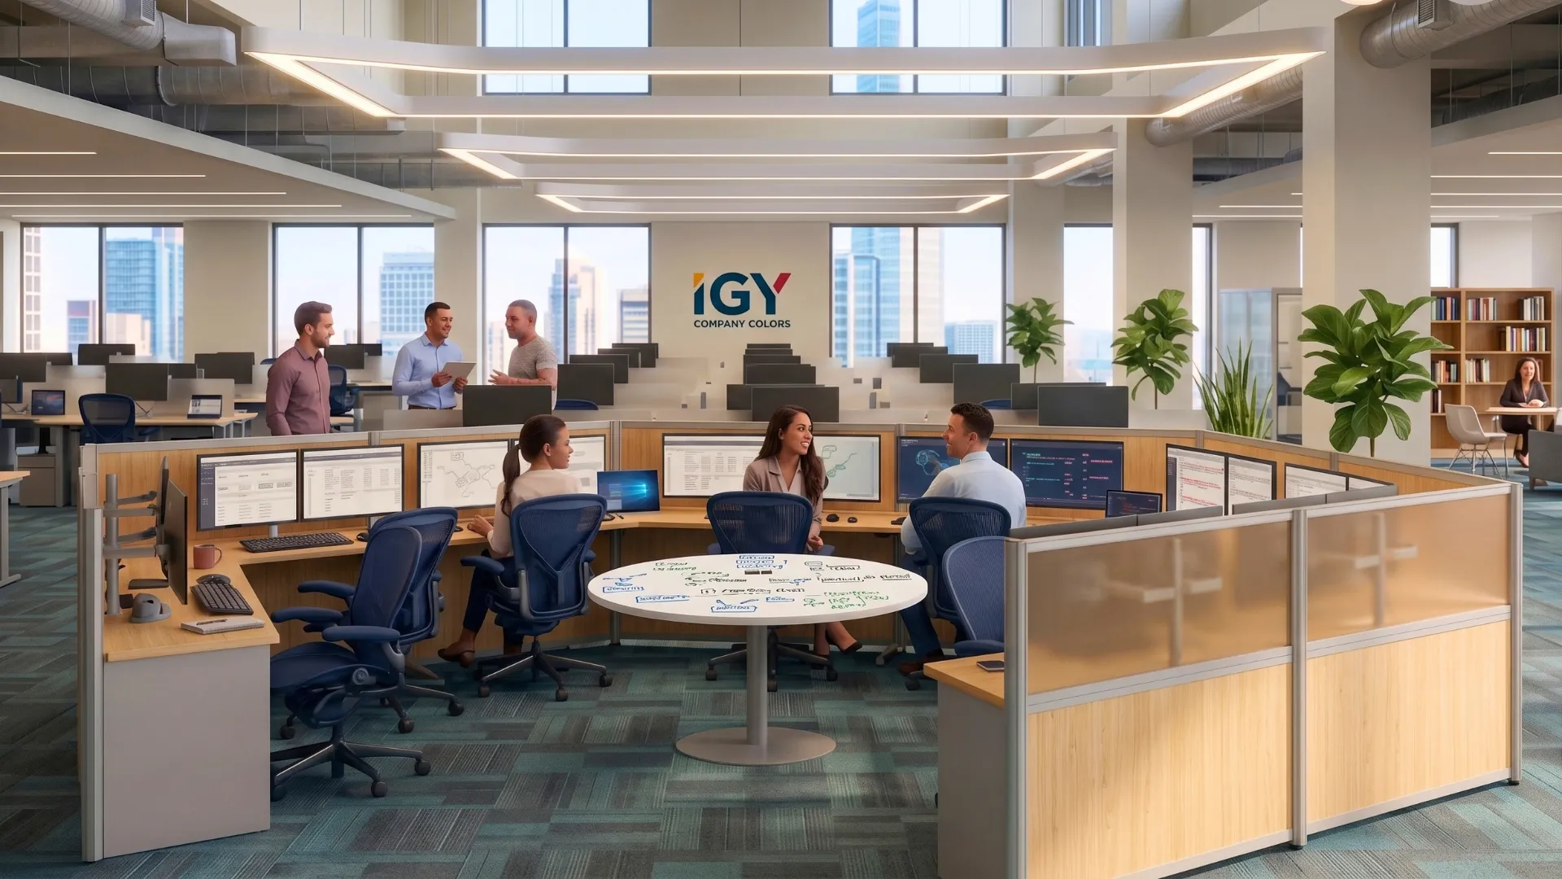
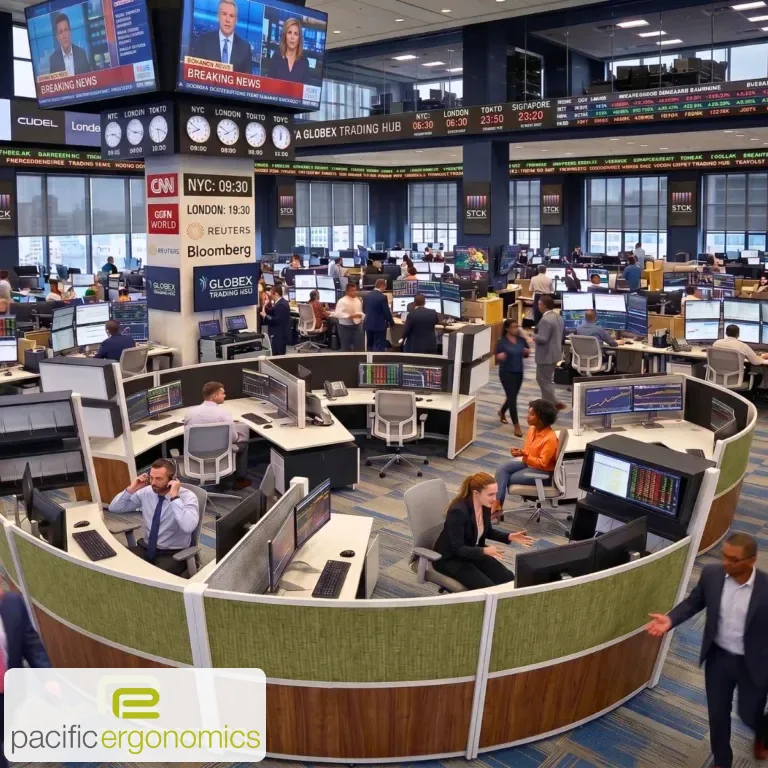
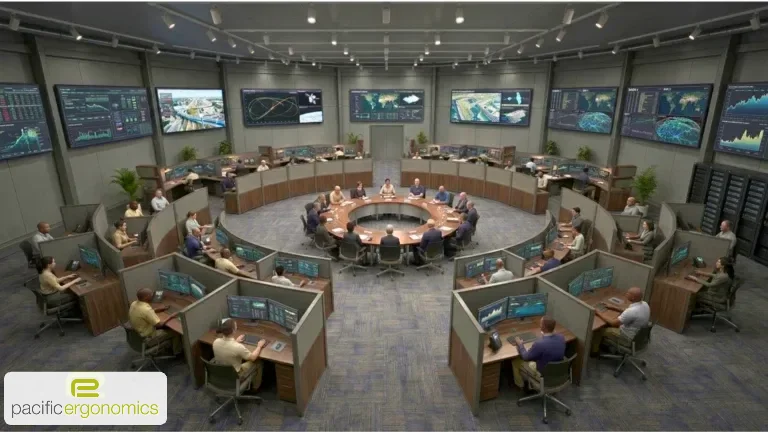
Large cubicles give each team its own space without building walls. Lunar Halo™ is one continuous ring of workstations around a central table, so people work heads down at their own station and turn to the table the moment the team needs to connect.
Made for big rooms. Pacific Ergonomics designs and installs team workstations for corporate offices, universities, government agencies and converted industrial buildings nationwide. In restored warehouses and high-ceiling spaces, a large circular footprint fills the room with shape and gives the eye somewhere to land.
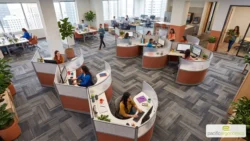
Place one ring for each team, and the whole floor reads as a set of neighborhoods people are proud to work in.
We provide turnkey service from design to installation, anywhere in the U.S. Tour our Escondido showroom, or let us design yours.
Description
Large Cubicles That Give Every Team a Home Base
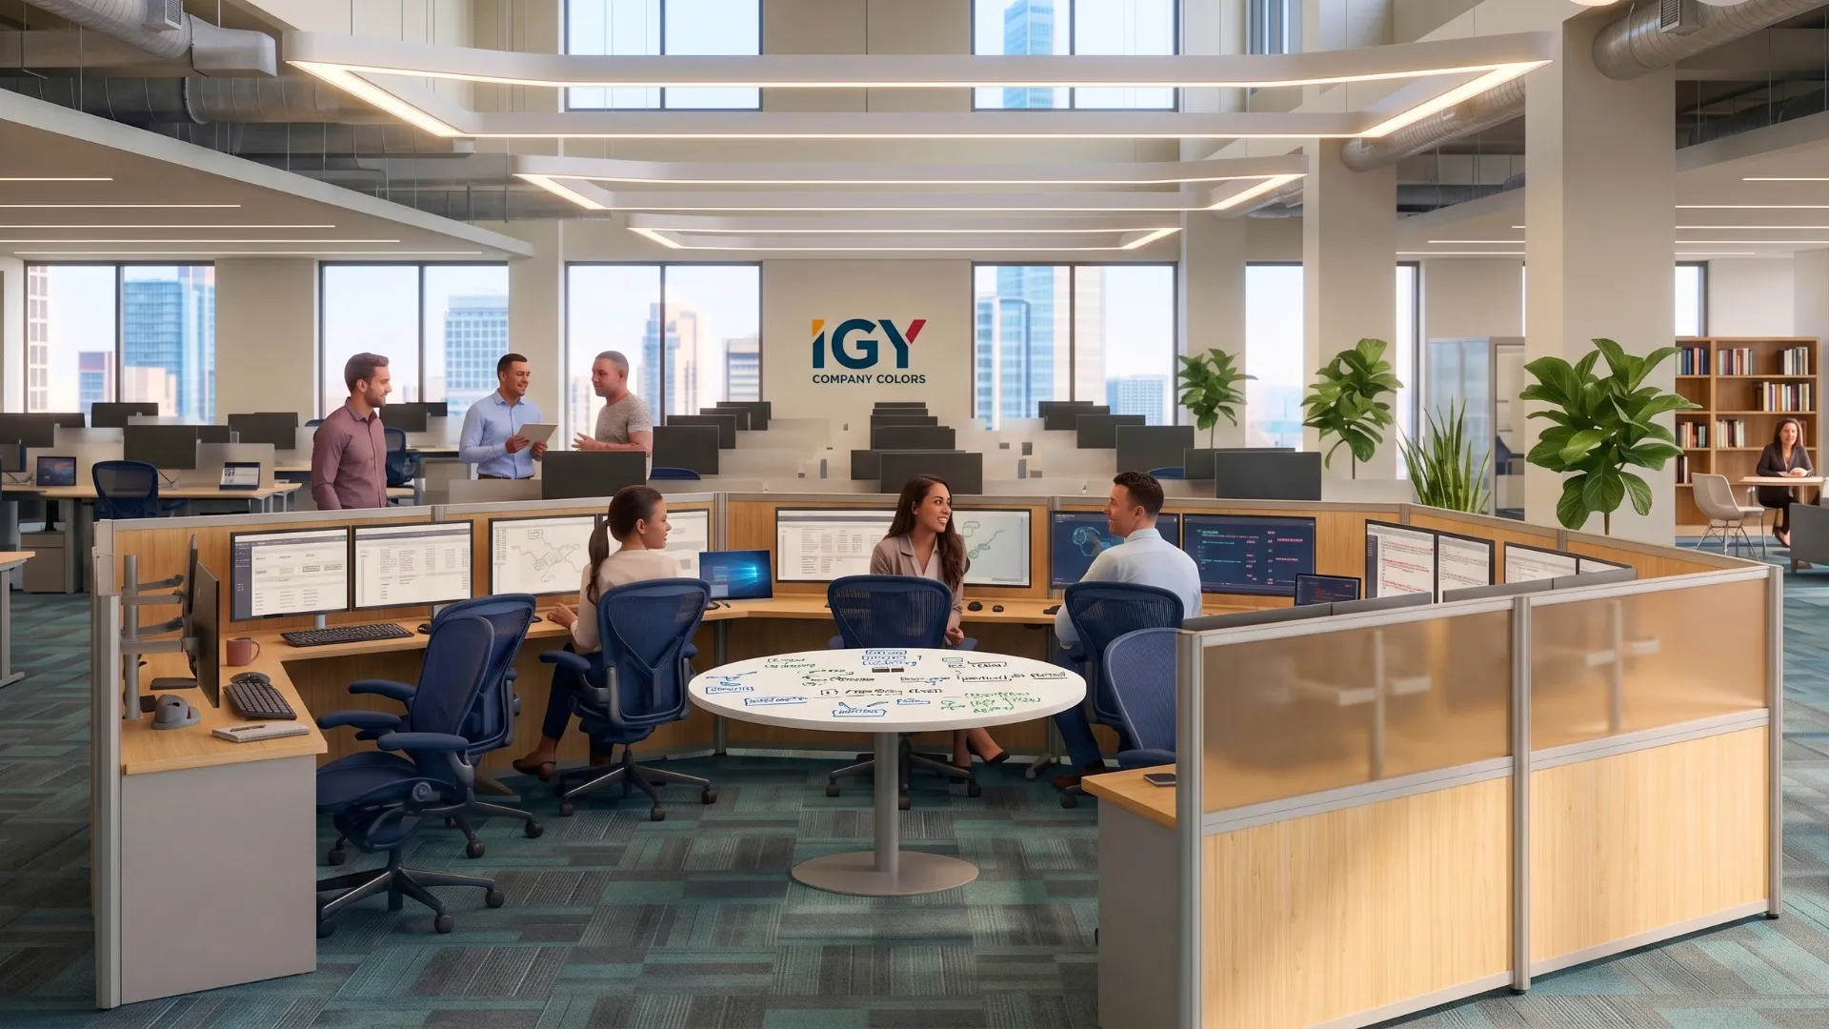
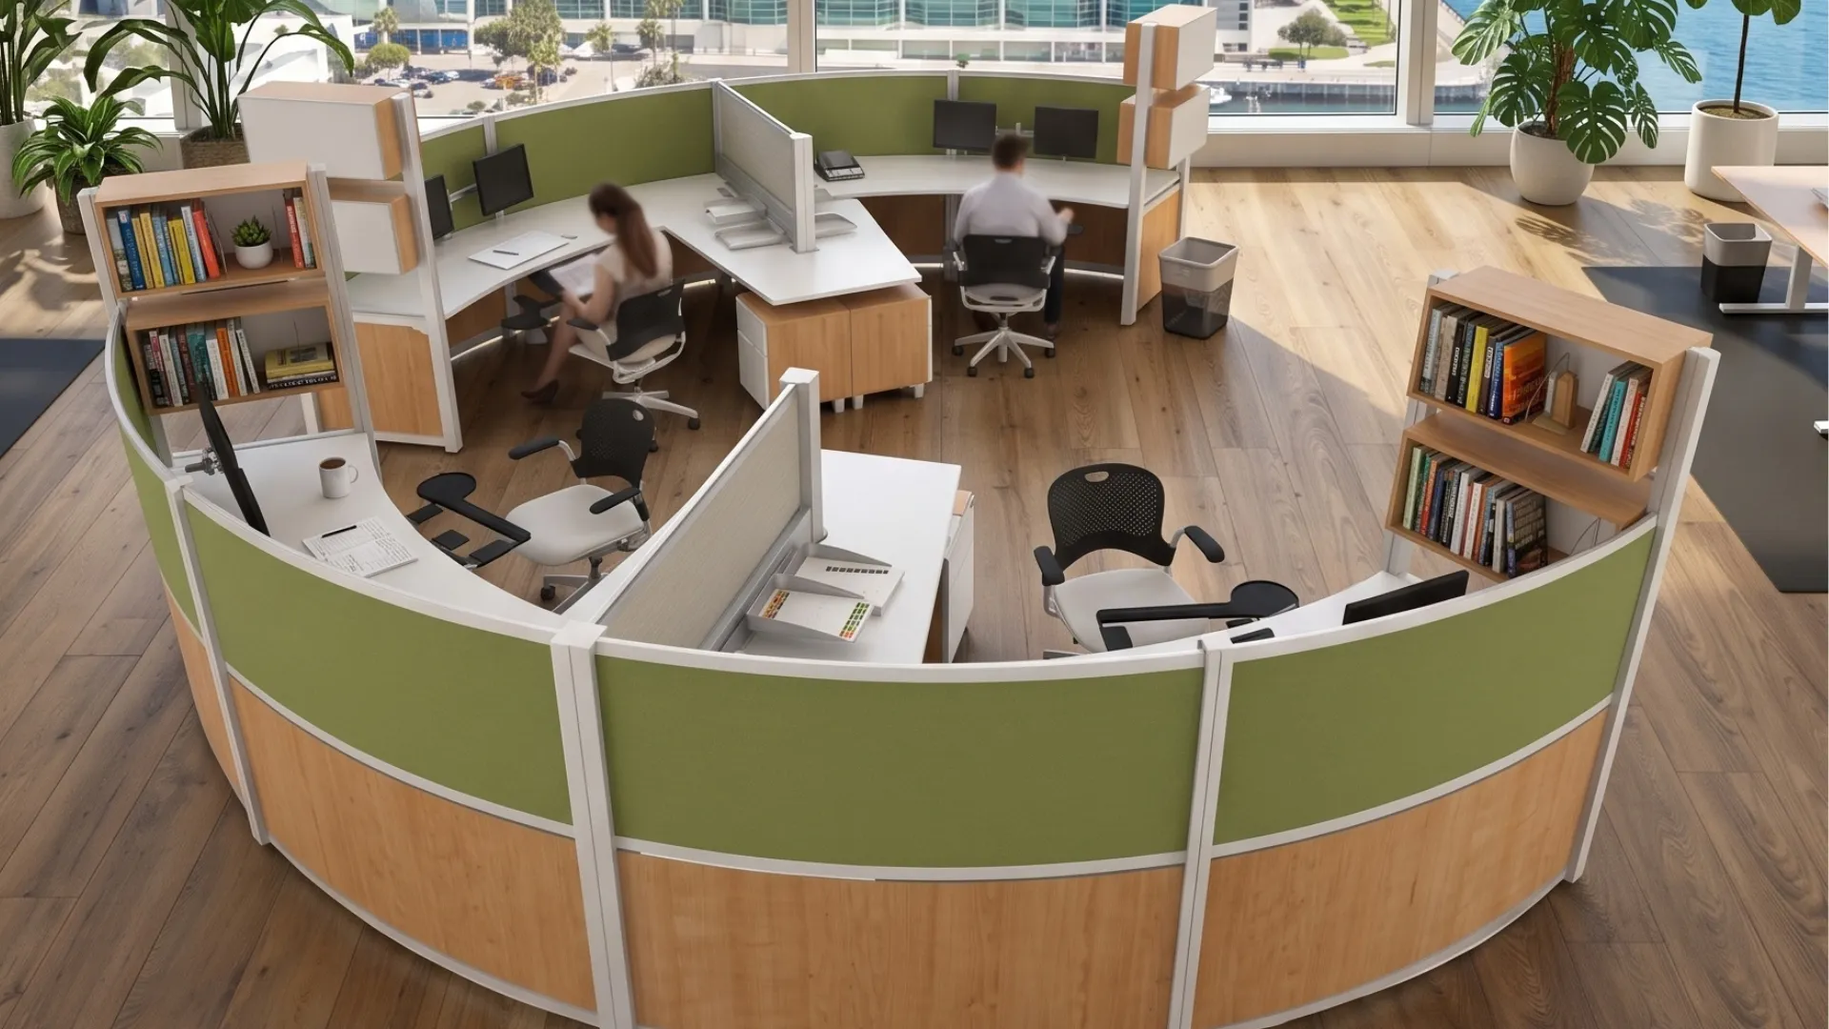
Focus at the station, connect at the table. Each person has a private workstation along the continuous ring, either in a round or an otagon shape. When the team needs to talk, everyone turns to the table in the middle. No booking a room, no walking across the building.
One ring per team. Most floors hold several teams, so we plan one Halo for each group. Every team gets its own neighborhood, and the floor stays easy to navigate between them.
Privacy you choose. Panels come in 42″, 53″ and 67″, so an open, talkative team and a heads-down team can each get the height that fits how they work.
A continuous workstation that wraps the whole team.
A shared center for quick huddles without leaving the desk.
42″, 53″ or 67″ panels, chosen team by team.
Built for Warehouses and Large Open Floors
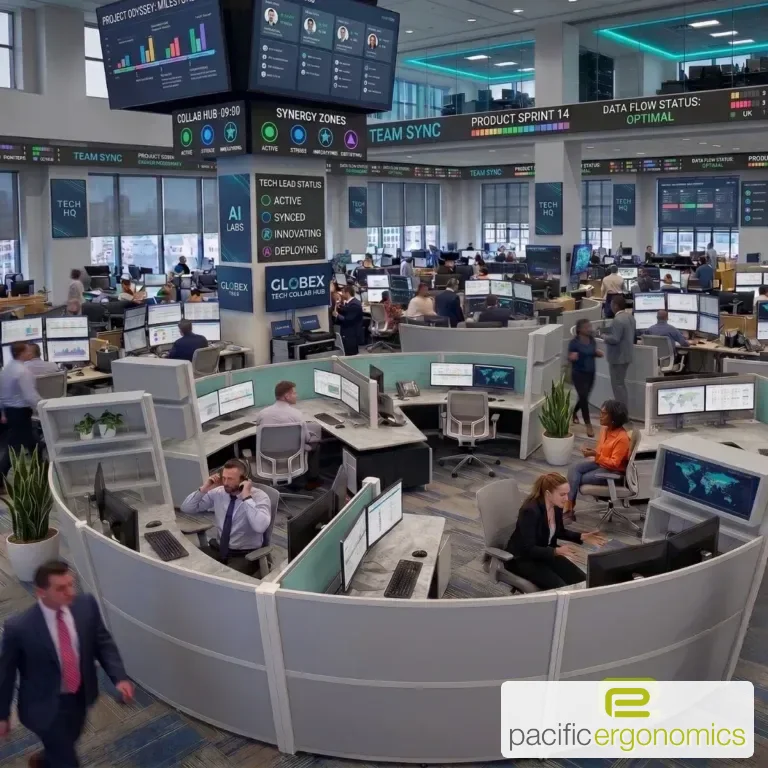
Big rooms need big shapes. Restored warehouses and high-ceiling floors can swallow standard furniture. A large circular footprint holds its own in that volume, gives the room a focal point and keeps long sightlines open.
Easy on the eye. Curves soften a hard industrial shell. Several rings across a floor read as a planned landscape, with clear walkways between each team.
From a current project. We are planning Halo rings for a client moving into a restored warehouse with high ceilings and a massive open floor. Each team gets its own ring, and the circles give the space structure without closing it in.
Collaborative Cubicles That Face In, Focus Stations That Face Out
Facing Out
Each person faces their own monitors and panel. The open center holds a shared table for quick huddles. A strong fit for operations centers, security teams and any work that needs deep focus.
Facing In
Everyone faces a shared center, so the team can talk, sketch and decide without leaving their desks. The outer panels buffer foot traffic. A strong fit for agile teams, creative groups and trading desks.
Circle or Octagonal, Built to Your Floor
Circle
A continuous curved ring. It reads soft and open, and it also comes as a horseshoe, semi-circle or ellipse to fit around columns and walls.
Hex
Straight panel runs meeting at 120 degrees around a center table. It packs stations efficiently and supports taller partitions between every seat.
From a project. A growing company needed private workstations inside shared team pods. We designed six 10-person hex pods with 60″ partitions, a center table in each pod and a rolling whiteboard that moves to whoever needs it.
Large Cubicle Office Layouts
Choose the desk, then the footprint. Stations come 48″ or 60″ wide, and hex builds go up to 66″ for people who spread out across multiple monitors. A 10-person hex pod runs about 21′ × 18′ with 48″ desks and about 28′ × 24′ with 66″ desks. We check the footprint against your floor every time the desk size changes.
Plan the power early. Power usually feeds from the floor or a pole at the enclosure. We coordinate the electrical plan with your team before the order so installation day has no surprises.
Match the height to the work. Choose 42″ panels for an open, talkative team, 53″ for balance, or 67″ for privacy. A step-down design can go tall at the back and low at the front.
Room for Monitors, Cables and Comfort
- 48″ or 60″ desks, up to 66″ on hex builds, with room for multiple monitors
- Base and vertical raceways that keep power and data out of sight
- Three-tier panels with a sound-dampening core and tackable fabric
- Height adjustable or static desks, specified station by station
When Halo Is the Right Large Cubicle
- Several teams of 8 or more each need their own home base
- You want a defined team space without building walls
- The work mixes heads-down focus with constant quick conversations
- The space is a warehouse, loft or large open floor that needs structure
- You expect teams to grow and want the space to grow with them
Need a smaller cluster? See Lunar Lane small office cubicles for narrow spaces, or round cubicles for 2 and 3-person pods in larger open rooms.
Pacific Ergonomics is a certified woman-owned small business. We plan the layout, build the 3D mockup, coordinate power, handle freight and install nationwide, so your team moves into a finished space.
Frequently Asked Questions
How many people fit in a large cubicle?
Stations come 48″ or 60″ wide, and octagonal builds go up to 66″. A Halo can seat a small team or more than 40 people in one configuration. We confirm the exact count in a CAD layout of your floor.
Should the stations face in or out in the collaborative workstations?
Face out when the work needs focus, such as operations, security or analysis, and keep the center open for a shared table. Face in when the team collaborates all day, so people can talk across the center without leaving their desks.
What is the difference between the circle and octagon shapes?
The circle is a continuous curved ring that also comes as a horseshoe, semi-circle or ellipse. The octagon uses eight straight sides around a center table, gives each station a straight desk edge and supports taller partitions between seats. Both seat a full team in one enclosure.
What panel heights are available?
Panels come in 49″, 60″ and 67″
How does power reach every station?
Power and data run through base and vertical raceways in the frame. The enclosure usually feeds from a floor connection or a power pole, and we coordinate the electrical plan before ordering. A team of 10 requires two basefeeds.