

Lunar Lane™ Small Office Cubicles for Narrow Spaces
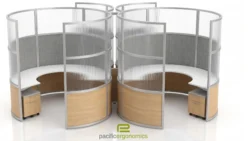
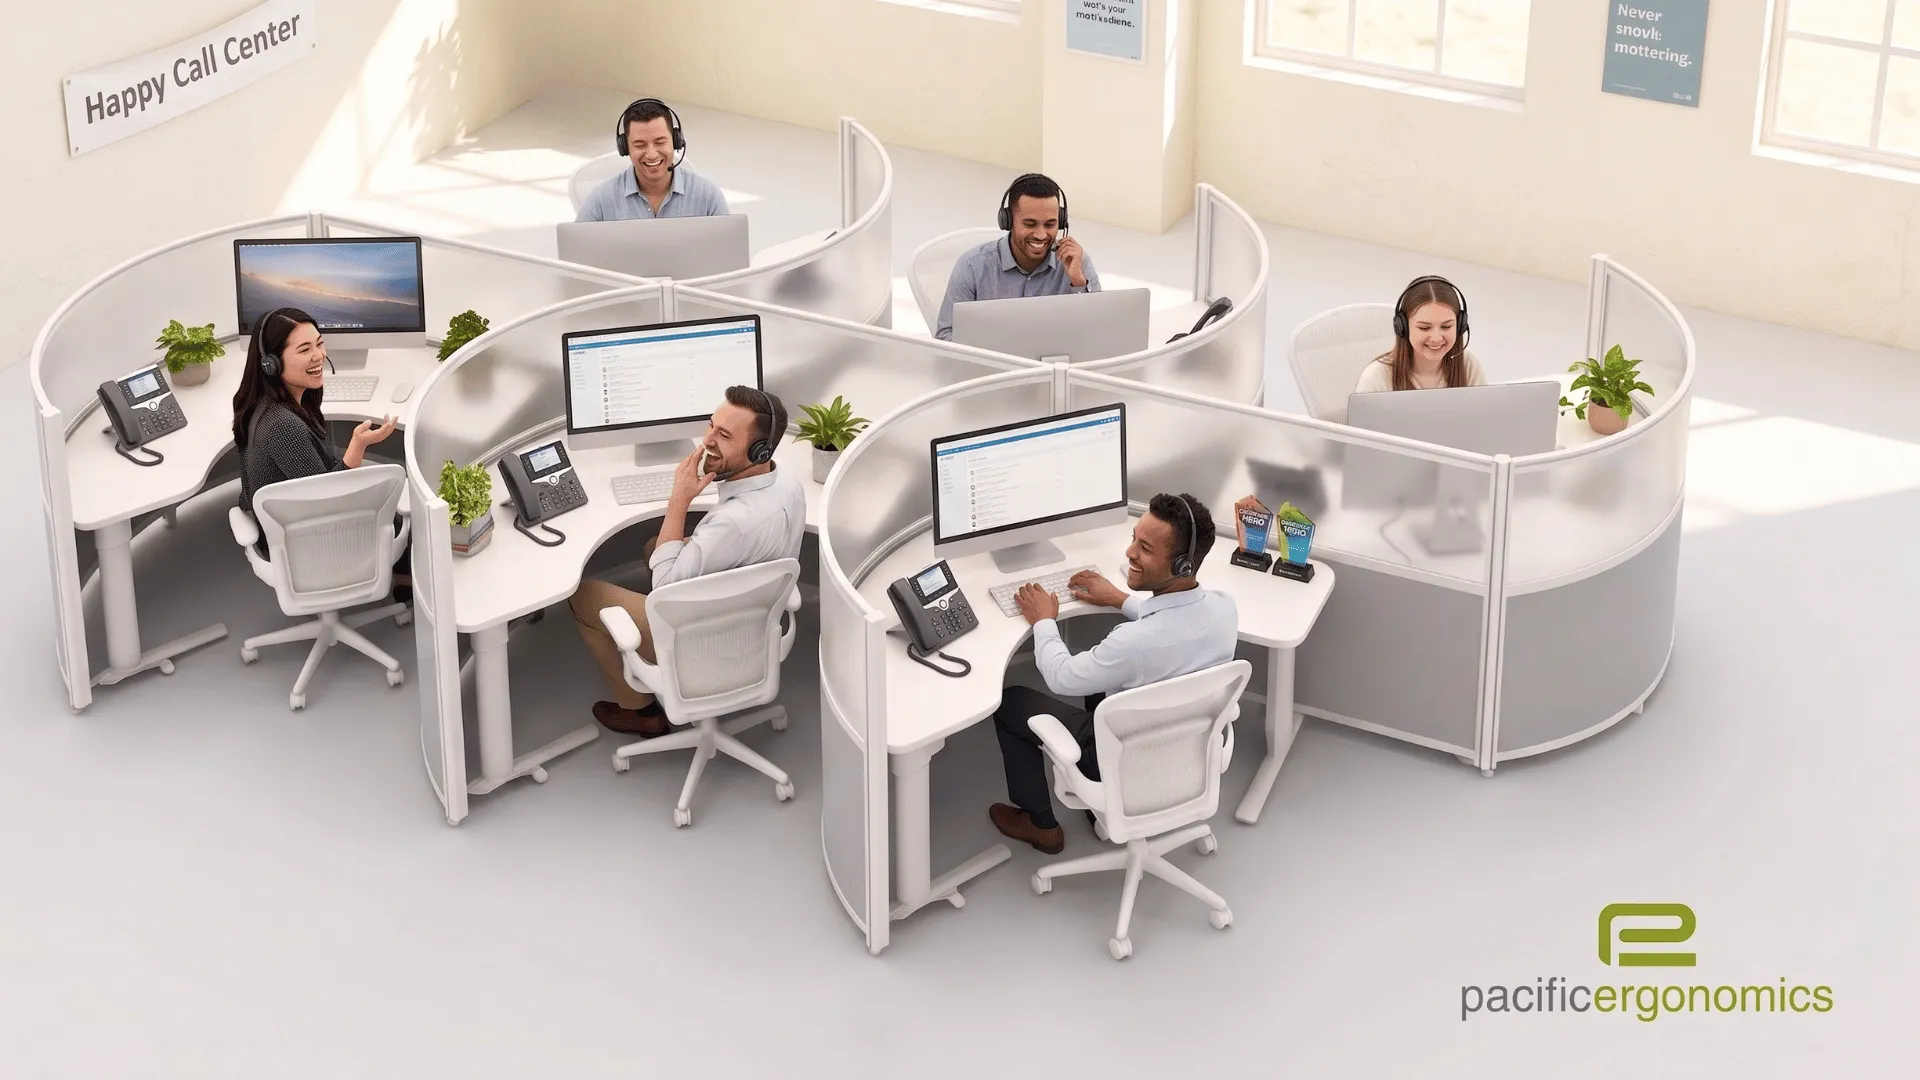
Small office cubicles work best when the footprint gets smaller in narrow spaces and the workstation stays full size. Lunar Lane™ does that by running every station off one shared spine, so each person gets a full-size desk while the whole run takes up far less floor. Build it linear or staggered, height adjustable or static, and network the runs together in whatever size the room calls for.
Designed and installed by people who plan floors every day. Pacific Ergonomics designs and installs modern workstations for corporate offices, universities, government agencies and healthcare organizations nationwide. We build the layout in CAD and 3D around your actual room, so you see how many people fit before anything is ordered.
The result is a floor that feels open and considered, with room for everyone to do their best work. We provide turnkey service from design to installation, anywhere in the U.S. Tour our Escondido showroom, or let us design yours.
Description
Small Office Cubicles With Full-Size Workstations
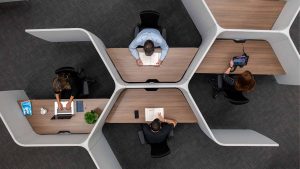
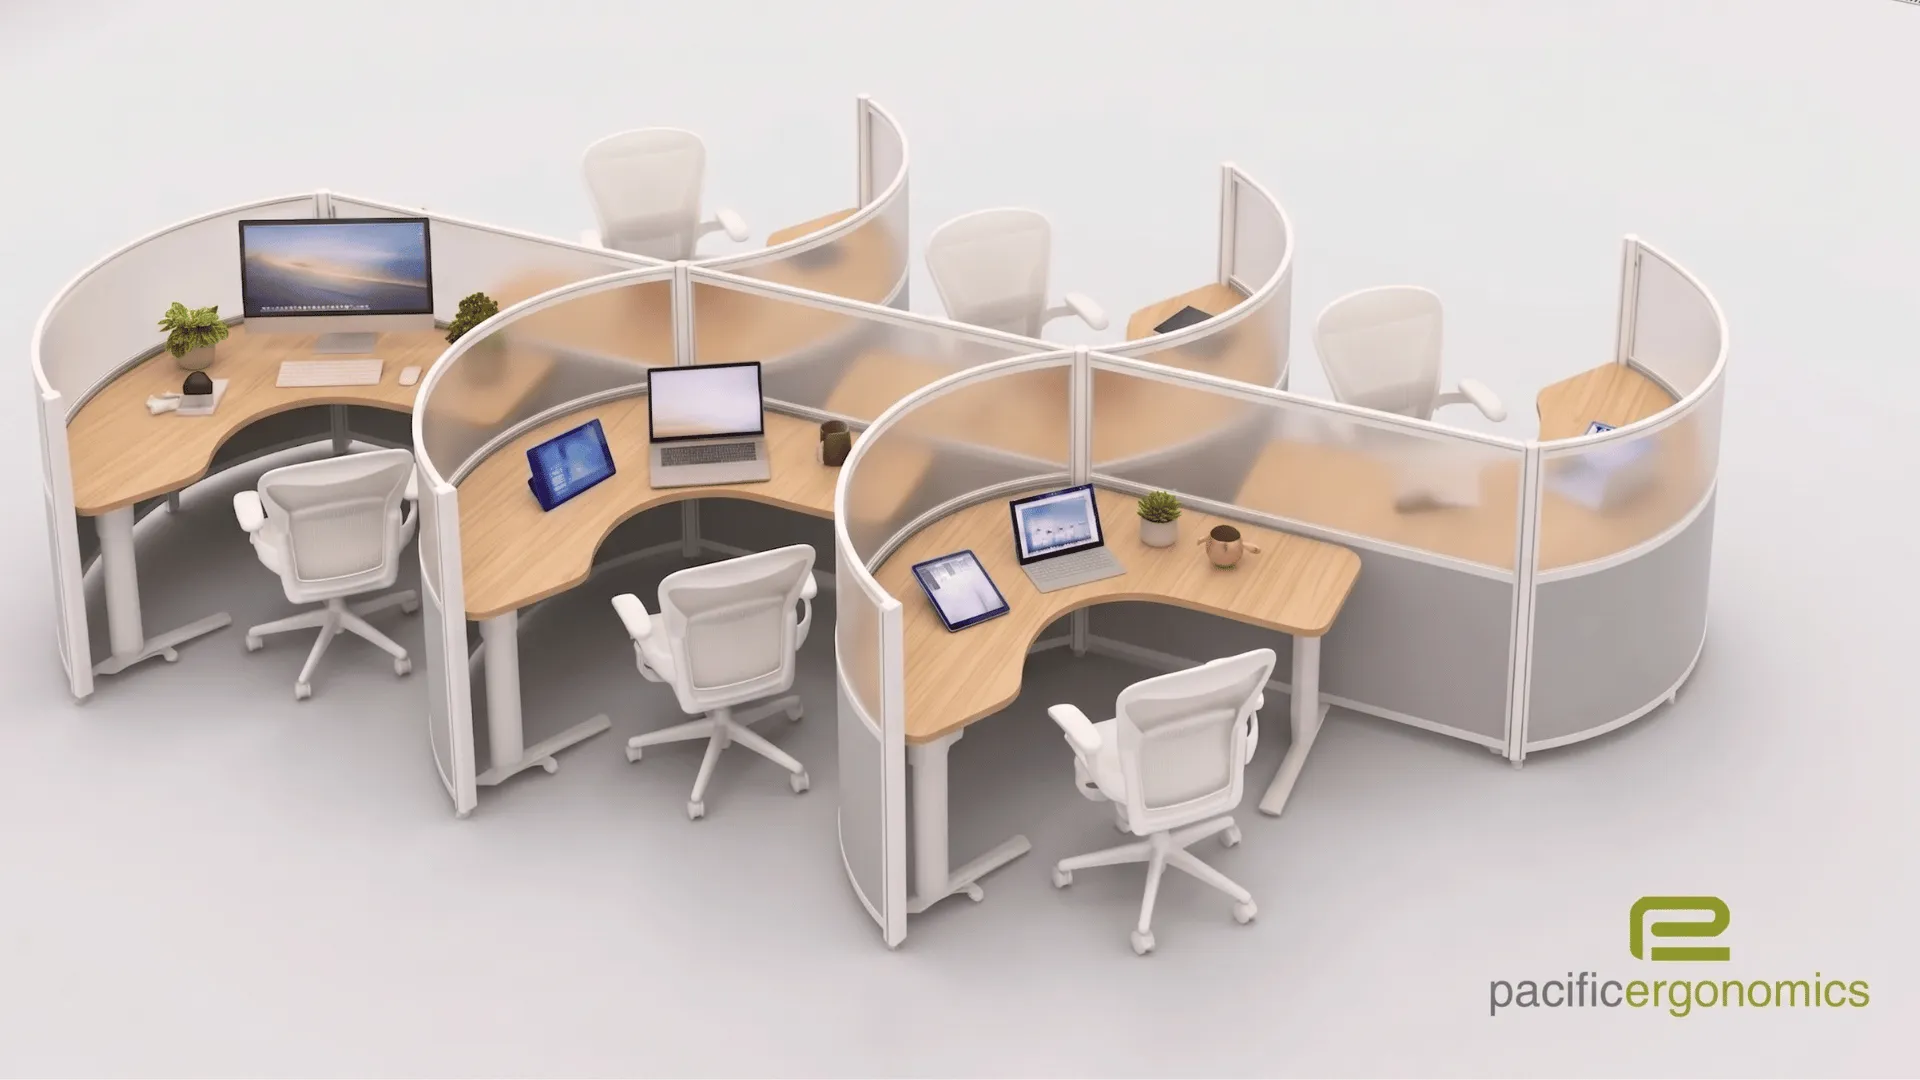
The workstations are not small. The footprint is. Every station branches off one common spine, so neighbors share structure, power and privacy screens. Shared structure means fewer panels and less space between stations, and that floor space goes back to the people using it.
More people fit, and they fit comfortably. Each person still gets a full-size desk and real privacy. A 12-foot-wide room becomes an eight-person workspace without anyone feeling squeezed.
Room width that seats eight people with full acoustic privacy.
Shared structure and power for every station on the run.
Stations per run, networked together in the sizes your floor needs.
Linear or Staggered, Built Around Your Room
The design sets the layout. We plan the run in CAD against your actual walls, doors and columns, then choose the arrangement that seats the most people well.
Linear
Stations sit in straight rows along the spine. It is the most efficient way to seat a long, narrow room and keeps the floor clean and orderly.
Staggered
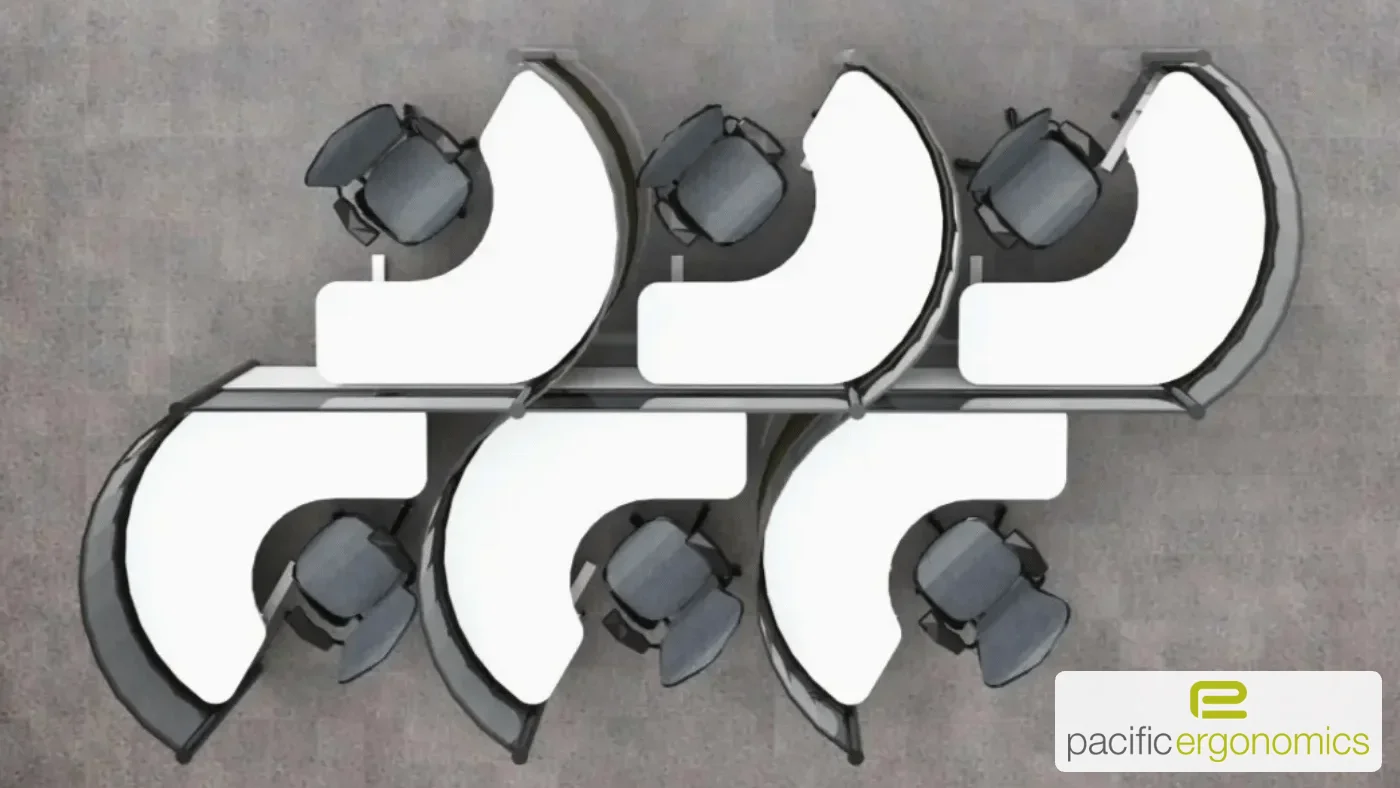
Stations offset along the spine, so people across from each other are not face to face. It breaks up long sightlines and gives the floor more movement.
Single-sided or double-sided. Run it along a wall where the room is tight, or down the center where you want people on both sides.
Cubicles for Small office Space, Networked in Size
Start with two stations or twenty. Lunar Lane runs connect together in different sizes, so a converted office, a long corridor room and an open floor can all use the same system and the same finishes.
Grow without starting over. Add stations to an existing spine or network a new run beside it as headcount changes. The floor stays consistent because every piece matches.
A Narrow Office Layout for the Center of the Floor
The open area surrounded by private offices is where Lunar Lane shines. That center space is often long and narrow, and it needs to seat a team while keeping every office door easy to reach.
A shared spine fits the space. One double-sided run down the middle seats a full team with clear walkways on both sides. Privacy holds at desk height, and the room stays open to the offices around it.
Also a strong fit for long, narrow rooms, converted offices, corridor spaces and any floor where every linear foot matters.
Height Adjustable or Static Desk Options
Half and Half
A sit-stand segment paired with a fixed surface at every station. The static side holds the monitor arm, phone and personal items, so only the work zone moves.
Fully Height Adjustable
The entire surface raises and lowers, giving each person correct hand height seated or standing.
Static
Fixed-height surfaces across the run, for teams that do not need sit-stand or want to add it later.
Mix them on one run. Specify height adjustable for the people who need it and static for the rest, all on the same spine.
Small Cubicles With Personal Storage Built In
Privacy at desk height. Curved acoustic felt screens absorb sound at every position, and translucent glazing keeps natural light moving across the room. Choose 49″, 60″ or 67″ panels depending on how much separation the team needs.
Everything people use daily stays within reach. Optional storage builds into each station:
- A vertical bookshelf for binders and reference material
- A cubby sized for a purse or daily carry
- A box/file pedestal for active project files
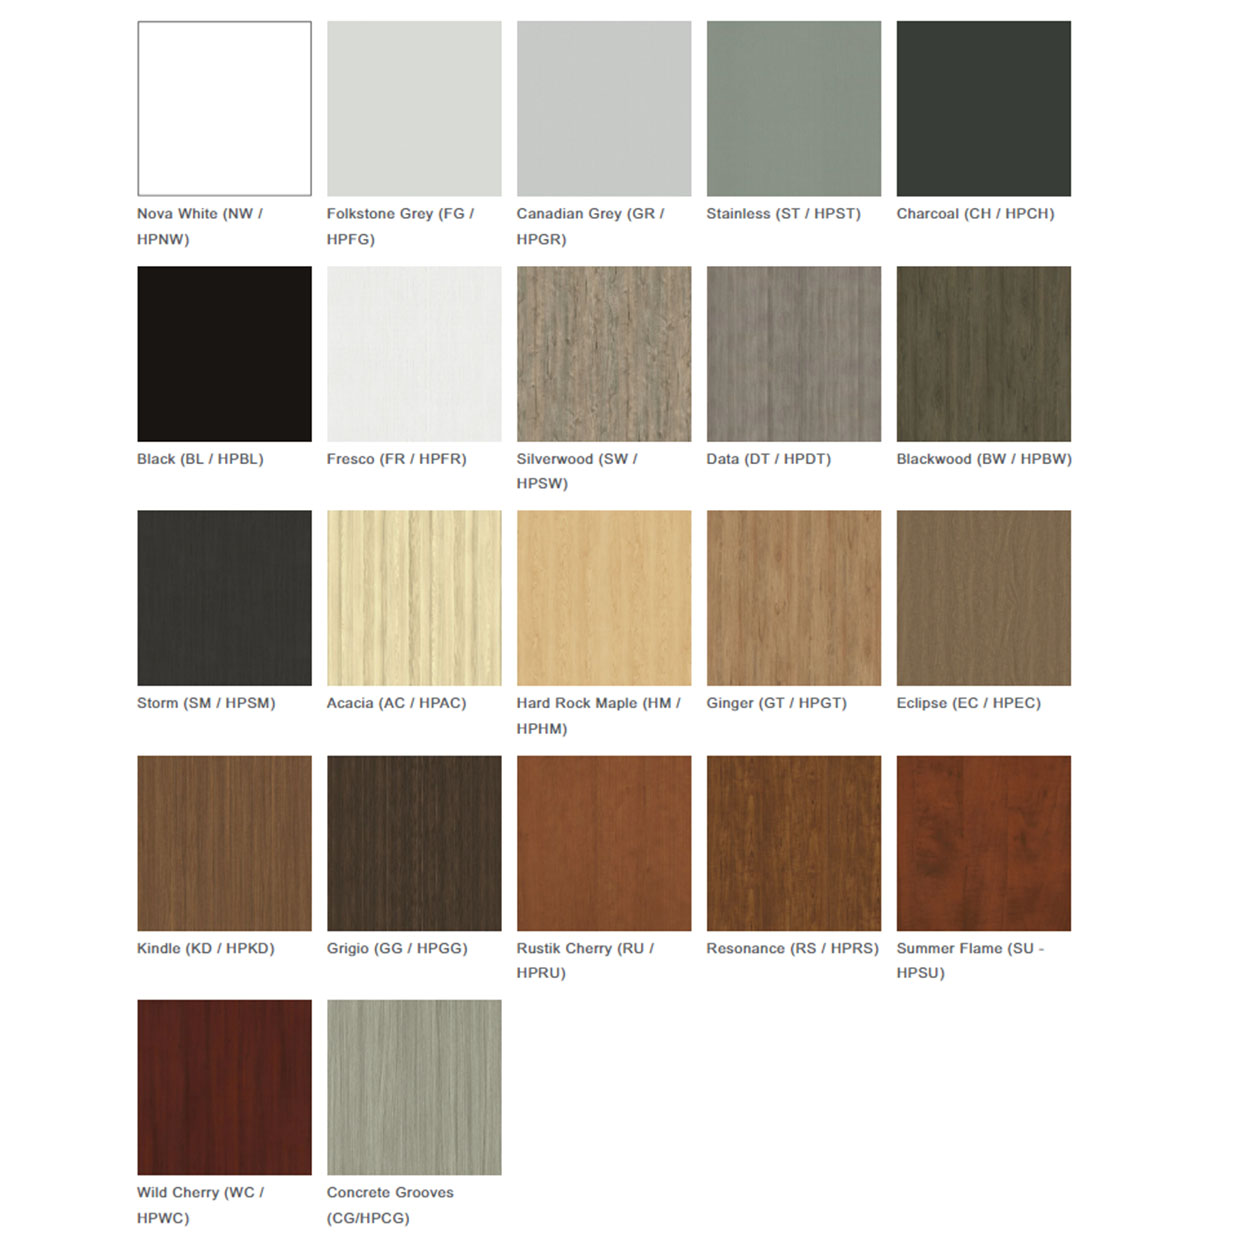
Finishes that feel warm. Ten laminate and material combinations mix wood tones with acoustic felt and powder-coated steel framing. Bring samples into your space before you decide.
When Lunar Lane Is the Right Small Office Cubicle
- You need to seat more people than the room seems to allow
- The space is long and narrow, or sits in the middle of a ring of private offices
- Every person needs privacy, personal storage and a height adjustable option
- You want room to add stations later without changing systems
Want curves instead of a straight run? Look at LunaCurve™ curved workstations or the LunarAngle™ curvilinear workstation.
Pacific Ergonomics is a certified woman-owned small business. We plan the layout, build the 3D mockup, handle freight and install nationwide, so your team moves into a finished floor.
More Ways to Seat Your Team
Frequently Asked Questions
What makes Lunar Lane different from other ccubicles?
Lunar Lane small office cubicles use a central architectural backbone that workstations branch from, which lets the system fit narrow or long rooms that other contemporary cubicles cannot accommodate efficiently. Every workstation includes a half height-adjustable, half static desk surface and optional integrated personal storage. Pacific Ergonomics configures the system to any room size and handles complete turnkey installation.
Can Lunar Lane be configured for any room size?
Yes. The Lunar Lane small cubicle footprint, can fit a wide variety of applications with comfort and attractive aesthetics.
Are the desks height-adjustable in the small office cubes?
Yes we can configure small cubicle designs with adjustability or make them static.
What storage options are included?
Lunar Lane includes optional integrated personal storage at each workstation. Users select between a vertical bookshelf, a discreet cubby sized for a purse or daily carry, or a box-file pedestal for active project files. Building storage into the workstation preserves the visual discipline of the contemporary cubicle design and gives every user a defined home for personal items.
How private are Lunar Lane workstations?
Each Lunar Lane small office workstation includes curved acoustic and visual screens that provide defined privacy at desk height. Acoustic felt panels absorb ambient sound from adjacent workstations. Translucent glazing at the upper portion of each panel preserves natural light flow and sightlines across the broader room. The privacy is sufficient for focused work without creating the maze effect of full-height cubicle walls.
Can I see Lunar Lane before purchasing?
Pacific Ergonomics offers in-person showroom appointments at our 5,000 square foot Escondido facility, live virtual walkthroughs for remote buyers, and three-dimensional mockups of Lunar Lane configured to your specific room dimensions. Most buyers combine a finish review against actual samples with a mockup of their planned configuration before specifying.
What are the best cubicles for small office space?
Cubicles that share structure fit the most people into the least floor. Lunar Lane runs every station off one shared spine, so each person keeps a full-size desk while the whole run takes up far less space. A 12-foot-wide room can seat eight people with full privacy.