25 Years of Expertise Serving Nationwide | Showroom by Appt Only: Escondido, CA · Mon–Fri 8:30am–5pm PST |

25 Years of Expertise Serving Nationwide | Showroom by Appt Only: Escondido, CA · Mon–Fri 8:30am–5pm PST |
Modern office cubicles that are curved, rounded, and acoustic don’t feel like office workstation cubicles at all. The office workstations that a company has is the first thing a candidate judges and a vital part of what makes people want to stay.
Pacific Ergonomics has specified and installed curvilinear office workstation systems for companies all over the U.S. and boasts one of the largest displays of customized cubicle systems from our Escondido, California headquarters. Our San Diego showroom lets you walk the actual configurations before you commit in person, or virtually, and our installation teams handle projects nationwide, from a single floor to 1,000+ workstations across multiple sites. We design to your space, your brand, and how your team actually works. Tell us your goals and we’ll design to them.
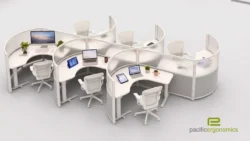
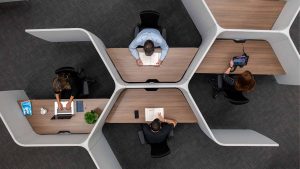
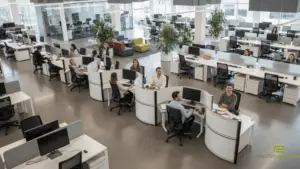
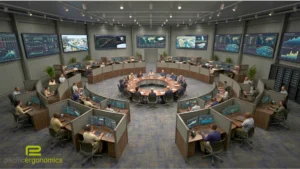
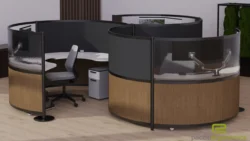
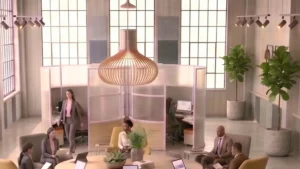
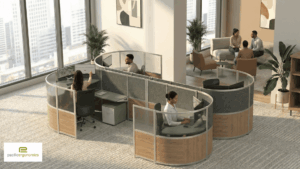
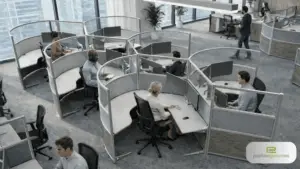
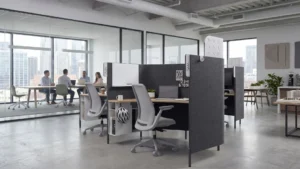
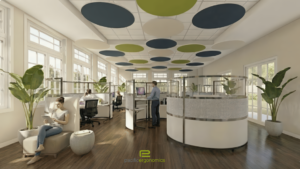
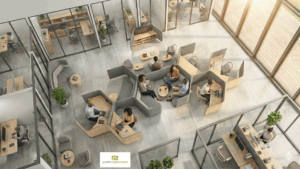
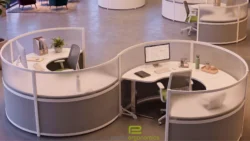
For cubicle projects, Pacific Ergonomics starts with your project goals and builds the workstation environment around them. For office workstation projects, our team provides turnkey support including needs analysis strategy, space planning, CAD design, specification, photorealistic 3D renderings, customization, procurement, fulfillment, delivery, and professional installation anywhere in the U.S. One point of contact, start to finish.
On This Page
Cubicle Product Systems
Types of Modern Office Cubicles
What Makes a Cubicle Modern
The Pacific Ergonomics Showroom Advantage
Office Workstations customization to Match Workspace Goals
Panel Height Strategy in Modern Cubicles
When Curvilinear modern office cubicles Is the Right Fit (and When It Isn’t)
Curvilinear office workstations vs Benching: A Budget Reality
The Pacific Ergonomics Turnkey Process
Business Challenges We Solve
Why Companies Choose Pacific Ergonomics for Modern office furniture needs
Our branded curvilinear and modern cubicle systems each support a specific workplace goal. Every system can be customized in finish, panel height, worksurface, footprint, and configuration to match your space and brand. We have installed these systems in corporate offices, healthcare facilities, biotech labs, law firms, and government buildings across San Diego County and nationwide.
Office cubicles come in several distinct configuration types. The right one depends on your space constraints, workflow, privacy requirements, and overall office design strategy. After 25 years of specifying these systems, here is how we break them down for clients:
Curved workstation layouts create a softer visual environment and improve movement through the office. They eliminate the rigid grid feeling of traditional cubicles while improving reach, sightlines, and workstation ergonomics so often typical of call centers. Curvilinear systems are our specialty. They make up the majority of the modern workstation projects we install, and they’re the reason clients fly into our Escondido showroom from out of state.
Angular and geometric cubicles introduce visual variation while keeping strong space efficiency. These layouts often produce better sightlines and a more dynamic architectural appearance than purely linear systems. We specify them most often when a floor plan has columns or odd angles a curvilinear system can’t work around cleanly.
Panels built with sound-absorbing materials reduce speech distraction and improve focus in open offices. We recommend these for teams handling confidential conversations, like HR, legal, and patient-facing staff, or doing deeply focused individual work. For teams who want semi-private they can have a work environment with panels that are 60″ instead.
Modular office cubicle systems let you reconfigure layouts as teams grow, departments shift, or workplace strategies change. Several of our longest-running client relationships, 10 to 15 years in some cases, started with a modular system we’ve since reconfigured through multiple office moves.
A complete category definition is available in our companion guide on what is a curvilinear cubicle.
A modern office cubicle is defined by the design intent behind it, not the panels and worksurfaces themselves. The question a modern system answers is different: how does this space serve the people working in it?
The shift toward curved and sculptural workstation forms is part of a broader design movement. Homes & Gardens reports that the 1stDibs annual designer trend survey identifies curvy and irregular-shaped furniture as a top pick for 2026, part of a wider move away from rigid forms across all interior categories. Modern office cubicles bring workplace design in line with that moment.
AI is also changing how companies plan office space. Teams are getting smaller, but the people who remain are more valuable than ever. Workspaces now need to support fewer, more strategic employees doing higher-leverage work, which raises the bar on what each workstation must deliver. Pacific Ergonomics covers this in our guide to AI workplace furniture strategy.
Based on the systems we specify and install, modern cubicle design comes down to five things:
Geometry that softens the grid. Curvilinear, rounded, angular, or pinwheel layouts replace the right-angle panel farm.
Acoustic intelligence. Sound-absorbing panels, strategic panel heights, and intentional spacing protect focus without isolating the team.
Ergonomic flexibility built in. Height-adjustable worksurfaces, monitor arms, and ergonomic seating are integrated from day one rather than retrofitted.
Materials and finishes that signal investment. Refined laminates, glass elements, and architectural detailing communicate that the workplace is a destination.
Modularity for the next reorganization. Workplaces change. Modern cubicles reconfigure without ripping out the system.
When all five are executed together, the result doesn’t feel like a cubicle environment. It feels like a workplace people choose to come to. We explore this shift in our companion article on how modern workstation design became architecture.
Modern office cubicles that are rounded, unique and not typical, are an architectural decision, not a catalog purchase. Buyers planning a 50-workstation deployment, a 200-workstation reorganization, or a 1,000-workstation enterprise rollout do not finalize the spec from a PDF. They walk it. They sit in it. They knock on the panels. They compare laminate samples in real light.
Our showroom at 329 West Grand Ave in Escondido, California is one of the largest dedicated modern office cubicles displays on the West Coast. Clients drive up from San Diego, over from Orange County and Riverside, Los Angeles, San Francisco, and fly in from across the country to walk the configurations and compare laminate finishes side by side before approving a project.
Call 619-546-0872 to schedule a visit.
For clients who can’t visit in person, our team provides live virtual showroom walkthroughs and custom 3D mockups built around the client’s actual floor plan. This is not a stock rendering library. We model the client’s space, place the proposed configuration inside it, and walk the design with the client over video before any furniture is ordered.
Architects, design firms, facilities directors, and executive sponsors all use the office furniture showroom differently. Architects validate finish and form. Facilities directors verify ergonomic and acoustic performance. Executives confirm the space reflects the brand. The showroom is built to answer all three questions in one visit.
Catalog cubicles solve catalog problems. Office workplaces are not catalogs. They have unusual footprints, mixed-use zones, brand standards, regulatory requirements, and team workflows a stock configuration can’t accommodate. We see this constantly in San Diego’s biotech corridor, where lab-adjacent office space has to meet requirements a national chain’s catalog was never built for.
Pacific Ergonomics customizes our cubicle systems to the specific goals of the workspace:
Laminates, fabrics, glass treatments, and edge profiles selected to match brand standards or architectural intent.
Mixed-height panel strategies that protect focused work while preserving sightlines for collaboration.
Curved, angled, or asymmetrical surfaces designed around how the team actually works rather than how the catalog suggests they should.
Configurations engineered to fit the building’s columns, HVAC, lighting grid, and egress paths instead of forcing the building to accommodate the furniture.
Sit-stand integration, monitor arm specifications, lighting, and accessory planning calibrated to the team’s tasks and demographics.
Cable management, USB integration, and power module placement designed for the technology stack, not against it.
Customization is where our showroom and design services matter most. We see the workspace before we specify the workstation.
Panel height is one of the biggest drivers of how a workstation feels to sit in, and it’s often the most overlooked spec on a floor plan. Most workplaces don’t need a single height throughout the office. A mixed-height strategy pairs low panels in collaborative zones with taller panels around focus work, letting one system support both needs.
| Panel Height | Privacy Level | Best For |
|---|---|---|
| 42″ | Open sightlines, casual visibility | Collaborative teams, open-plan hot-desking |
| 54″ | Seated privacy, standing visibility | Everyday individual workstations, mixed-use teams |
| 65″+ | Full seated and standing privacy | HR, legal, and patient-facing staff, or deeply focused work |
Confirm exact panel heights against your current line card before this goes live.
A typical square office cubicles system still has a place. Our team can also provide these solutions with an attractive aesthetic. We don’t believe that any solution is the right solution for all needs, which is why we carefully consult with our clients for the optimal solution. Here’s how we help clients think through the decision.
2. Companies that don’t want the office workstations to look like traditional office cubicles.
3. The team values collaboration flow over density.
4. Brand identity is tied to a design-forward space to attract top talent and improve retention.
Both systems solve legitimate workplace problems. The right choice depends on what the project is actually optimizing for.
| Curvilinear Rounded Solutions | Benching | |
|---|---|---|
| Upfront cost | Higher — curved components require custom manufacturing | Lower — standardized components ship faster |
| Density | Moderate — curves use floor space differently than a grid | High — built to maximize seats per square foot |
| Acoustics / privacy | Better — panel height and geometry support focus | Lower — typically open and shared |
| Reconfigurability | Good, though curved components are more specialized to move | Very high — built for fast reconfiguration |
| Typical lead time | Longer — factory lead time on curved manufacturing | Shorter — more stock configurations available |
| Best fit for | Teams prioritizing design, ergonomics, and long-term flexibility | Teams prioritizing headcount density and fast deployment |
Exact pricing depends on scope, finish, and configuration. Our team builds a cost comparison specific to your space before you commit to either direction.
Every project runs through the same five stages, with one team and one point of contact from first call to final walkthrough.
3D mockups and virtual walkthroughs before anything is built.
A deep dive into your mission and people, blending function, form, and aesthetics.
Selecting products calibrated to your operational reality, not a catalog default.
White-glove delivery with one expert point of contact throughout.
Ongoing involvement for expansions and detail perfection after move-in.
Real Problems, Not Product Pitches
These are the situations that show up most often before a client calls us. Recognize one? That’s usually where the conversation starts.
Factory lead times run 12 to 14 weeks. The earlier we’re looped in, the more configuration options stay open, and we plan around your move date, not the other way around.
Ergonomic assessments and product specification built around the postures and tasks actually happening at each desk, not a generic office-wide swap.
Biotech, healthcare, and research environments need furniture that meets requirements standard dealers don’t stock. We carry that expertise in-house.
Furniture, space planning, and ergonomics come from one accountable team and a single point of contact, start to finish.
We curate products based on what serves the client best, not what a manufacturer contract obligates us to push.
Discovery through installation runs through a single team, not a chain of subcontractors.
One of the highest-volume dealers in the country for curved workstation systems, paired with niche lab-furniture expertise standard dealers don’t carry.
A certified Woman-Owned Small Business with a showroom clients fly in to visit before approving a project.
Rounded and curvilinear cubicles use curved or serpentine panels to improve visual flow, acoustics, and comfort. These designs reduce the boxed-in feeling while maintaining privacy and organization.
Modern cubicles prioritize function, comfort, and visual appeal. Thoughtful layouts, integrated power, ergonomic flexibility, and refined materials support focus, wellbeing, and performance.
Rounded, angular, and flowing layouts can all balance privacy and collaboration. The best solution depends on space constraints and how teams work
Yes. Panel heights, sightlines, and layout strategies are adjusted to support both quiet work and interaction.
Absolutely. Configurations, finishes, ergonomic upgrades, storage, and technology integration can all be tailored to your goals.
Curved layouts improve reach and access, while sit-stand worksurfaces and ergonomic planning support posture, circulation, and comfort.
Contact Pacific Ergonomics for design guidance, layouts, pricing, and nationwide installation support.
Pacific Ergonomics specializes in modern office cubicles that are ergonomic, design-forward, and customized to your goals. Contact us today to start with a complimentary design consultation.
Plus an external perspective on how circular forms uplift energy:
Before you request a single quote, let us understand the business you are furnishing. A short discovery conversation tells us more than any spec sheet, and it is where every Pacific Ergonomics project begins.
"*" indicates required fields