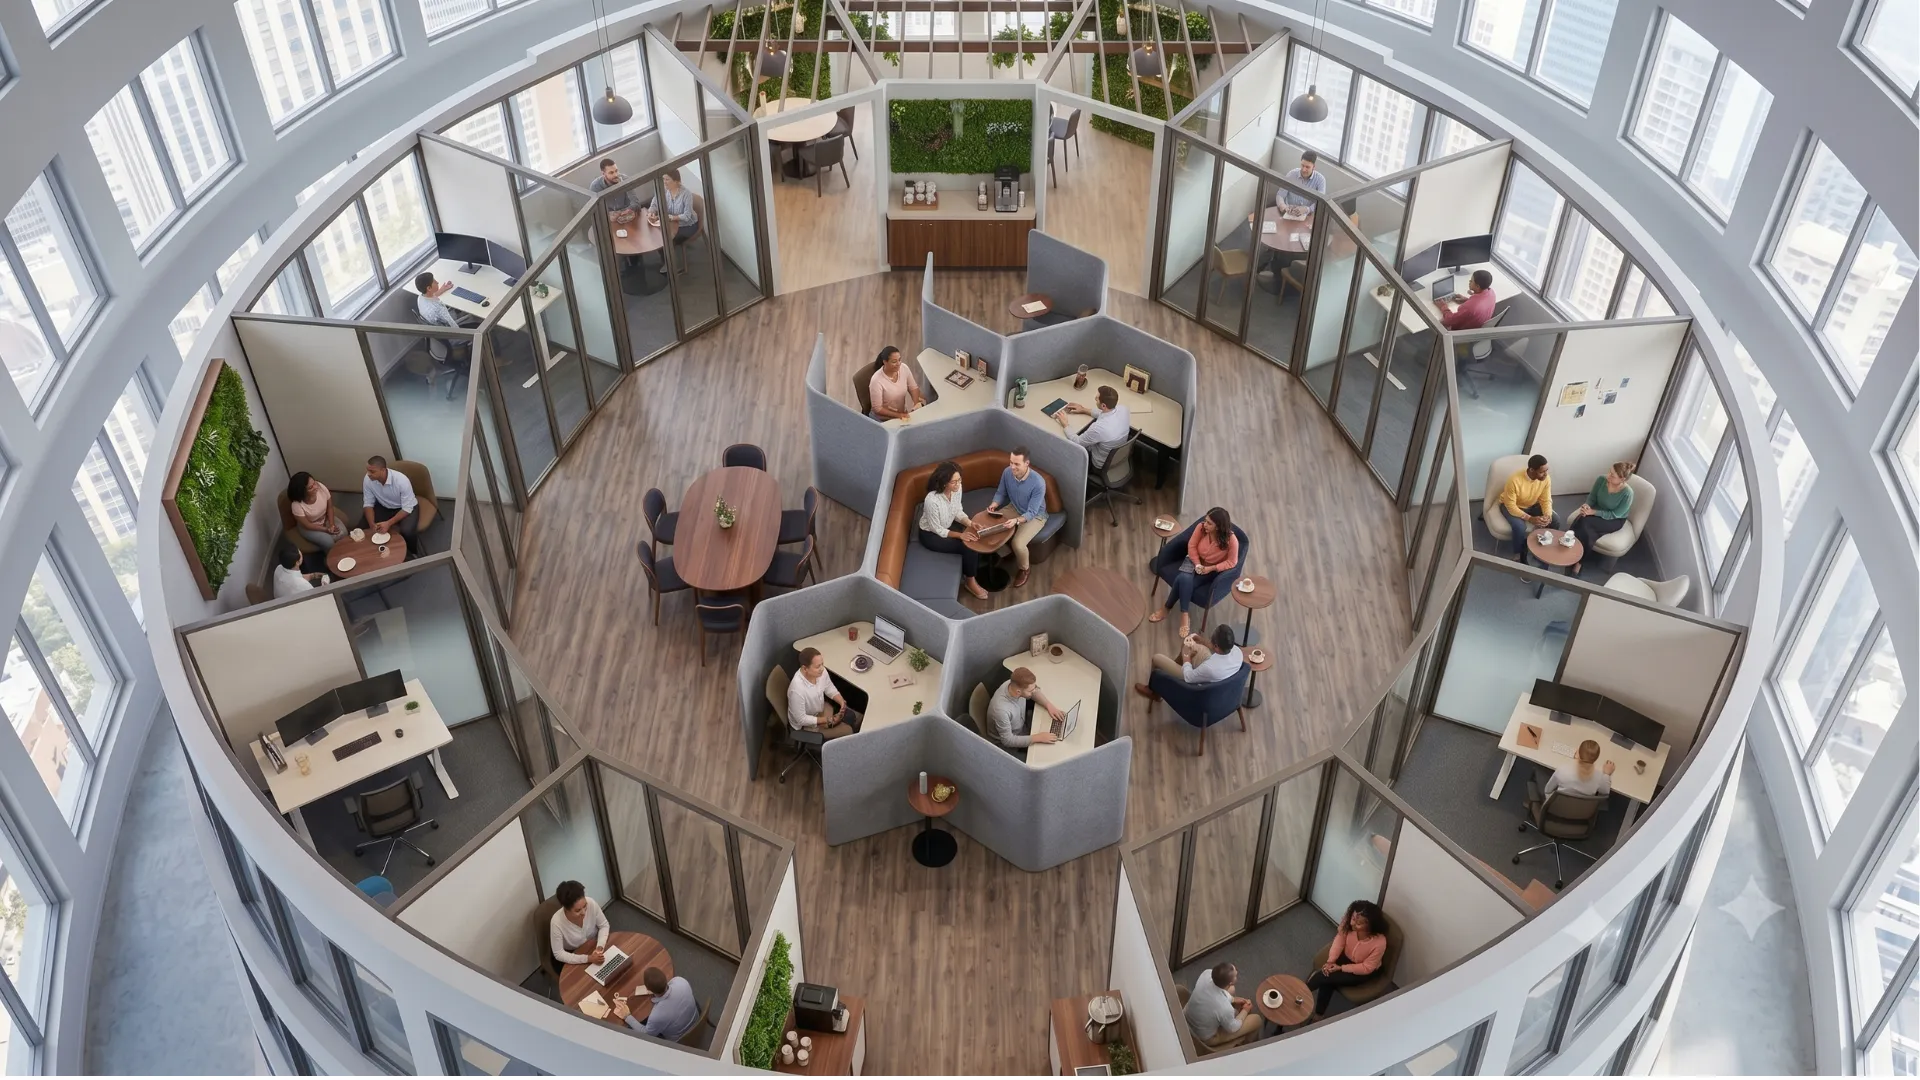


Hybrid Modular Workstation Collaboration
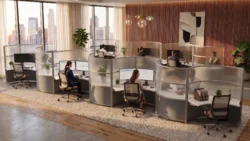
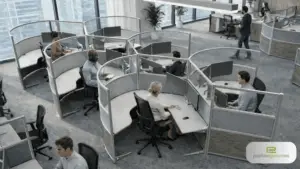
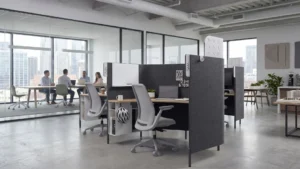
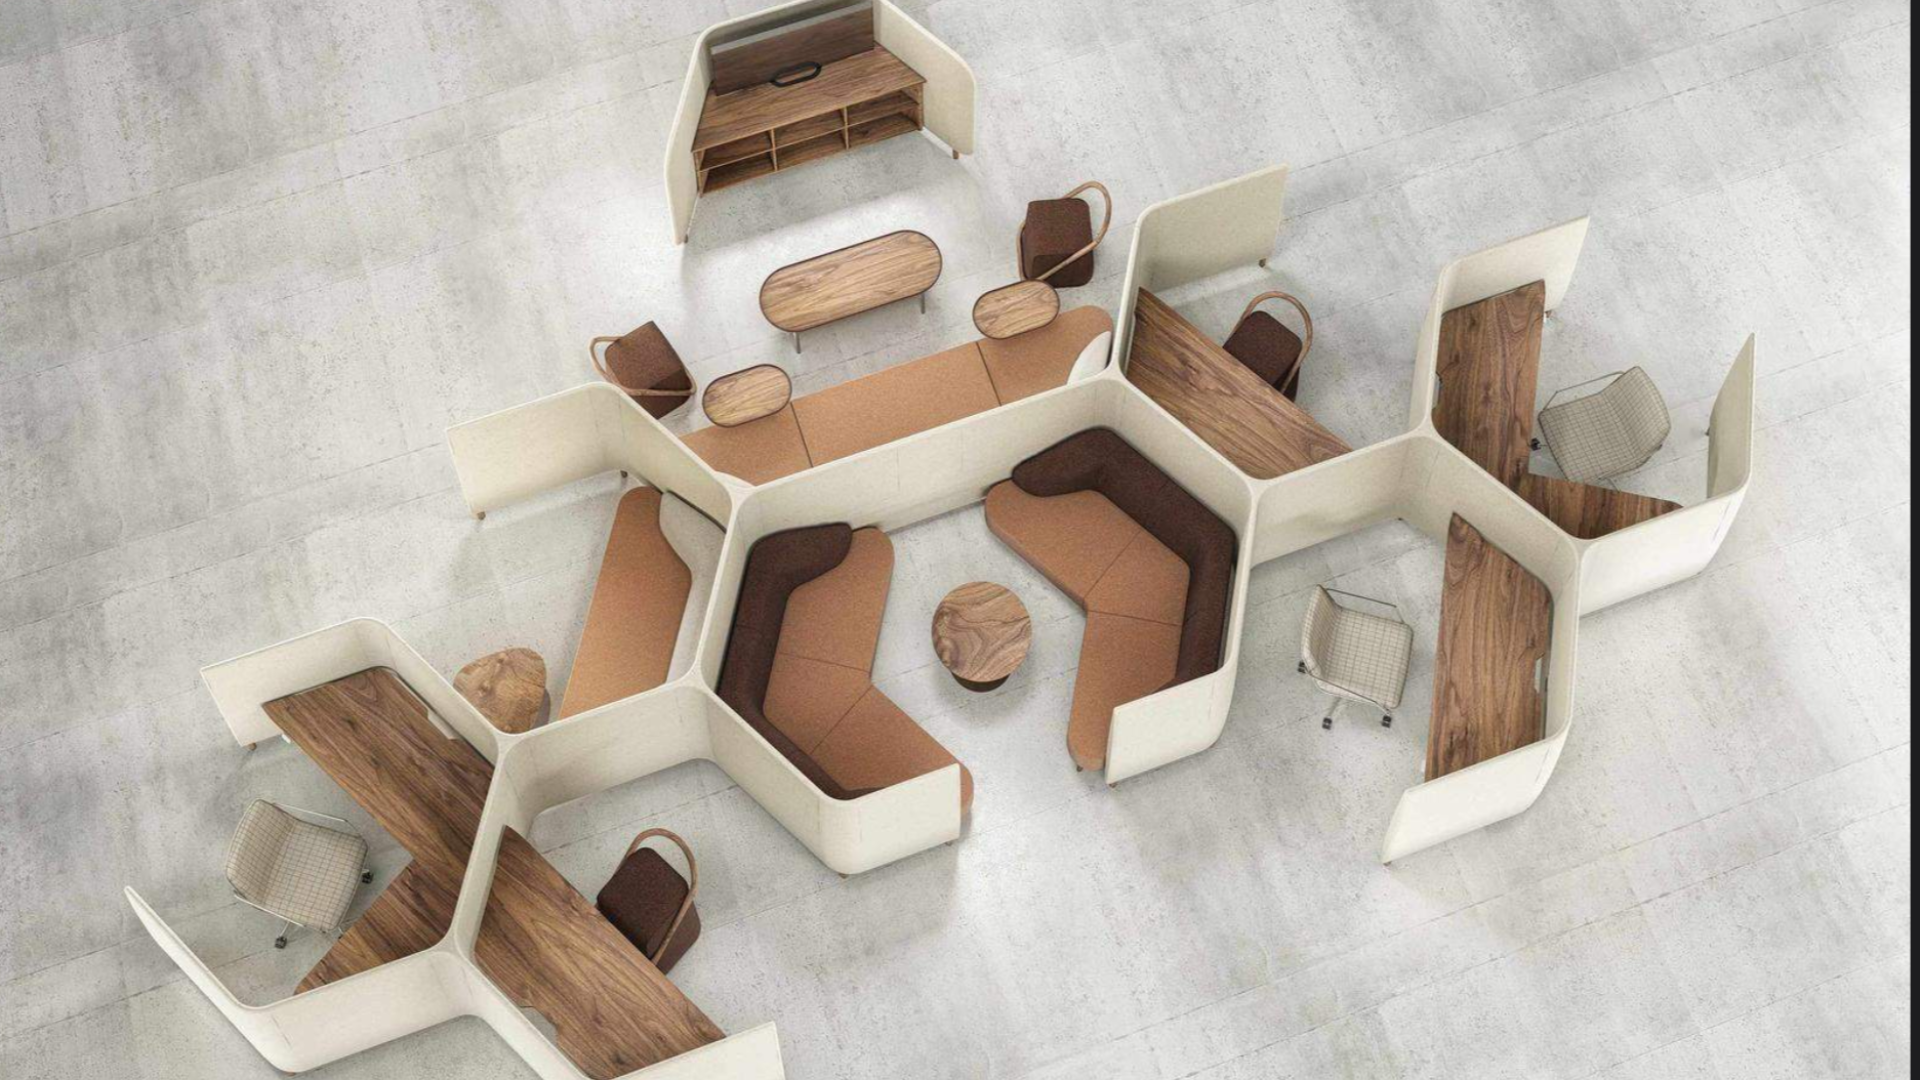
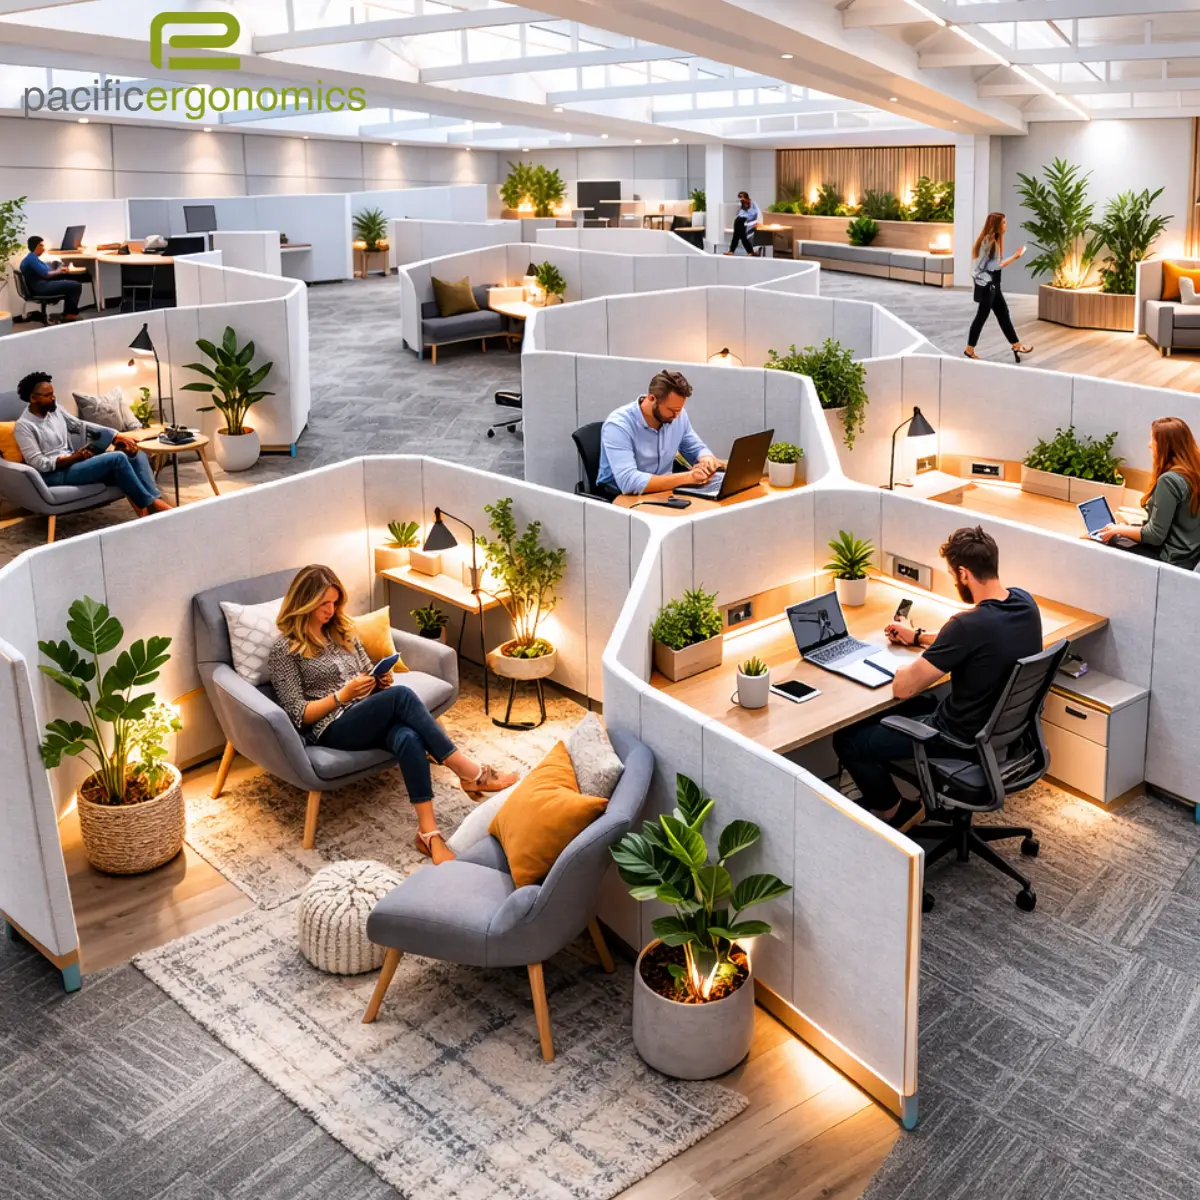
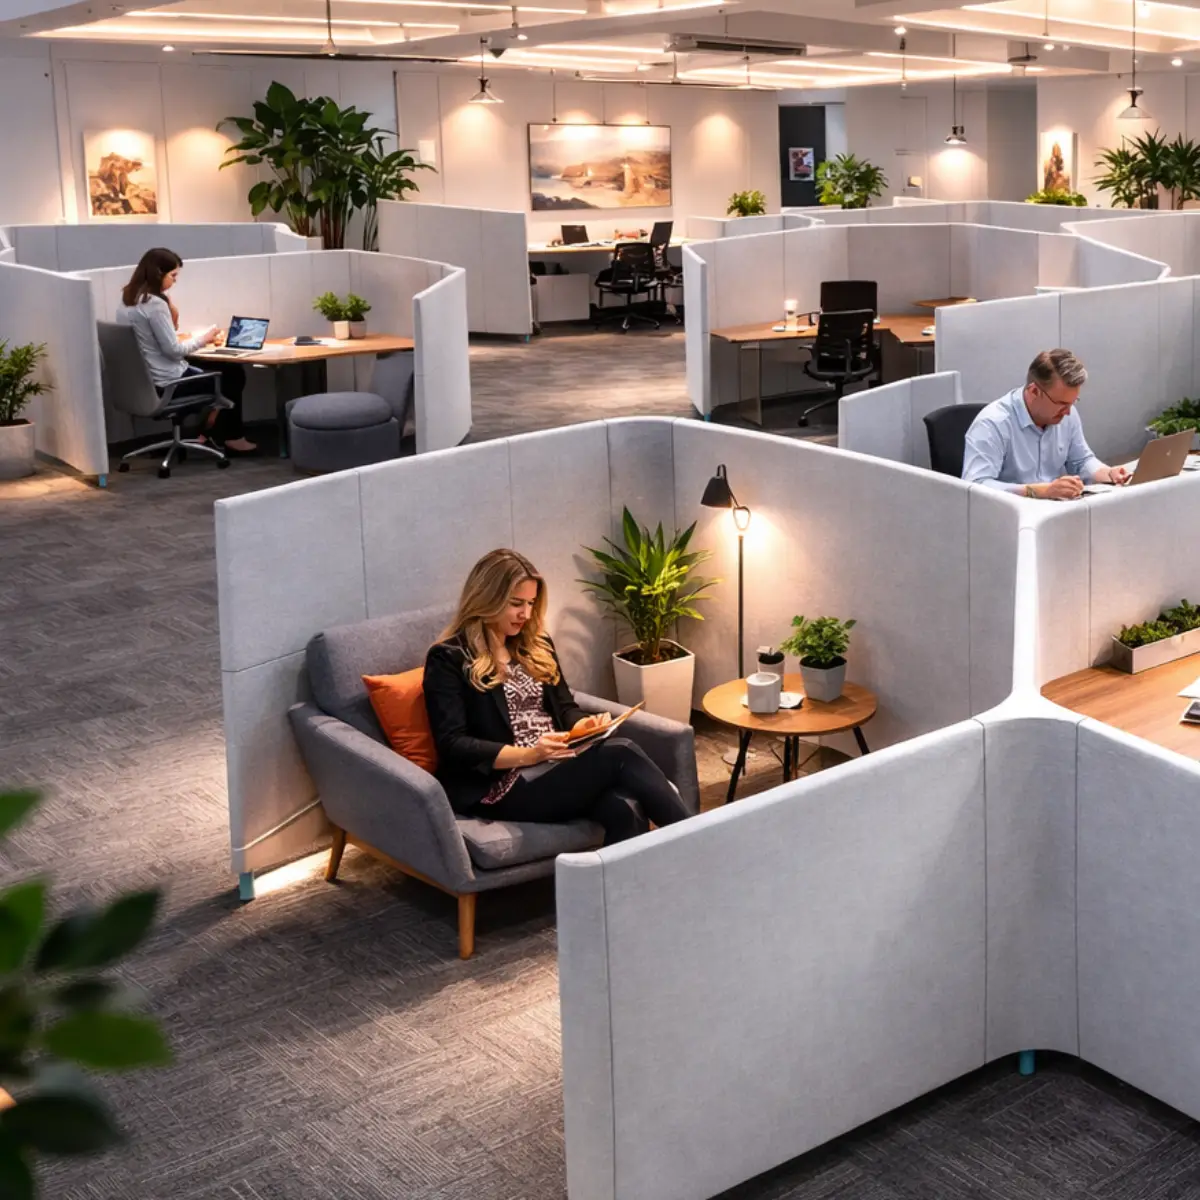
Hybrid Modular Collaboration Workstations are 55″ acoustic fabric panel workstations built to blend individual desking with meeting space and solo focus areas, all within the same footprint. Instead of dedicating separate square footage to cubicles, a conference room, and a quiet spot to step away and think, one system does all three, so people move between focused work and conversation without leaving their zone or hunting down an open room.
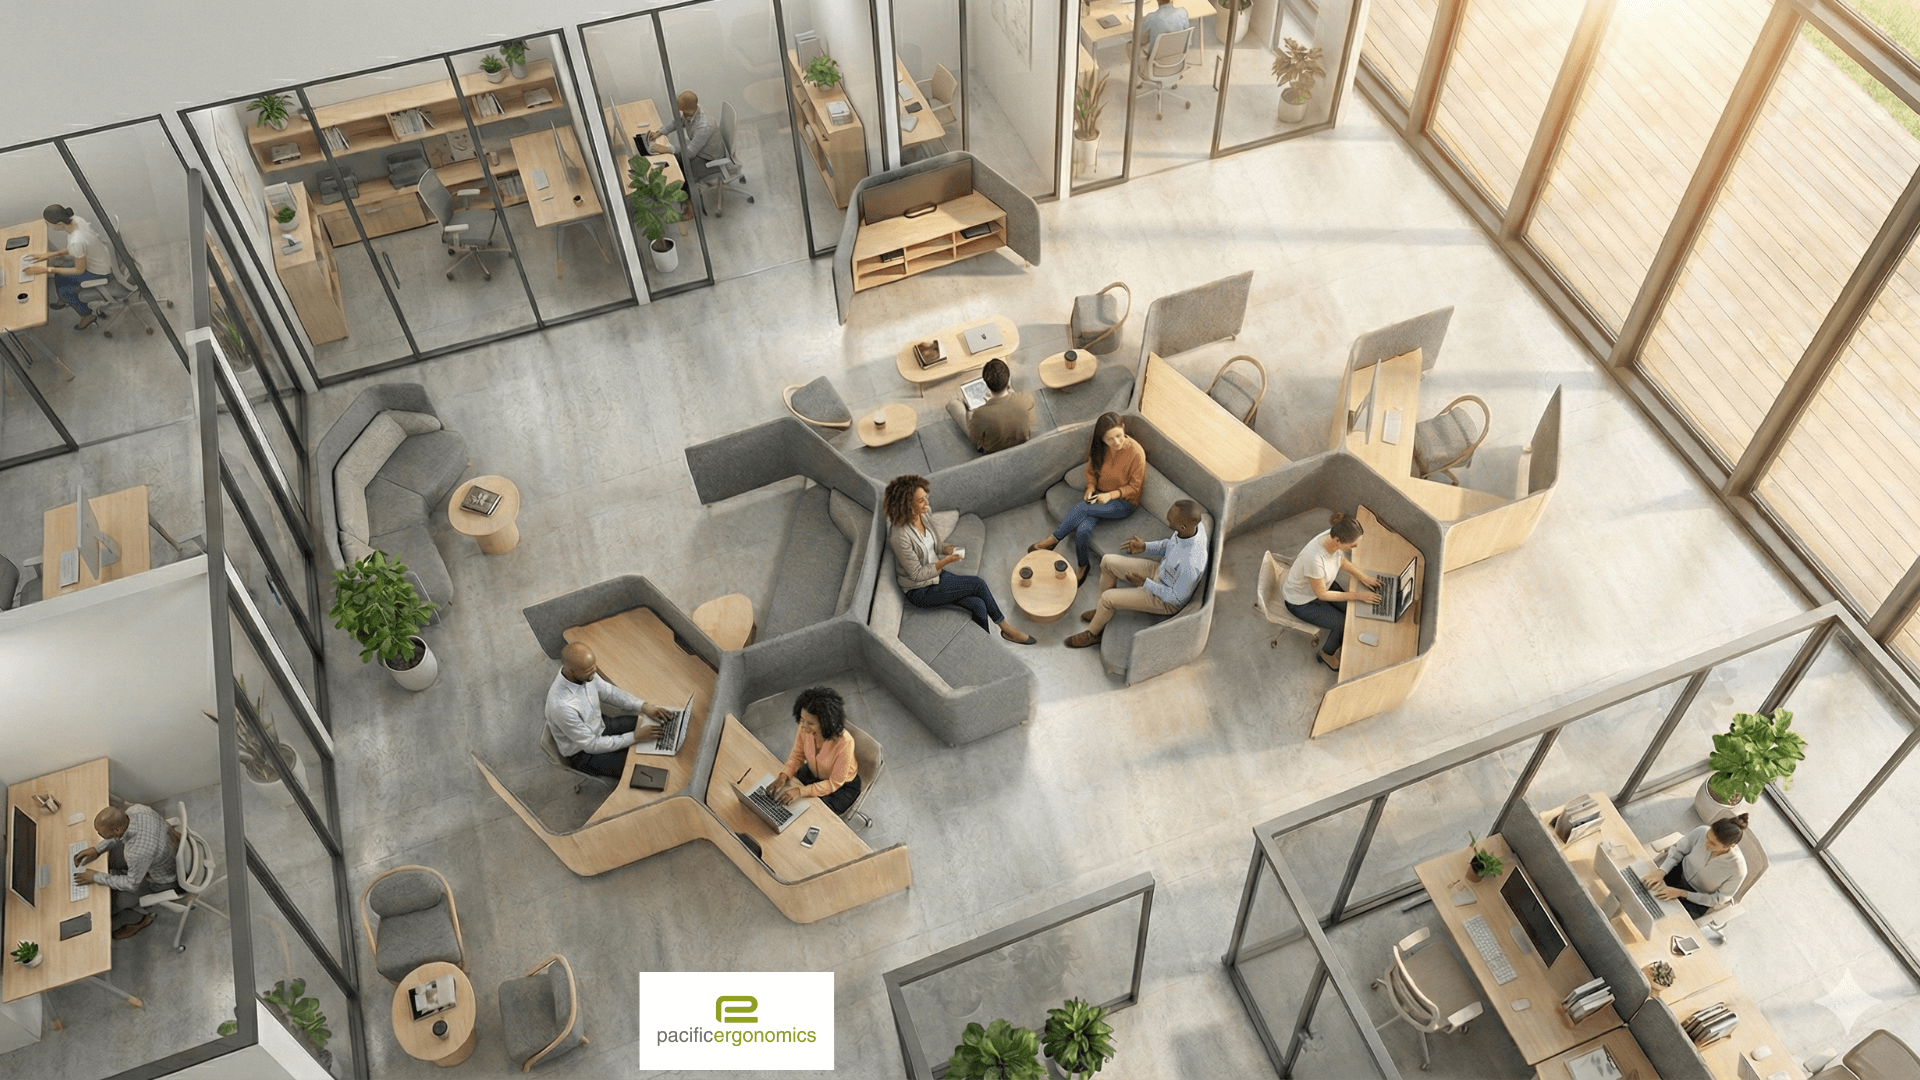
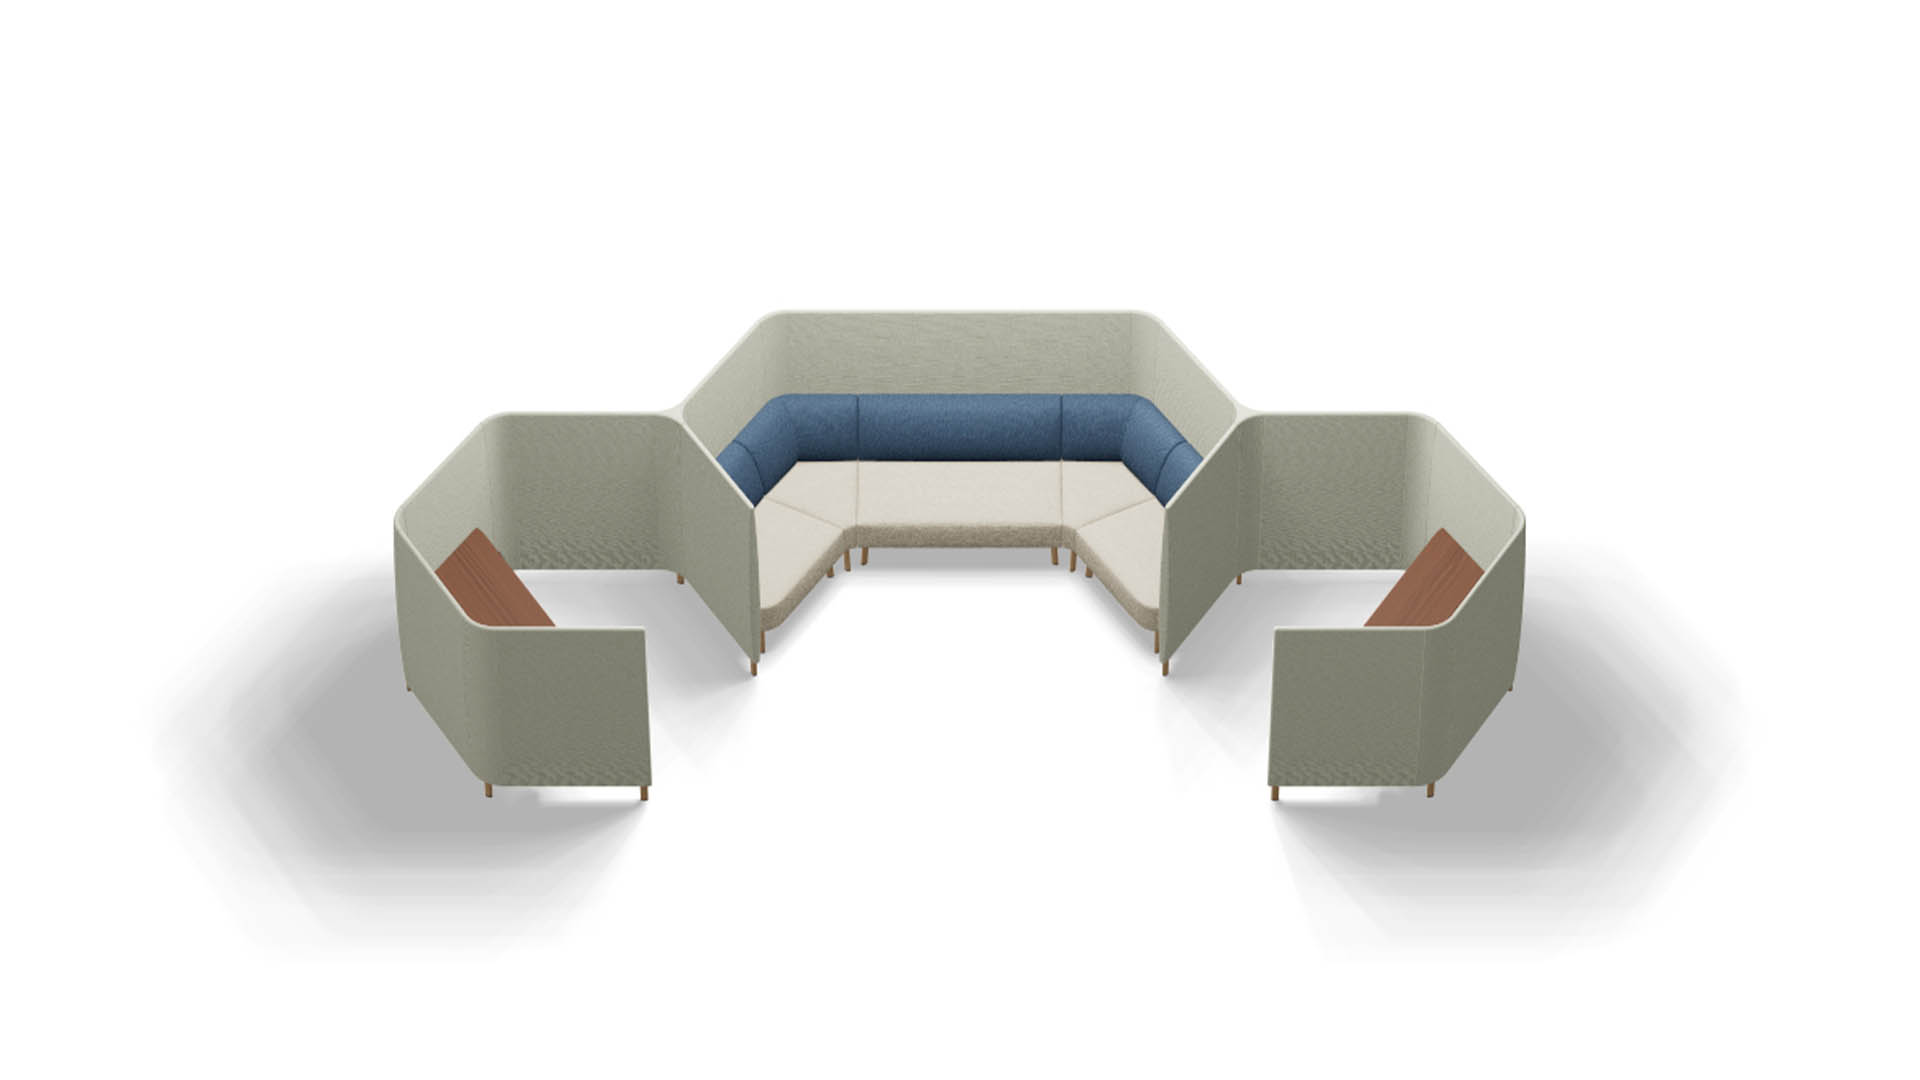
Panels curve and connect in different configurations, workstation to workstation, workstation to soft seating, workstation to a small meeting point, so the layout fits the space rather than forcing the space to fit a fixed grid. The result is an office that feels open and welcoming instead of divided into rigid, single-purpose areas.
Pacific Ergonomics configures each layout piece by piece, fitting workstations, meeting spots, and solo areas together like a puzzle to make the most of your square footage and build a space people actually want to work in.
Description
Built to Grow with Your Team
Hybrid Modular Collaboration Workstations are built to change as your team does. Components reposition, expand, or reconfigure as headcount grows or departments shift, without a full office redesign. That fits growing companies, corporate headquarters, and professional services firms in particular, anywhere teams are likely to reorganize faster than the furniture around them.
Common Area Types
- Collaboration area. An open zone built for a small group to gather and work together without booking a separate room.
- Single seating area. A dedicated spot for one person to focus, away from their desk but still inside the system.
- Traveling workspace. A flexible seat for someone who isn’t at their desk all day, a visiting employee, a hybrid worker, or anyone who needs a place to land temporarily.
- Dual seating area. Two seats positioned for a one-on-one conversation, without pulling either person into a formal meeting room.
- Whiteboarding area. A space built around a shared surface for teams working through ideas together.
Where The Hybrid Modular Collaborative Layout Works Best
- Offices built with private glass offices arranged in a U around a central core are a natural fit. That core space often sits underused once the private offices are built out, and filling it with a collaborative workstation cluster instead of a line of cubicles creates a warmer, more welcoming center to the floor instead of a leftover gap.
- The same logic applies to any perimeter-office layout, law firms, financial services, and other professional services firms often build private offices along the windows and end up with dead space in the middle. That space becomes the most-used part of the office instead of the emptiest.
- It also works well for companies actively recruiting and touring candidates through the space. A warm, active collaboration zone reads better on a tour than rows of identical panels, and it signals culture before a candidate reaches a desk.
- Can act as a mini-conference space for an employee in the hybrid modular space to connect with a manager in one of the private offices in the area.
Why Organizations Partner with Pacific Ergonomics
Hybrid Modular Workstation Systems require more than selecting components. They demand thoughtful layout strategy, ergonomic integration, and long-term planning.
Pacific Ergonomics approaches each system as part of a broader workplace strategy. We evaluate how teams move, connect, and perform — then engineer integrated workstation environments that support those behaviors.
Our approach includes:
• Workflow and movement analysis
• Ergonomic integration within every configuration
• Independent manufacturer selection
• Scalable specification planning
• Procurement coordination
• Professional commercial installation
Frequently Asked Questions
Can collaboration areas be added to Hybrid Modular Workstations later, or only at installation?
They can be added later. Since the system is modular, a workstation cluster you install today can have soft seating, a whiteboarding area, or a dual seating zone worked into the layout down the road, without replacing what's already there. It's worth telling us upfront if you expect to add collaboration areas eventually though, since it changes how we plan panel placement and spacing from day one, easier to leave room for it now than to reconfigure later.
Do all workstations in a Hybrid Modular cluster face the same direction?
No. Panels connect at different angles, so you can build layouts where some workstations face into a shared collaboration area and others face outward for more privacy, all within the same cluster. This is part of why the layout gets planned rather than picked from a fixed template, the same components can create a fully open feel or a mix of open and more private, depending on how they're arranged.
Can I put other furniture in the Hybrid Modular Workstations?
Yes. The furniture in Hybrid Modular Collaboration Workstations isn't attached to the panels, so other furniture can be placed in the flexible spaces as well. The value of using the integrated sofas and chairs is that Pacific Ergonomics can coordinate colors and fabrics to match your exact design, and the shape and size are built to fit the space precisely rather than approximately.
Can the desks in Hybrid Modular Workstations be height adjustable?
Yes, Hybrid Modular Collaboration Workstations are available with height-adjustable desks. Panels can also be configured to rise with the user, so if a workstation sits next to a collaboration area, the panel provides more coverage in front of that space when the person is standing.