Office Fit-Out Mistakes That Cost Time and Money
Most office fit-out problems trace back to decisions made before a single piece of furniture is ordered. The costly ones are a skipped needs analysis, a late start, an electrical plan set without the furniture layout, and furniture delivered into a site that is not finished.
An office fit-out turns a bare or reconfigured space into a working office, and the decisions that cost the most get made long before furniture shows up on a truck. Pacific Ergonomics plans, specifies and installs commercial furniture for corporate offices, labs, universities and government agencies nationwide, and we are one of the largest dealers by sales volume that specializes in unique and interesting cubicles. Our display in California is comprehensive enough that clients fly in from all over the country to walk it. That volume of project work is why the same avoidable mistakes are easy to spot early, from floor core placement to panel heights to what happens when construction runs late.
Commercial fit-out planning is measurable. It shows up in the clearances between workstations, in whether power lands where people actually sit, and in how much of a company’s existing furniture investment carries into the new space. Federal workplace standards set a floor for safe layouts, and the OSHA computer workstation guidelines are a useful reference for anyone planning seated and standing work areas.
Planning a move, a renovation or a commercial fit-out? We will walk your space, review your existing furniture, and build a plan around how your people actually work.
Office Fit-Out Mistakes Companies Make
- Starting the Office Fit-Out Without a Needs Analysis
- Planning for Today’s Headcount Only
- Buying New Before Assessing What You Own
- Leaving Stakeholders Out of Discovery
- No Alignment With Health, Safety and Facilities
- Keeping the Budget a Secret
- Starting the Commercial Fit-Out Too Late
- Setting Fit-Out Electrical Before the Furniture Plan
- No Coordination Rhythm With Construction
- Installing Into an Unfinished Site
- Running a Large Project as a Blind RFP
- Skipping the Value Engineering Pass
- Overlooking What an Independent Fit-Out Partner Brings
1. Starting the Office Fit-Out Without a Needs Analysis
Furniture decisions should follow the work, not the floor plan. A needs analysis with your fit-out partner answers how each space actually gets used. Take private offices. How much paperwork does that person handle? How much storage do they need? Do they host guests? Do they present in the room? Do they need a small meeting table? Those answers drive the executive office furniture spec more than the square footage does.
Consistent looks, different function. Furniture can look uniform across a floor while the configuration underneath varies office by office. That is the point of the analysis.
Identical furniture in every office wastes space. Offices differ in size and shape, so dropping the same package into all of them leaves footage unused. Companies pay real money to lease or own that square footage. A plan built office by office uses more of what you already pay for, and it does not require a bigger budget, just the right expertise. Our commercial office space planning work starts here.
2. Planning for Today’s Headcount Only
Ask two numbers before the office fit-out gets drawn. How many employees are moving in on day one, and what does headcount look like over the life of the lease. Most companies answer the first and skip the second.
Plan in three, five and ten year terms. A lease is a long commitment, and growth inside it changes station count, station size, storage, meeting space and power. Deciding density up front is cheaper than rebuilding a floor in year three.
Growth is a product decision, not just a layout decision. Some systems extend cleanly and some do not. A spine layout that adds stations along its run, panel heights that stay consistent, and finishes that remain available all determine whether phase two looks like phase one. Finishes and components do get discontinued, so a product with a stable line and a plan for future additions protects the look of the floor. That is one reason we walk clients through modern office cubicles configurations with expansion in mind rather than only the opening headcount.
3. Buying New Before Assessing What You Own
Decide early what moves and what gets replaced. On a commercial fit-out, you need a master furniture plan that says which existing pieces come with you, which get reworked, and which need to be new. It drives budget, layout and schedule all at once.
Moving it is not the same as it fitting. Furniture that worked in the old office can be the wrong size or orientation for the new floor plan. Assess the existing pieces against the new space before anything gets loaded on a truck, or you pay to relocate furniture that does not work once it arrives.
A client who had bought office furniture from us moved into a new space and wanted to bring some of it along with new pieces. In the new layout, several worksurfaces faced the wrong direction. We ordered new tops for those offices and kept the rest, so most of their original investment carried forward. That only worked because we looked at it up front, before anything was ordered or moved.
4. Leaving Stakeholders Out of Discovery
The people who use the space know things the plan does not show. If you are designing a C-suite, a short conversation with the executives tells you what they do, what they need, and what gets in their way. On a cubicle floor, ask the team about their biggest daily frustrations.
We are working with a client who needs 500 workstations over three years. We had a solution designed, then the team reviewed it and raised something no floor plan would have caught. The ceilings were so high that people simply turned the lights off, and poor lighting was a real problem for them. We customized the design with a dimmable light at every workstation. The input made the solution stronger.
5. No Alignment With Health, Safety and Facilities
A large project needs one furniture standard, not two. Bring health and safety and facilities into the process alongside the project team so the company works from a centralized strategy.
Here is what happens without it. On a client with several large projects running, their ergonomics team had already standardized on specific chairs available in multiple sizes, within budget, plus a specific base. The project team was about to spec new areas without those chairs or a fully ergonomic base. That would have created a split standard and problems later. We worked with both groups, caught it, and kept the company aligned. If your furniture dealer is not also an ergonomics provider, bring that team in yourself.
6. Keeping the Budget a Secret
Naming a number saves everyone time. Companies worry that the price will rise to meet whatever budget they share. The reality is that a partner who knows the target can steer you to solutions that fit it.
The car version of this. If you want Lamborghini features on a Honda Civic budget, that is worth knowing in week one, not week twelve. A good partner tells you early so nobody wastes time and you land on something that fits your budget, your goals and your needs.
7. Starting the Commercial Fit-Out Too Late
Delivery is only the last stretch. Office fit-out furniture commonly runs eight to twelve weeks from order to delivery. Before that, you need time to develop the right solution, run it through procurement, and fund it.
- Large project: start eight months before move-in, minimum, and that is working aggressively
- Smaller project: less runway, though earlier still produces a better result
- Construction involved: add more time, because more can go sideways
Our furniture procurement process is built around that runway.
8. Setting Fit-Out Electrical Before the Furniture Plan
The furniture layout drives where power and data belong. Have an electrical strategy up front, and get your furniture partner on site before any floor cores are cut.
A core in the wrong place is expensive. Once concrete is cut, moving it costs real money and is sometimes not possible at all. A walk-through that checks core locations, outlets and cabling against the actual furniture layout keeps the electrical, the construction and the furniture in agreement before anything permanent happens.
9. No Coordination Rhythm With Construction
Get everyone in the same room early. Your fit-out partner, the designer, the contractor and the architect should be aligned from the start, not introduced at the end.
Then hold a weekly call. Once the project is in the thick of it, a short weekly meeting keeps status, progress and new information in front of the whole group. Things change, rooms are not always ready when the schedule says, and email alone does not keep up.
Have a plan for a delay. Decide up front what happens if construction slips. Where does furniture get stored, what does storage cost, and what can be done now to prevent the problem.
10. Installing Into an Unfinished Site
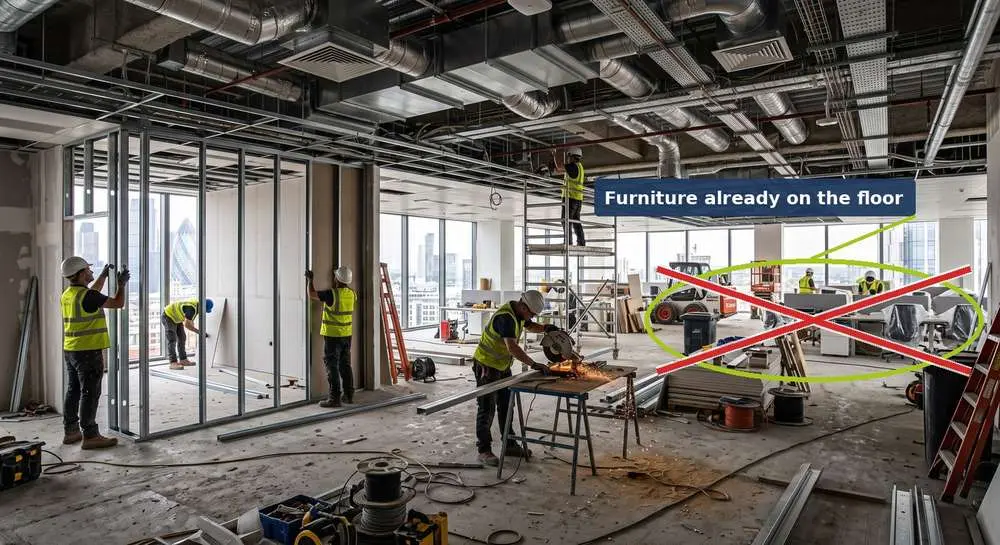
Confirm construction is actually complete. Not complete on paper, complete in the building.
A client told us construction was finished. Our team deployed and the site was not close. Dust and dirt everywhere, trades from every discipline still working. The client wanted to push ahead anyway, so the install took far longer. At one point I walked in and found someone standing on the brand new conference table to install a light fixture.
Phase it when the schedule is tight. As each construction area wraps, install that area’s furniture and cover it to protect it while work continues elsewhere. That approach works, and it takes planning up front rather than a decision made on install day. See how we handle commercial furniture installation.
11. Running a Large Project as a Blind RFP
An office fit-out is not a commodity purchase. We received an RFP where no bidder was allowed to speak with the client and the scope said, in effect, office furniture. Every bidder came back with a different solution, and there was no fair way to compare them because none of them understood the need.
The cheapest number is often the most expensive outcome. When price is the only variable, you get a generic solution nobody thought through. Partner with the right company and the pricing is still fair, and the result fits your brand, your image and how your space works.
12. Skipping the Value Engineering Pass
Ask where fit-out cost can come out once the solution is settled. We run a value engineering exercise on every final solution as a matter of practice.
An example. Clients buying cubicle workstations who do not need heavy storage can move to a steel component instead of laminate. At a thousand units that is real money. You might still choose the laminate for the look, and that is a fine answer. The point is knowing the options before you sign.
13. Overlooking What an Independent Fit-Out Partner Brings
Independence changes the recommendation. Many dealers carry a single manufacturer line and commit to volume targets with that manufacturer. Pacific Ergonomics is independent, with no quota and no single-line requirement.
What that means for your project. The product on your floor plan is there because it fits your budget, your space and how your people work. We specify commercial office furniture from the lines that suit the job. We can specify across manufacturers within one project, pair a chair line with a different workstation system, and change direction when discovery turns up something new.
Plan the Fit-Out Before You Plan the Furniture
Tell us about your space, your timeline and your goals. We will tell you what to solve first.
Frequently Asked Questions
How early should an office fit-out start before a move?
For a large project, start planning your office fit-out roughly eight months before move-in, and treat that as a minimum. Furniture delivery alone runs eight to twelve weeks, and the work ahead of it includes discovery, space planning, procurement approval and funding. Smaller projects need less runway, though an early start still produces a better result. When construction is part of the project, add more time.
What is an office fit-out?
An office fit-out is the process of taking a bare or shell space and building it into a finished, working office. It covers flooring, lighting, partitions, power and furniture. Commercial fit-outs are often split into the landlord’s base finish and the tenant’s customization, and furniture belongs in the second phase.
How much growth should we plan for in a new office?
Plan around the life of the lease rather than the opening headcount. Map expected staffing at three, five and ten years, then choose a furniture system that extends cleanly at those points. Station size, panel height, storage and power all change with density, and finishes can be discontinued over time, so a stable product line keeps later additions matching the original floor.
Can we reuse our existing furniture in a new space?
Often, yes, and it is worth checking before you buy anything new. Existing workstations can sometimes be resized, reconfigured or retrofitted to fit a new layout. The assessment has to happen early, because the answer changes the budget, the floor plan and the order. Furniture that does not fit the new orientation may only need new worksurfaces rather than full replacement.
When should the furniture dealer get involved on a fit-out with construction?
Before floor cores are cut and before the electrical plan is locked. The furniture layout determines where power and data need to land, so the fit-out partner should walk the site with the contractor, architect and designer early. A weekly coordination call during the active phase keeps everyone current as conditions change.