


Lunar Promenade™ Modular Cubicles and 2 Person Cubicles
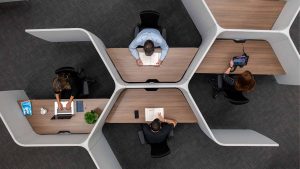
Modular cubicles that start as a 2 person cubicle and connect into larger groups let your floor grow and still feel open. Lunar Promenade™ forms a corridor with curved panels inside and rounded ends that soften the walkway. Pods power from the floor or a nearby wall, and every station gets a large worksurface on an electric height-adjustable desk.
We start with your goals. For over two decades, Pacific Ergonomics has designed modern workstations for corporate offices, universities, government agencies and healthcare organizations. We learn how your team works, then recommend and customize the configuration, panel height and layout with care for your budget. From there we handle procurement, delivery and installation anywhere in the U.S.
Description
Modular Cubicles Built Around a Shared Corridor
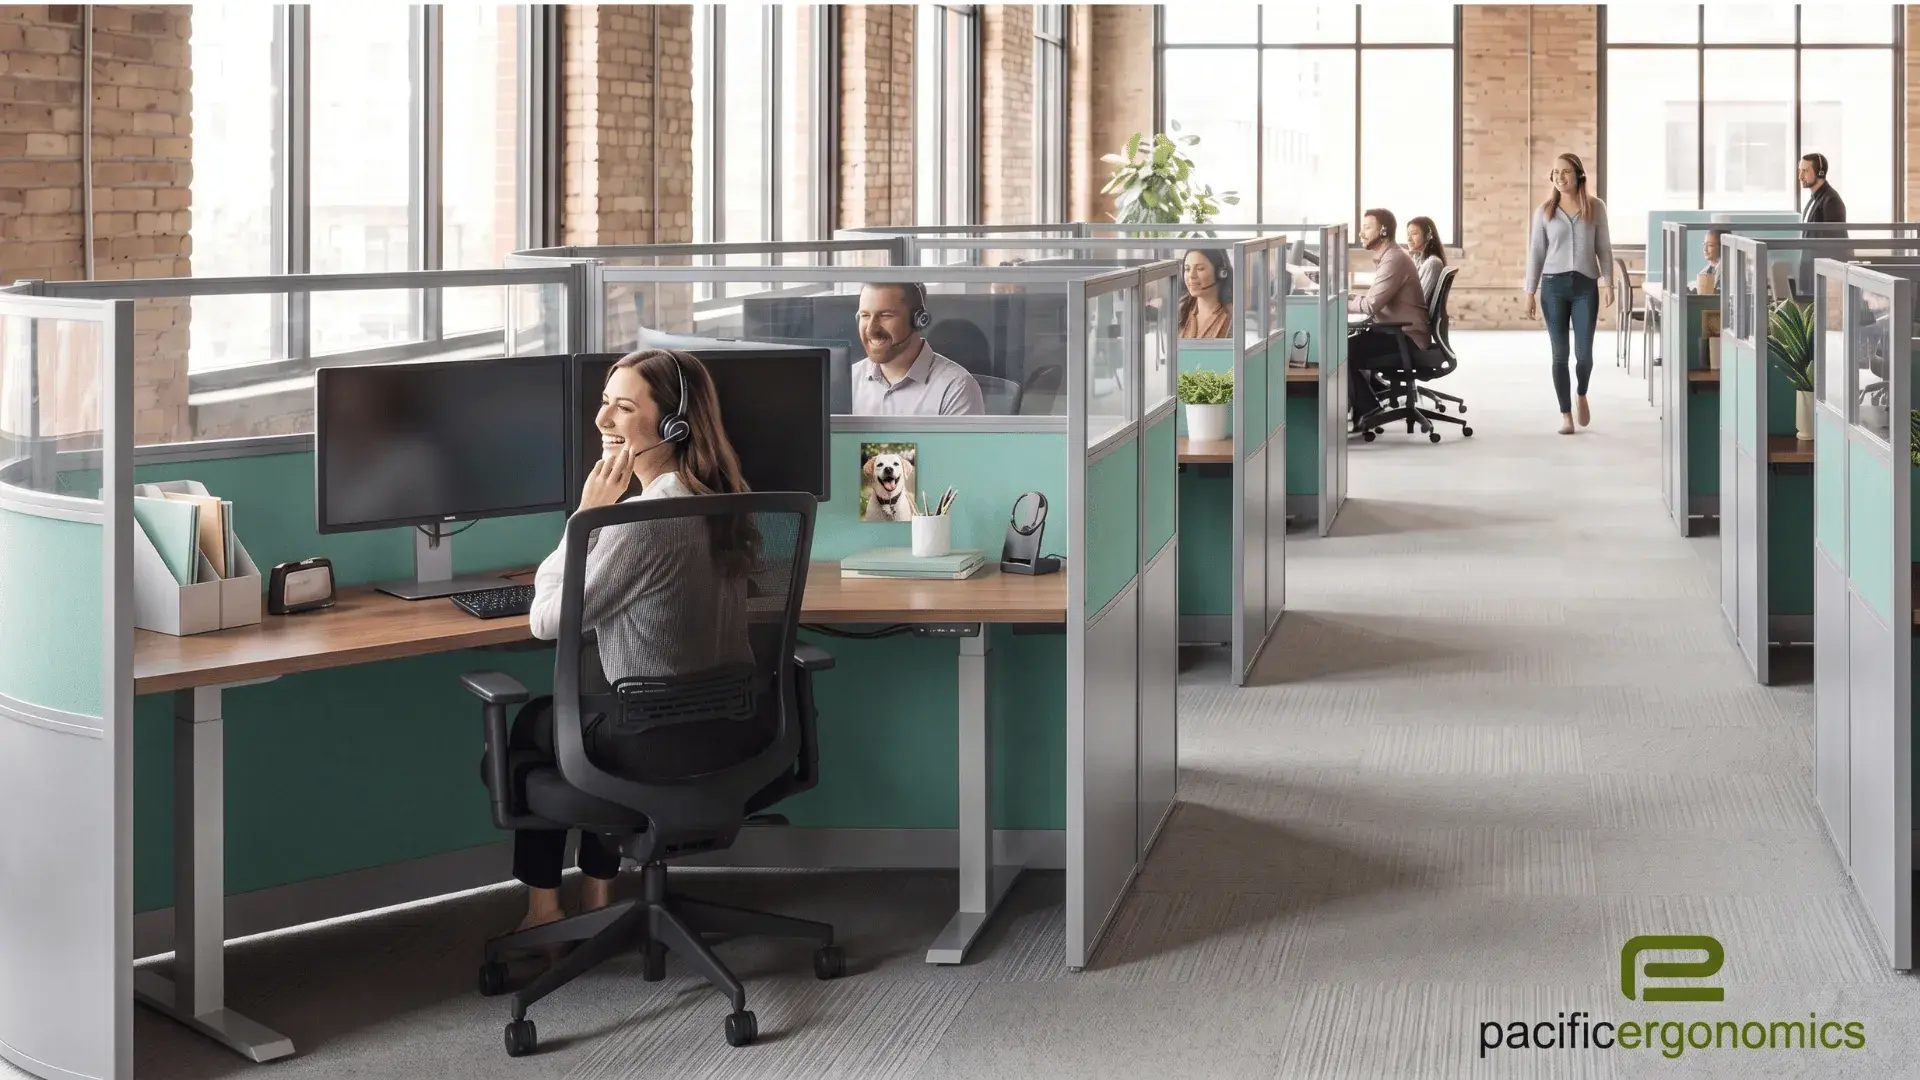
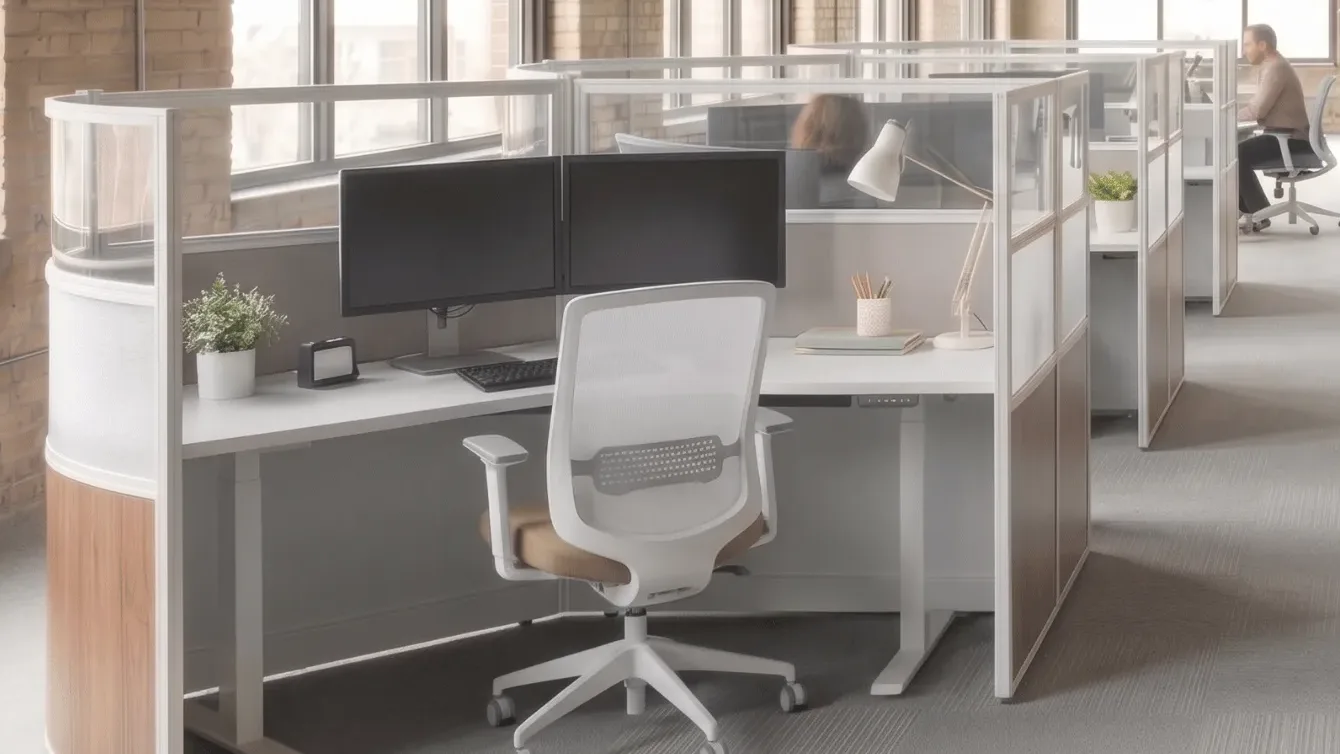
A walkway, not a maze. Lunar Promenade™ lines stations along a shared corridor. Curved panels inside each group give every person a defined space, and the rounded ends keep the walkway open and easy to move through.
Large desks at every station. Each person gets a generous worksurface on an electric height-adjustable desk, so they can sit or stand through the day.
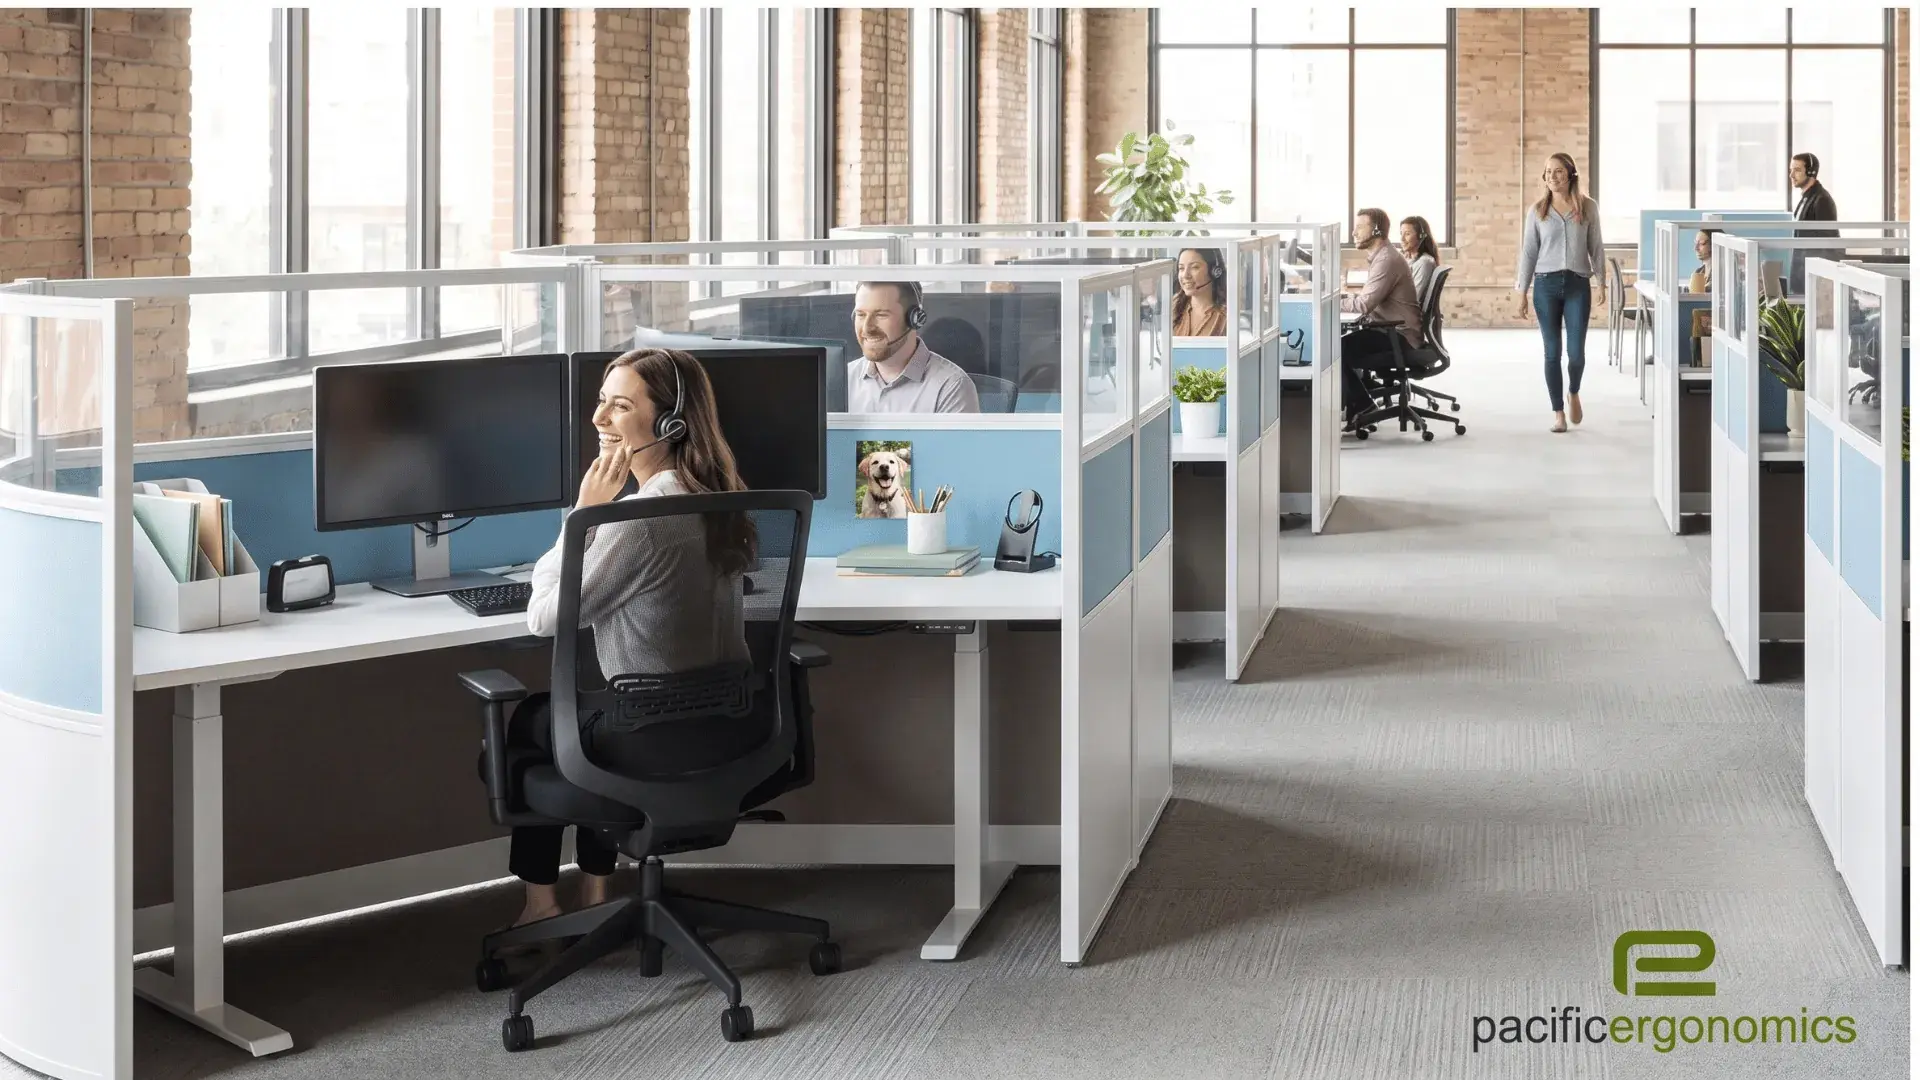
Built for busy floors. Acoustic panels and a clear walkway make it a strong fit for call center cubicles, where teams spend the day on the phone and supervisors need to move through easily.
A look that fits the space. The clean frame and curved panels work as well in a converted warehouse with brick and tall windows as they do in a corporate office.

2 Person Cubicles That Connect Into Larger Groups
Start with two. A single 2 person cubicle stands on its own, powered from the floor or from a nearby wall.
Add pods as you grow. Up to 8 cubicles connect together, depending on the layout, and the corridor forms between them. The look stays consistent because every piece matches.
Power planned with the layout. Floor power suits pods in the middle of a room, and wall power suits pods placed along a wall. Our team guides you through power and data so the layout meets your electrical goals.
Panel Heights and Finishes for Modular Office Cubicles
Choose the privacy level. Mix heights across the floor to match how each team works.
- 49″ keeps sightlines open for teams that talk all day
- 60″ gives seated privacy while people can still see the room when standing
- 67″ gives full privacy for calls and focused work
Panels that fit your brand. Choose acoustic fabric panels over PET, which absorb sound between stations, or laminate panels for an easy-clean surface. Frosted or clear acrylic toppers let light move across the floor.
Frames and desk bases come in silver, white or black.

Pair Modular Cubicles With Private Spaces
Keep managers close. Place private office cubicles near the corridor so managers have more enclosure and stay steps away from their team.
Need full walls? For conference rooms, focus rooms and private offices, see our modular offices.
Compare the full line. See how Lunar Promenade fits with the rest of our modern cubicles.
Pacific Ergonomics is a certified woman-owned small business. We plan the layout, build the 3D mockup, handle freight and install nationwide, so your team moves into a finished floor.
Frequently Asked Questions
How are these different from regular square cubicles?
They skip the boxy shape. Curved panels and rounded ends make Lunar Promenade look more like a designed piece than standard office furniture. Each person still gets privacy and a large height-adjustable desk, but the floor feels open, and the corridor between stations feels welcoming instead of closed in.
Will my employees still have privacy?
Yes. Panels come in 49″, 60″ or 67″ heights, and the curves wrap around each desk, so people have their own space for calls and focus work. Acoustic fabric panels over PET also cut noise between stations.
Will it feel cramped?
No. Clear or frosted acrylic toppers let light move across the floor, and the corridor stays open. Desks are sized to your space, so each person gets a large worksurface.
Can I start with two and add more later?
Yes. Lunar Promenade starts as a 2 person cubicle and connects into larger groups as your team grows. Every piece matches, so the floor looks the same when you add on.
How many can I connect, and how do I power them?
Up to 8 modular cubicles can connect together, depending on the layout. Power comes from the floor or a nearby wall, and our team guides you so the layout meets your electrical goals.
Will these work in a call center?
Yes. Acoustic panels cut noise between stations, sit-stand desks help agents through long shifts, and the open corridor gives supervisors an easy path through the floor.
Can I see them before I buy?
Yes. You can schedule a visit to our California showroom outside San Diego, and many clients fly in for it. We also give virtual tours of different configurations, and for larger projects we can ship a mockup to your location.