
These commercial office design ideas come from real workplaces we have planned and installed: reception areas, private offices, open plan floors, conference rooms and collaboration spaces. Use the filters to browse by room, then open any design to see how it was configured.
Pacific Ergonomics has designed and furnished offices for corporate headquarters, universities, healthcare campuses, law firms and government agencies for over 25 years. Every space starts with how people work in it, so the ideas here put ergonomics, acoustics and power planning alongside the look. We specify furniture tested to ANSI/BIFMA commercial standards.
See something you like? Send us the design and your floor plan, and we will show you how it fits your space.
-

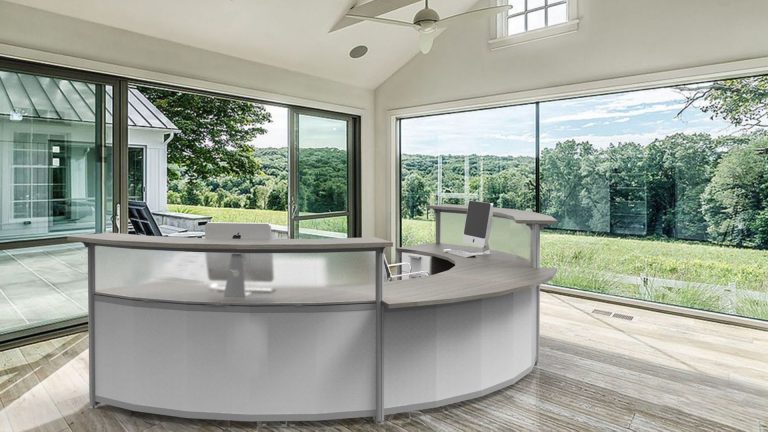
2 Person Reception Desk
-
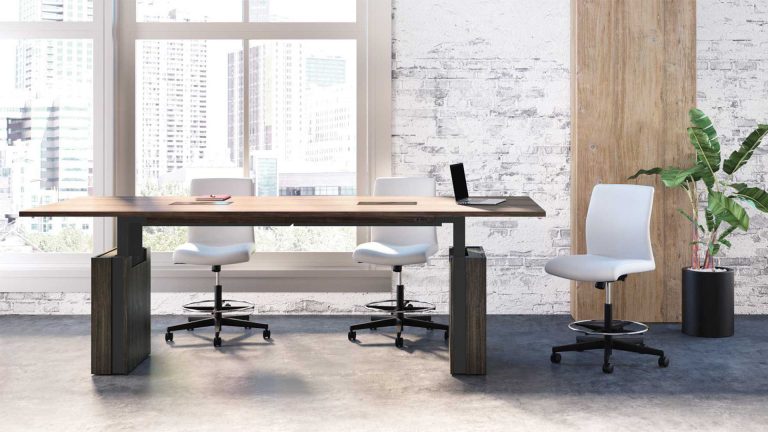
Adjustable Height Table
-
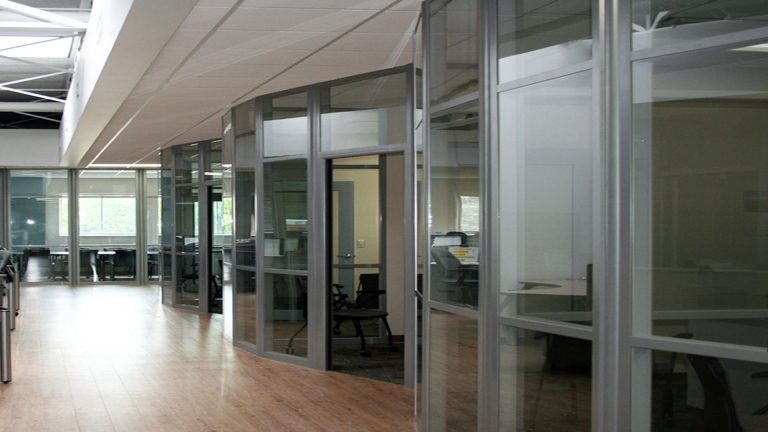
Angled Glass Wall in San Diego
-
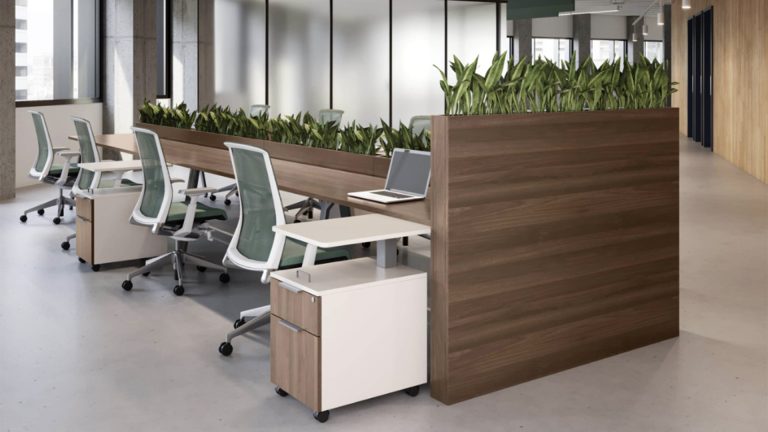
Biophilic Design Desk Placement
-
Cafe Chairs and Stools
-
Collaboration Rooms
-
Collaboration Tables
-
Collaborative Office Furniture
-
Collaborative Seating with Color
-

Commercial Residential Furniture
-
Commercial Sit Stand Desk
-
Conference Room Credenza
-
Conference Room Table and Chairs
-
Conference Table Ideas
-
Credenza Office Ideas
-
Custom Conference Room Tables
-
Custom Reception Desk
-
Design Ideas for Column-Bearing Offices
-
Executive Conference Room Furniture
-
Executive Office Desk
-
Executive Office Seating Ideas
-
Executive Office Suite Furniture
-
Executive Standing Desk with Storage
-

Front Desk Reception Furniture
-
High End Modern Office Furniture
-
Huddle Room Furniture
-
Ideas for Private Office Height Adjustable Desk
-
Instant Office
-
Luxury Executive Office Furniture
-
Modern Big Conference Executive Board Room
-
Modern Club Chair
-
Modern Executive Office
-
Modern Executive Office Furniture
-
Modern Law Office Desk
-
Modern Lounge Furniture
-
Modern Office Desk
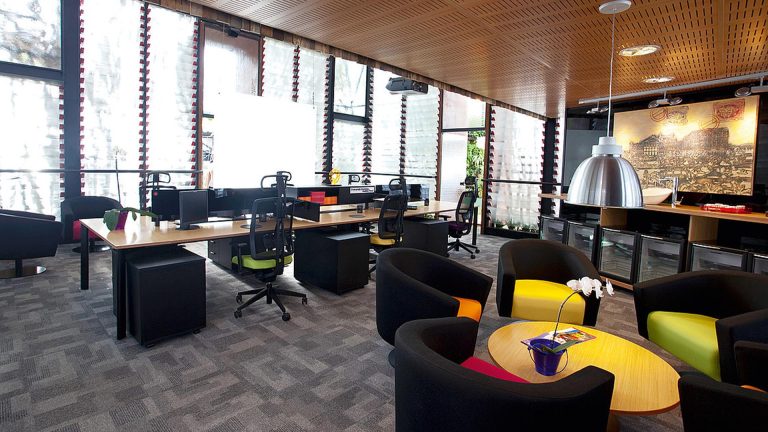
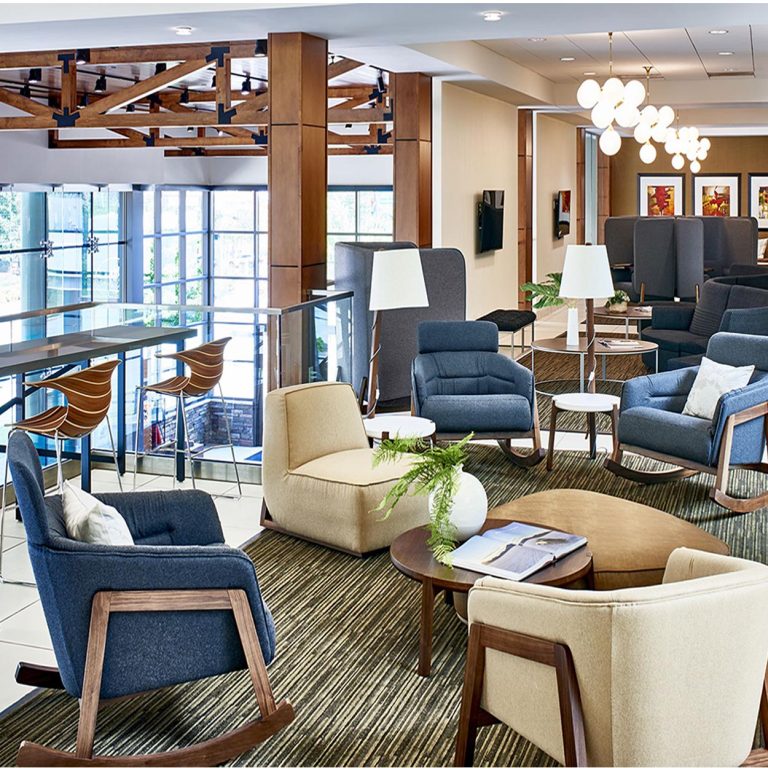
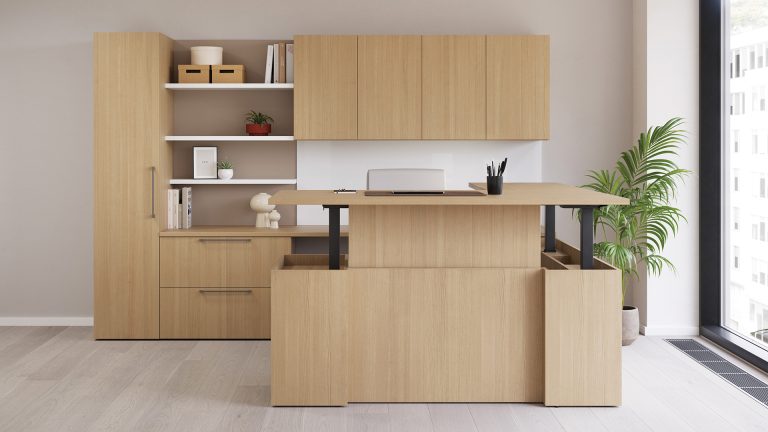
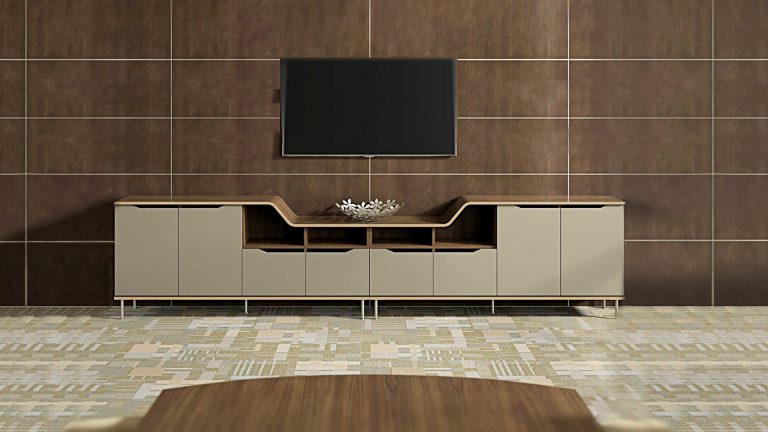


Commercial Office Design Ideas by Room
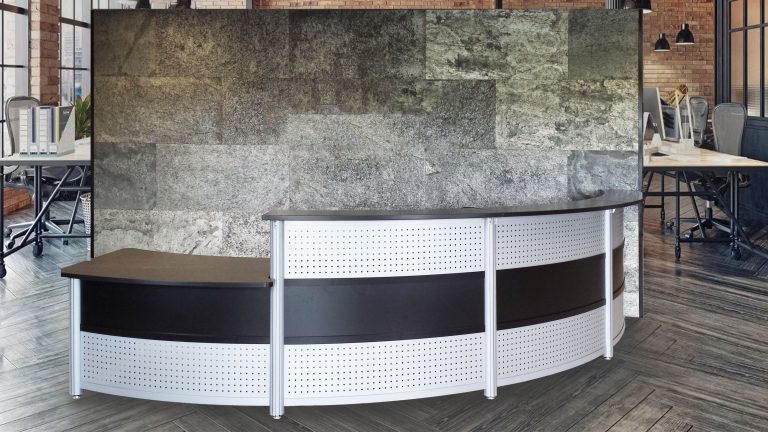
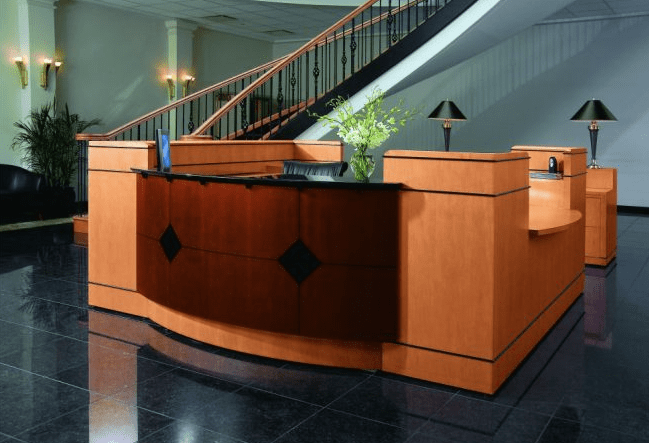
Reception. The reception area is the first thing visitors see. Desk shape, branded finishes and waiting area seating set the tone before anyone says hello. See our reception desks.
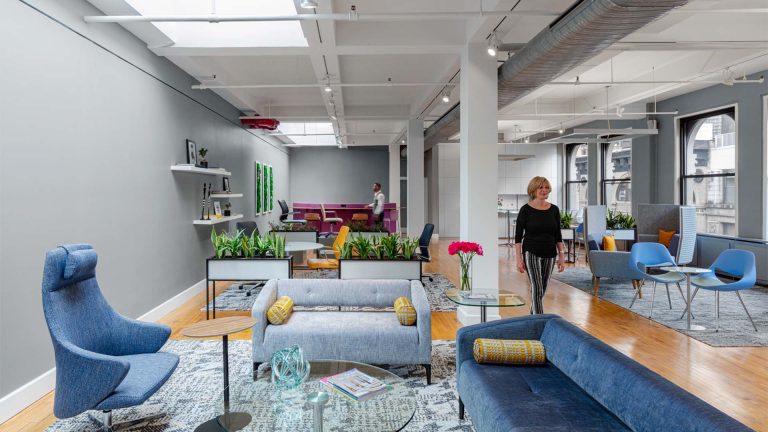
Open plan. Workstations, panel heights and aisle widths decide how focused and how connected a team feels. Curved and angled layouts add personal space without adding square footage. See our open plan office furniture and modern office cubicles.
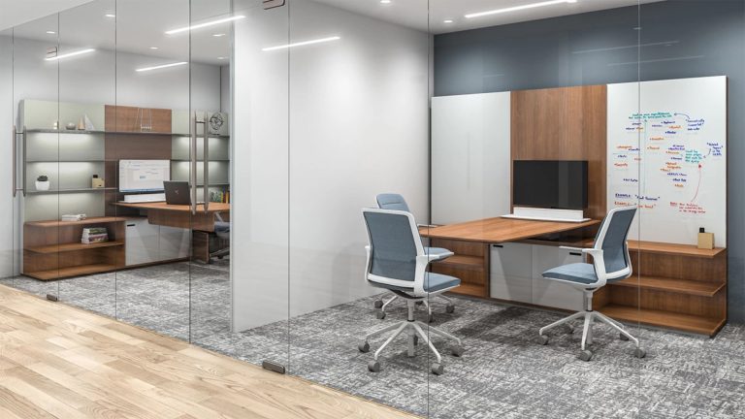
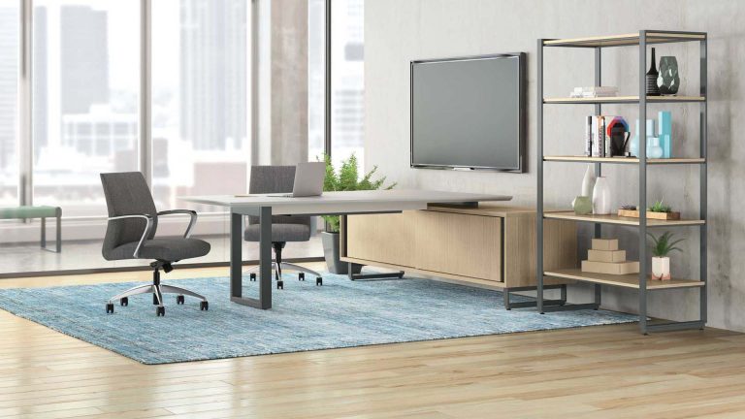
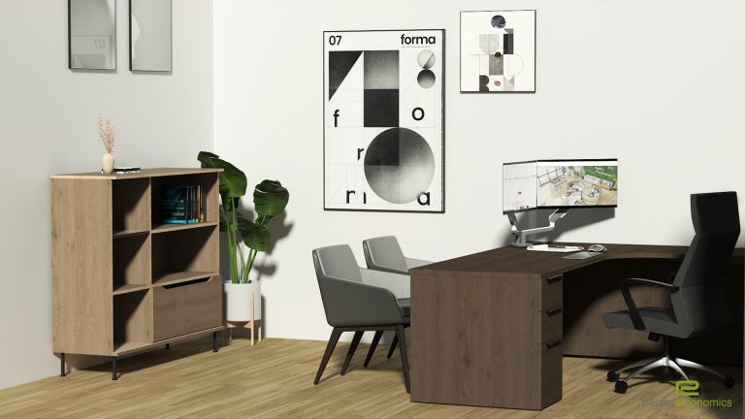
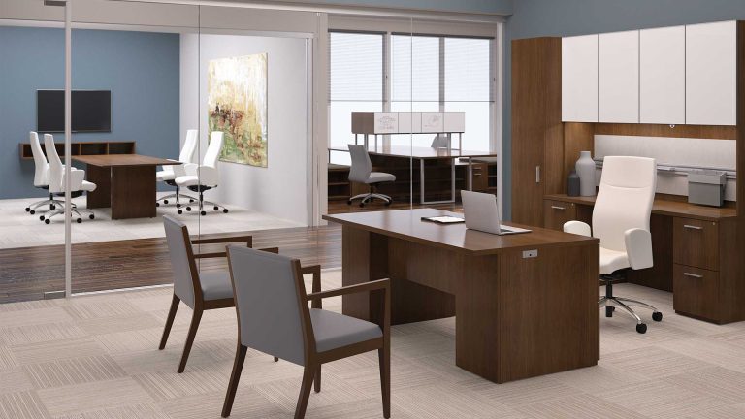
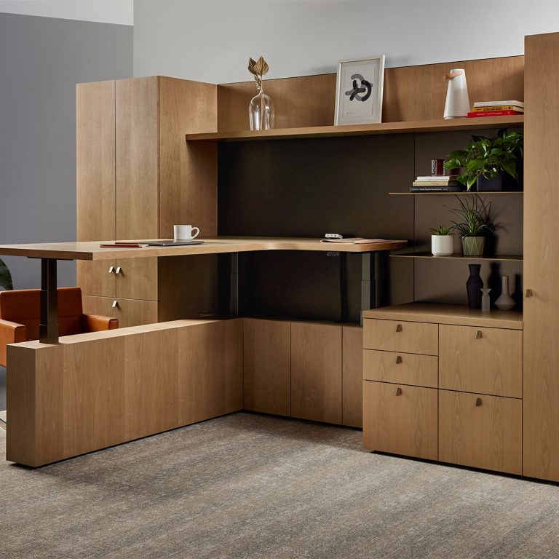

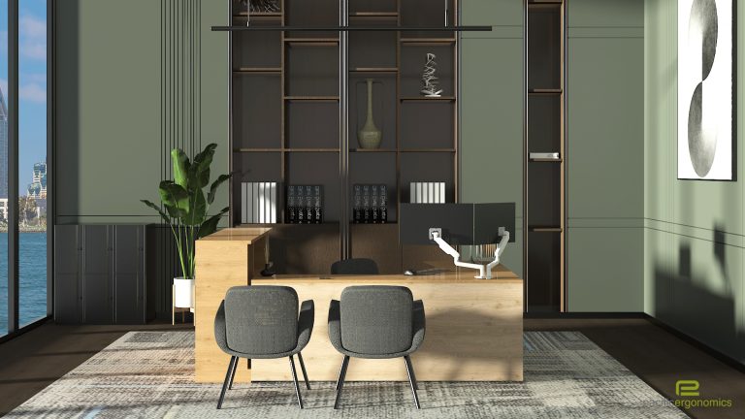
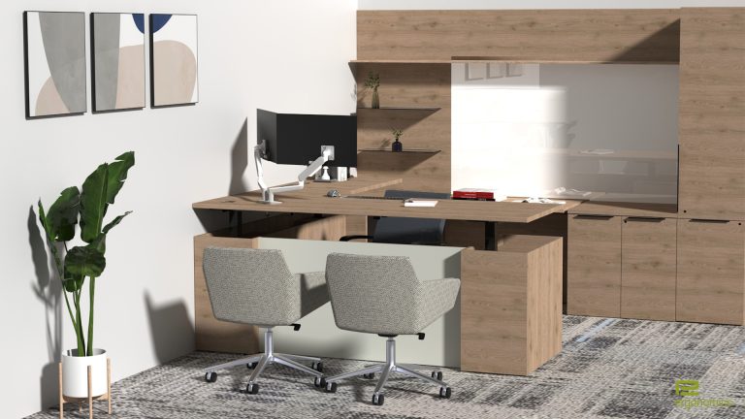
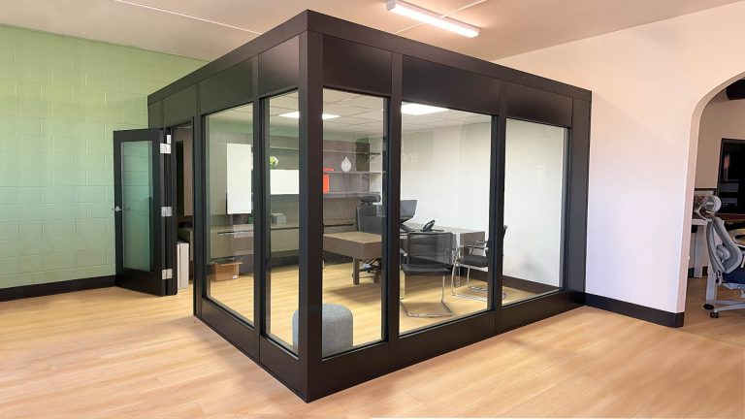
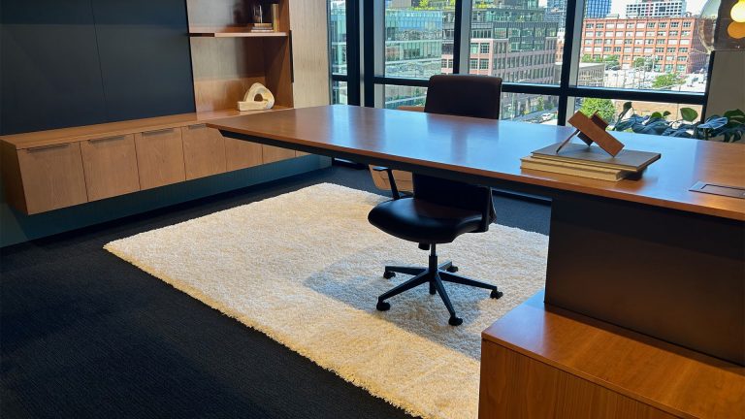
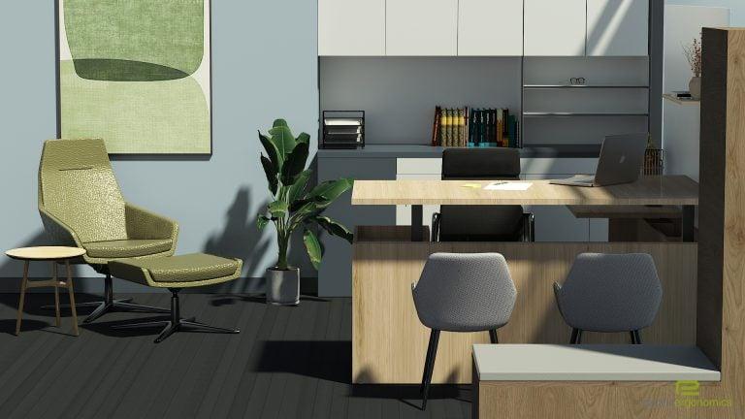
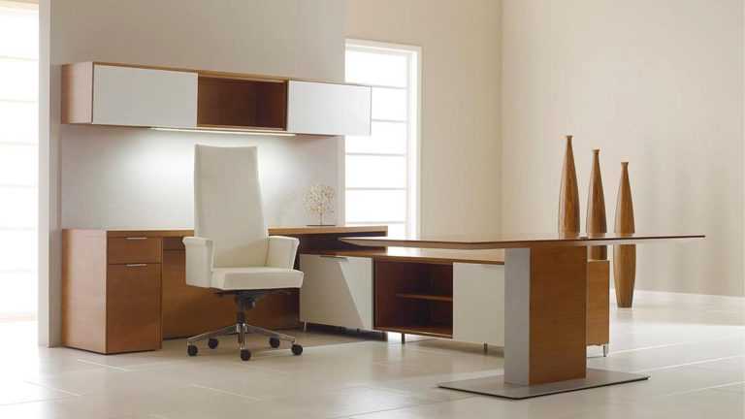
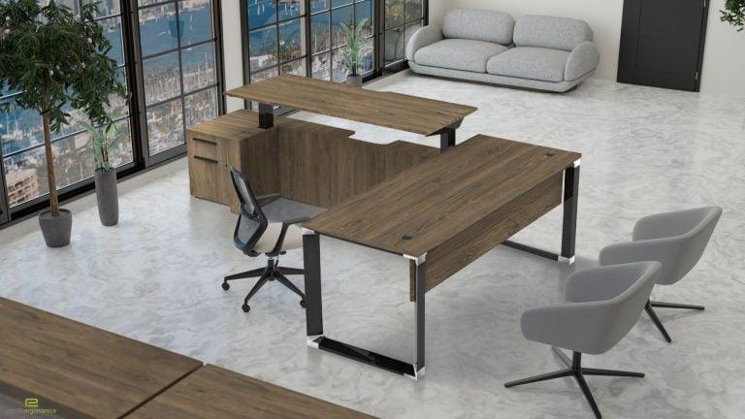
Private offices. Desk, storage and a small meeting spot fit in one room when the layout is planned around the door, window and power. See our executive office furniture.
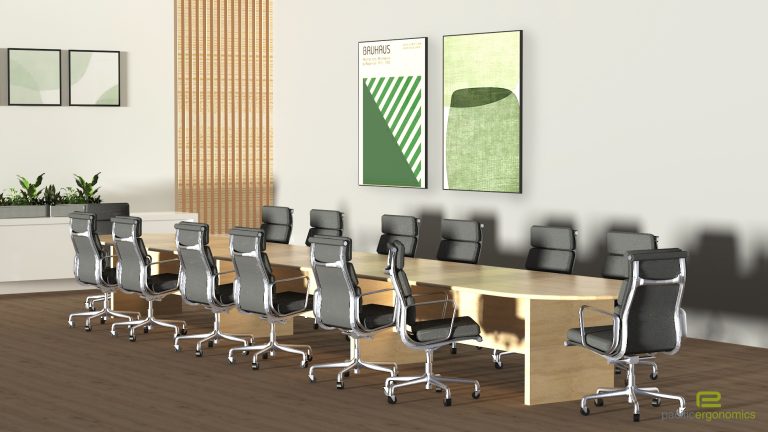
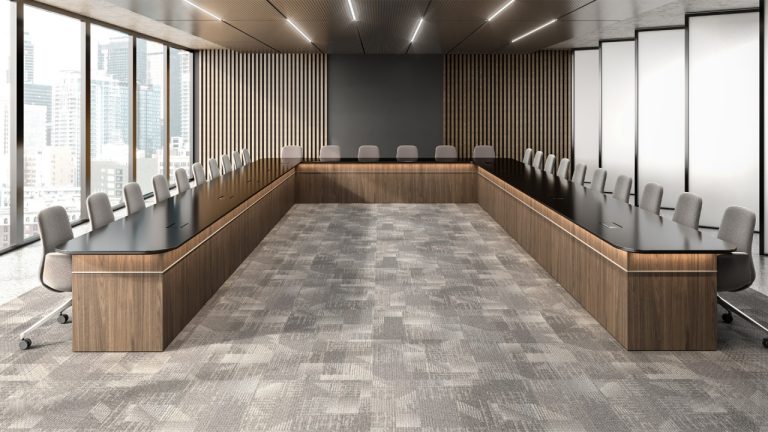
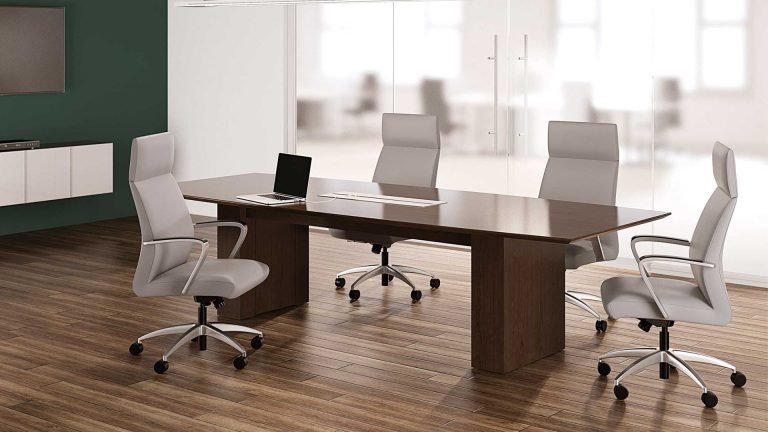
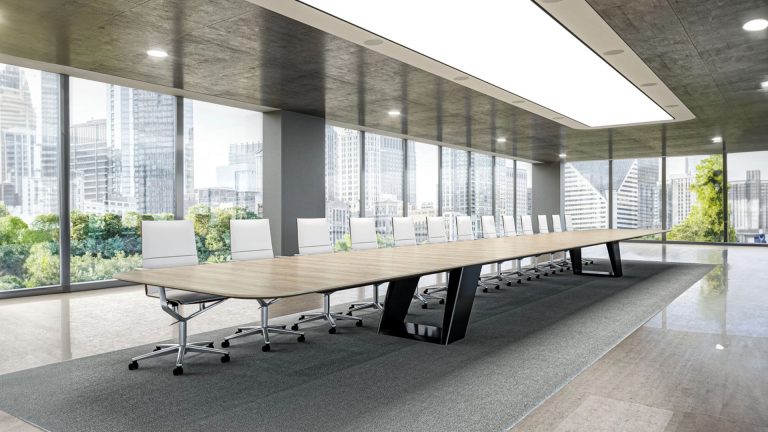
Conference rooms. Table shape, seat count and screen location come first, then power and chairs. See our conference tables.
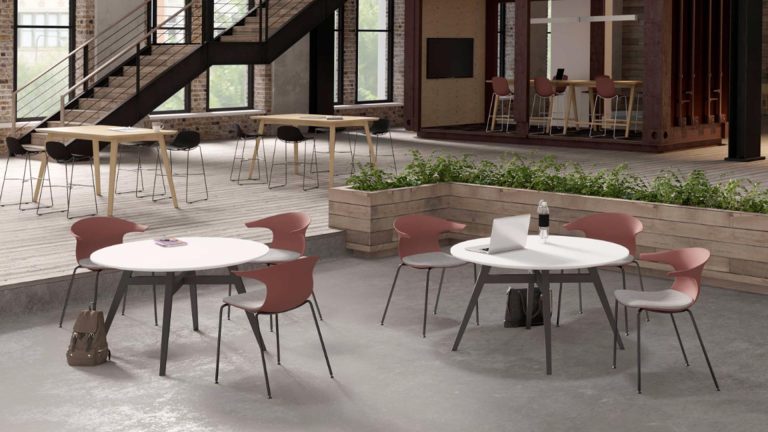
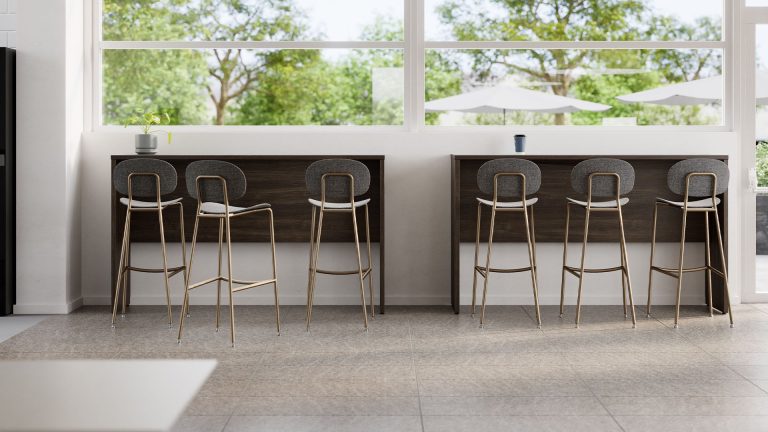
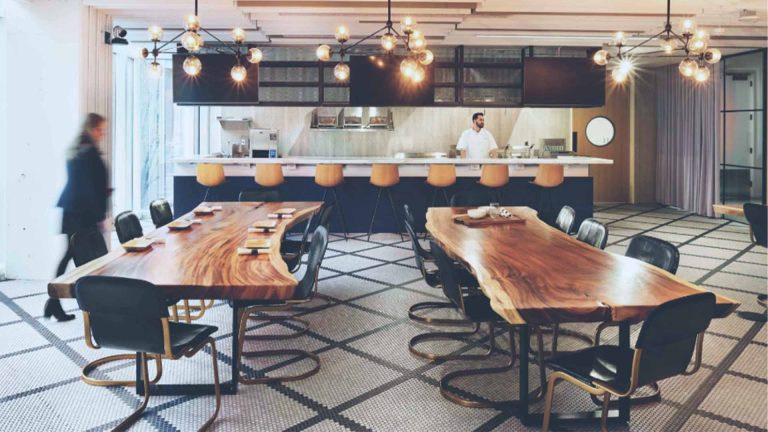
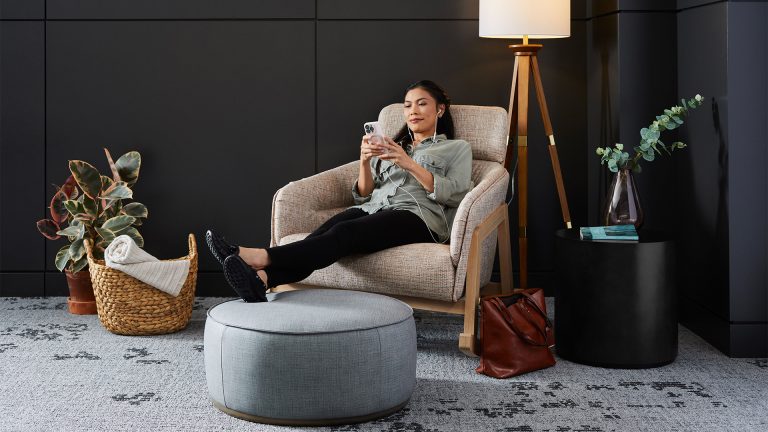
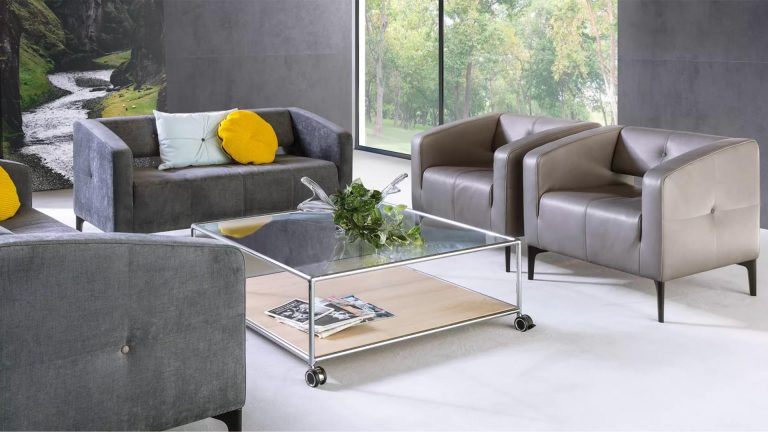
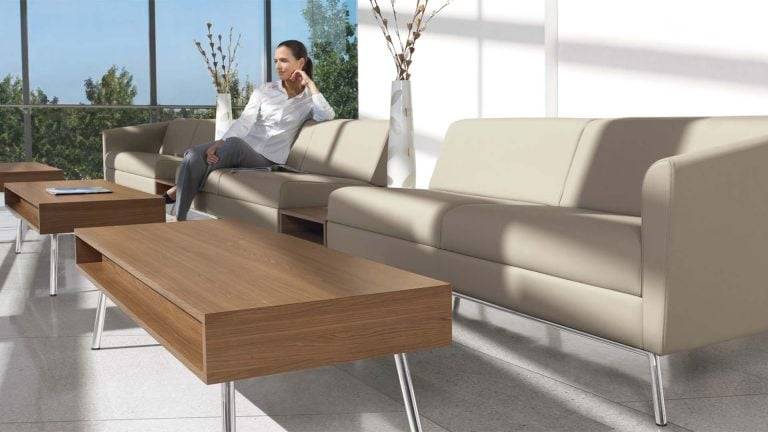
Collaboration and lounge. Booths, soft seating and huddle tables give teams a place to meet without booking a room. See our lounge and soft seating.
What Makes a Commercial Office Design Work
It starts with the work. We ask how many people sit, meet, call and collaborate, and how often. The furniture plan follows from those answers.
Ergonomics is built in. Height-adjustable desks, supportive seating and monitor placement are part of the design from day one. Our ergonomic consultants can assess your team before you order.
Sound and power are planned early. Panels, acoustic finishes and power locations are easier to get right on the floor plan than after install.
It fits your brand and budget. We work with many manufacturers, so we can match the look you want to the budget you have.
From Design Idea to Installed Office
We handle the full project with one team: space planning and CAD, finish selection, ordering, freight and receiving, installation and follow-up adjustments.
See it in person. Our 5,000 sq ft showroom in Escondido has eight live cubicle setups, laminate samples and conference, executive, lounge and lab furniture. Bring your team and your designer to try the ideas before you commit. Visits are by appointment.
Learn More
Office Design Ideas: Frequently Asked Questions
Pacific Ergonomics
Address: 329 West Grand Ave, Escondido, CA 92025
Hours: By appointment only
Contact: 619-546-0872
Planning Your Visit
- Free parking is available on the street and in nearby lots.
- Please call or email ahead to schedule your tour.
- Our team will guide you through best-in-class ergonomic furniture, tools, and setups.
Schedule a Consultation
When you’re ready to move from office design ideas to a delivered workplace, schedule a consultation. We’ll discuss your project goals, walk you through the relevant pieces in the showroom, and provide a preliminary view of what your office could look like with the curated solutions Pacific Ergonomics carries. Connect with us below or call us at Call 619-546-0872.
