Call Center Cubicles Don’t Have to Look Like Call Center Cubicles
Most call center floors look the same. Low panels, grey fabric, fluorescent overhead lighting, narrow aisles that feel like corridors in a building nobody chose to be in. Agents know it. Managers know it. And somewhere in the back of every leader’s mind is the nagging question of whether the space itself is part of why people keep leaving.
It is. And it doesn’t have to be. As a commercial furniture partner since 2001, we design call center layouts people actually want to work in.
The Problem: Call Centers Aren’t Built to Attract or Keep Top Talent
Call center jobs are hard to fill and harder to keep filled. Most operations respond with pay bumps, better schedules, and management training. Few look at the floor itself, and the floor is often the reason people leave.
The conditions are the problem.
- Low panels. Managers can scan the floor and see who’s working. That tells agents they’re being watched instead of trusted, and people don’t stay somewhere they don’t feel trusted.
- Sound. It carries across a dense floor. Agents work against ambient noise all shift, and callers hear it too.
- Posture. Agents sit at a fixed height, on calls, staring at screens, for a full shift, every shift. That repetitive physical load shows up in back and shoulder strain, then attendance, then workers’ comp claims.

“Low panels don’t say ‘open floor plan.’ They say ‘we’re watching you.’ And nobody sticks around feeling watched instead of trusted. 
Same height, same posture, all shift, every shift. That repetition doesn’t stay in the chair. It shows up in backs, shoulders, attendance, then workers’ comp.
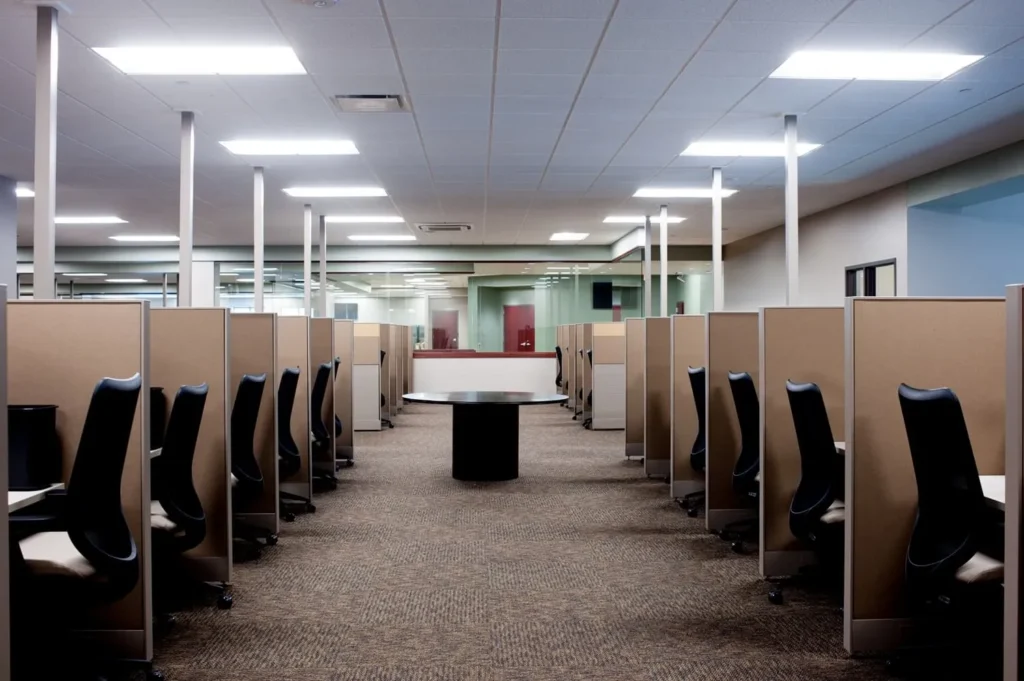

Every one of those conditions traces back to the same root: most floors were built the way call center floors have always been built, and nobody asked whether that was ever the right call. The result is a floor that feels stale before an agent even sits down. Grey panels, harsh lighting, a layout copied from every other center they’ve worked at. Nobody feels proud walking onto that floor, and nobody feels good sitting on it for eight hours.
That’s a talent problem, not just a morale problem. A floor like that makes it harder to win the candidates you’re competing for, since they’re comparing your space against every other offer on the table. It makes it harder to keep the people you already trained, since agents who don’t feel good in their workstation have less reason to stay when a recruiter calls. And it shows up in the work itself: agents who are uncomfortable, unmotivated, and watching the clock aren’t delivering your best call quality or your best numbers.
Turnover in this industry is one of the most expensive problems call centers face, and the floor, the thing actually driving recruiting, retention, and productivity, rarely gets a second look.
The Better Way
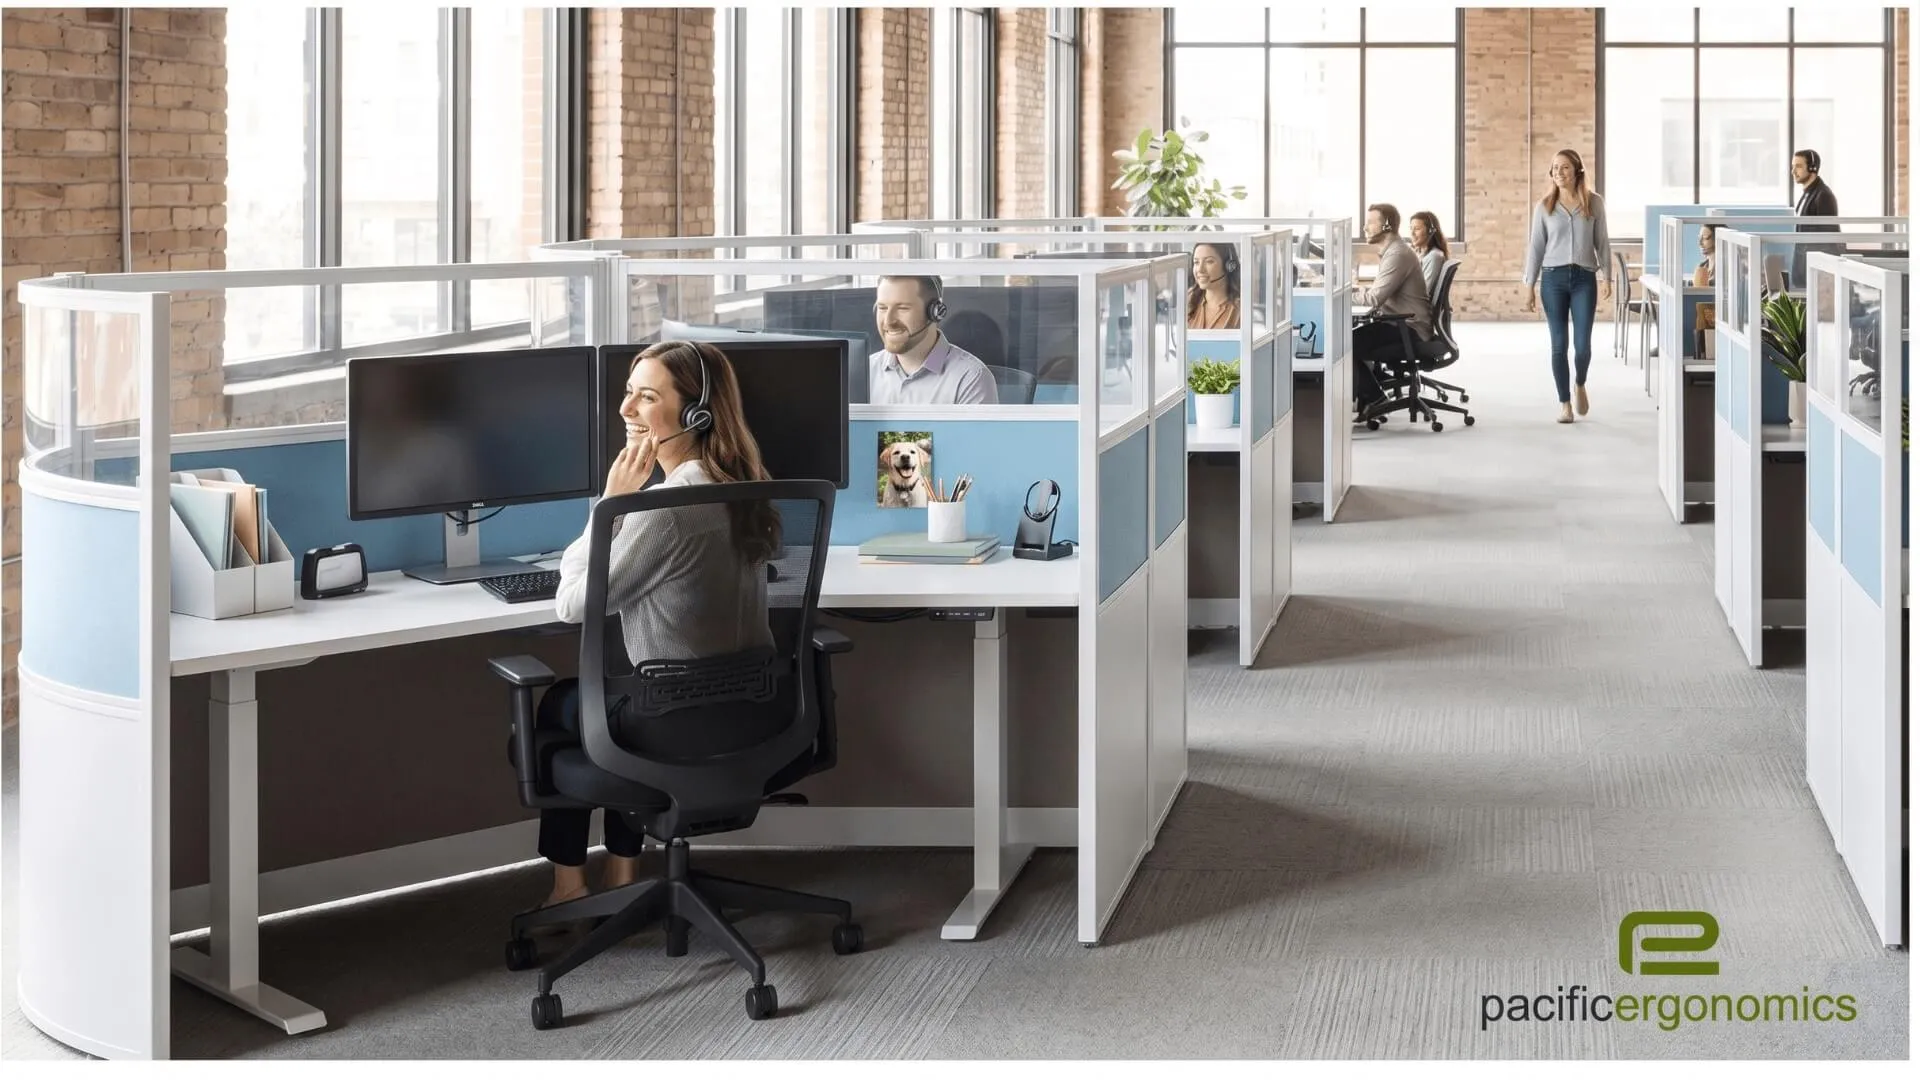
None of this is a trade-off you have to accept. A call center floor can be genuinely attractive, protect sound, and still hit the density you need. Here’s how each piece gets fixed.

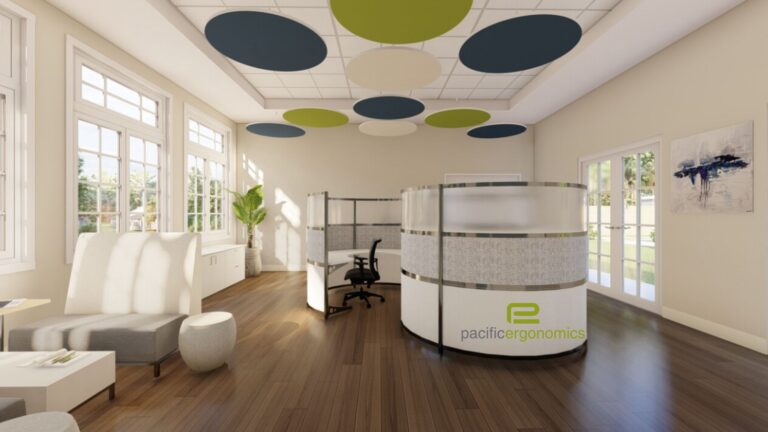
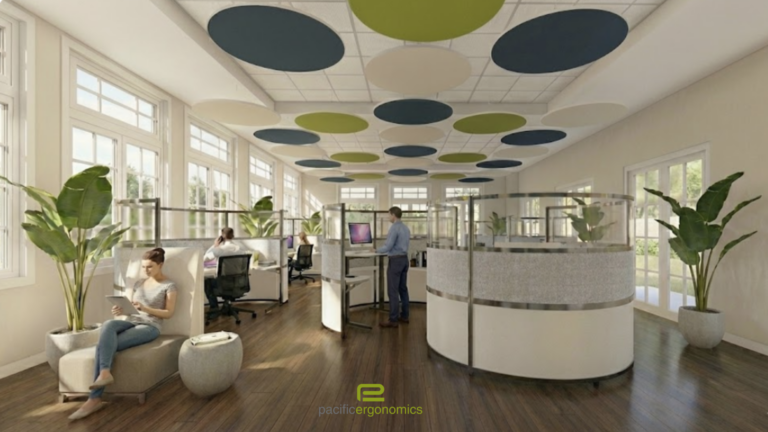
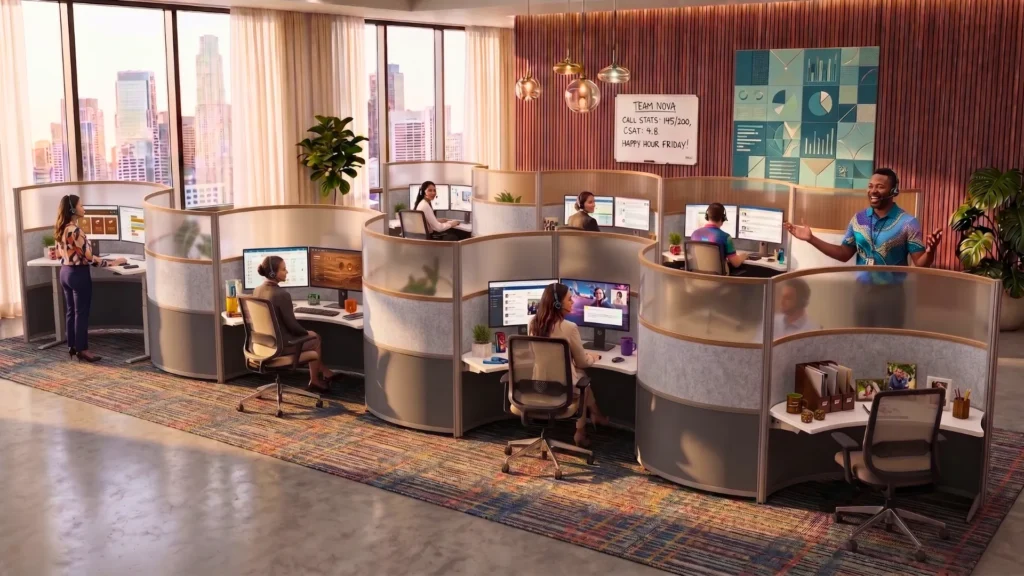
Lunar Lane contemporary office cubicles installed on a call center floor
Shape, Not Just Height
The real difference isn’t taller panels or a different fabric color. It’s shape, and for a call center floor, Lunar Lane™ contemporary office cubicles are the right fit.
Most contemporary cubicle systems force the room to accommodate a fixed footprint, which is a problem on a floor where every workstation counts. Lunar Lane works the other way. It’s built around a central spine that scales to the length of your room, mixing straight runs with curved panels so you keep the density a call center needs without the boxed-in feel every agent recognizes on sight.
That’s the trade-off call centers have assumed they had to make for years: attractive or dense, pick one. Lunar Lane doesn’t make you pick. A 12-foot-wide room can hold a full row of workstations and still not look or feel like a call center.
Other shapes in our modern office cubicles collection, curved and curvilinear layouts, work well for lounge or collaborative zones on the floor. But for the core agent rows where density matters most, Lunar Lane is the specification we lead with.
Acoustic Options
Sound control isn’t one-size-fits-all. Depending on your floor and how much separation you need:
- Panels at 54 to 65 inches create real sound separation without closing agents in completely
- Acoustic panel materials absorb sound instead of reflecting it back across the floor
- Higher panels with acoustic backing where confidentiality matters most, lower or open where the team needs to collaborate
The result across any of these: agents hear the caller clearly, the caller isn’t listening to the rest of the floor, and cognitive load drops by hour six of the shift when fatigue would otherwise start eating into call quality.
Height-Adjustable Desks
Sit or stand throughout the day. Agents can shift posture and break the repetitive pattern that causes strain. Modern sit-stand systems are quiet and fast, which matters on an active call floor. Retrofits work on most existing floors, and new builds can specify sit-stand from the start.
Chairs That Actually Fit
Agents come in different heights, weights, and proportions. One chair for everyone means it fits one person well and puts the next person in a bad position within hours. Ergonomic chairs with real seat height, depth, lumbar, and armrest adjustment let you dial in the fit person by person, and that difference compounds over an eight-hour shift.
Layout and Flow
Wider primary aisles create an open feeling without shrinking density. Defined pathways and smart placement of team lead stations and break areas break up the monotony that makes a floor feel like a maze.
An ergonomic assessment of your floor will show exactly where these fixes would have the biggest impact for your team.
What We Actually Built
We recently completed a full call center floor build-out for a client who came to us with one clear requirement: they did not want it to look like a call center. See the full case study here.
What if Your Call Center Felt Like This
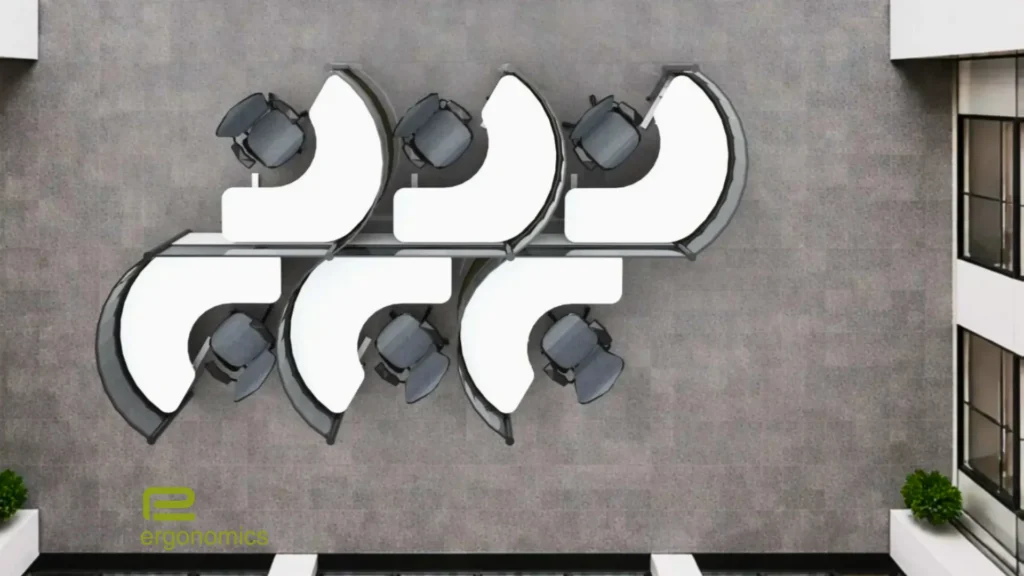
Curved workstations in the client’s brand colors. Acoustic panels sized for the privacy the work required. Wider aisles and defined zones instead of a grid of boxes. Same station count they needed, a floor that looked and sounded completely different.
The physical environment isn’t the only factor. But it’s one you can control.
What It Does for Morale, Retention, and Your Clients
Agents who work in a space that’s attractive, quiet, and comfortable perform better. They stay longer. They call in less. They’re more present on the calls they take.
That matters to your clients too. A contact center running at high turnover, with fatigued agents in an environment that grinds people down, delivers a different experience than one running with a stable, engaged team in a space people are glad to be in.
Ready to Rethink Your Floor?
Schedule a complimentary consultation.
We start by understanding your goals and needs.